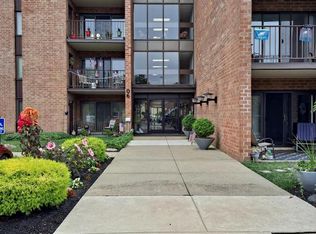
ESTATE SALE - GREATLY REDUCED PRICE! Don't miss this exceptional opportunity to own one of the largest 3 bedroom, 2 bath condos in the desirable Delaire Landing community. After being off market for more than 6 months, this property is back and is now offered at a greatly reduced price. This spacious condo offers tremendous potential and is ready for your personal touches, updating, and renovation. The estate/seller is highly motivated to sell, making this an excellent opportunity for a buyer looking for space, value, and the chance to create their own dream home. The monthly condo fee includes an impressive array of amenities and services, including hot and cold water, gas heat, landscaping, snow removal, two swimming pools, clubhouse access, Xfinity cable service for two TVs, 24 hours security plus much more. The condo is located in a four-story building with elevator access for added convenience. Please note owner occupants only per the bylaws of the Association - no rentals permitted. Delaire Landing is a desirable gated and secure waterfront community situated along the Delaware River. Residents can enjoy the beautiful surroundings and a large waterfront observation deck—an ideal place to relax and take in the views. Convenient to I-95, shopping and Regional Rail to Center City and Trenton. Priced to sell—don’t delay! With this much space, potential, and value at this greatly reduced price, this opportunity may not last long!
For sale
$260,000
6311 Delaire Landing Rd #311-00, Philadelphia, PA 19114
3beds
1,578sqft
Condominium
Built in 1972
-- sqft lot
$257,500 Zestimate®
$165/sqft
$633/mo HOA
What's special
Two swimming poolsSpacious condo
- 21 hours
- 94
- 7
Zillow last checked:
Listing updated:
Listed by:
Fida Ahmad 215-498-3437,
Realty Mark Associates 2153764444
Source: Bright MLS,MLS#: PAPH2667236
Facts & features
Interior
Bedrooms & bathrooms
- Bedrooms: 3
- Bathrooms: 2
- Full bathrooms: 2
- Main level bathrooms: 2
- Main level bedrooms: 3
Basement
- Area: 0
Heating
- Forced Air, Natural Gas
Cooling
- Central Air, Electric
Appliances
- Included: Dishwasher, Disposal, Dryer, Oven/Range - Electric, Washer, Water Heater, Gas Water Heater
- Laundry: Dryer In Unit, Washer In Unit, In Unit
Features
- Bathroom - Stall Shower, Ceiling Fan(s), Elevator, Flat, Formal/Separate Dining Room
- Flooring: Carpet, Ceramic Tile, Vinyl
- Doors: Sliding Glass
- Has basement: No
- Has fireplace: No
Interior area
- Total structure area: 1,578
- Total interior livable area: 1,578 sqft
- Finished area above ground: 1,578
- Finished area below ground: 0
Property
Parking
- Parking features: Handicap Parking, Lighted, Unassigned, Parking Lot
Accessibility
- Accessibility features: None
Features
- Levels: One
- Stories: 1
- Exterior features: Lighting, Sidewalks, Street Lights, Balcony
- Pool features: Community
- Has spa: Yes
- Spa features: Bath
Details
- Additional structures: Above Grade, Below Grade
- Parcel number: 888650534
- Zoning: RM2
- Special conditions: Third Party Approval
Construction
Type & style
- Home type: Condo
- Property subtype: Condominium
- Attached to another structure: Yes
Materials
- Masonry
Condition
- New construction: No
- Year built: 1972
Utilities & green energy
- Electric: 100 Amp Service
- Sewer: Public Sewer
- Water: Public
- Utilities for property: Cable Connected
Community & HOA
Community
- Features: Pool
- Security: 24 Hour Security, Carbon Monoxide Detector(s), Fire Alarm, Main Entrance Lock, Security Gate, Smoke Detector(s), Fire Sprinkler System
- Condo and coop fee: $633 monthly
- Subdivision: Delaire Landing
HOA
- Has HOA: No
- Amenities included: Cable TV, Clubhouse, Common Grounds, Elevator(s), Fitness Center, Game Room, Gated, Library, Meeting Room, Party Room, Picnic Area, Pool, Security, Tennis Court(s), Tot Lots/Playground
- Services included: Cable TV, Common Area Maintenance, Maintenance Structure, Heat, Maintenance Grounds, Management, Pool(s), Recreation Facility, Road Maintenance, Security, Sewer, Snow Removal, Trash, Water, Gas
- HOA name: Delaire Landing Condo Association #2
Location
- Region: Philadelphia
- Municipality: PHILADELPHIA
Financial & listing details
- Price per square foot: $165/sqft
- Tax assessed value: $280,600
- Annual tax amount: $3,927
- Date on market: 9/4/2026
- Listing agreement: Exclusive Right To Sell
- Listing terms: Cash,Conventional
- Inclusions: All Appliances Included In As-is Condition With No Monetary Value
- Ownership: Condominium
Estimated market value
$257,500
$245,000 - $270,000
$2,247/mo
Price history
| Date | Event | Price |
|---|---|---|
| 9/4/2026 | Listed for sale | $260,000-8.8%$165/sqft |
Source:  Bright MLS #PAPH2667236 Report a problem Bright MLS #PAPH2667236 Report a problem | ||
| 1/27/2026 | Listing removed | $285,000$181/sqft |
Source: Bright MLS #PAPH2531476 Report a problem | ||
| 10/11/2025 | Price change | $285,000-3.4%$181/sqft |
Source: Bright MLS #PAPH2531476 Report a problem | ||
| 8/27/2025 | Listed for sale | $295,000$187/sqft |
Source: Bright MLS #PAPH2531476 Report a problem | ||
Public tax history
Tax history is unavailable.
Monthly payment
Est. payment
Payment breakdown
Explore the cost of this home by adjusting the details. Changes won't be saved.Climate risks
Neighborhood: Torresdale
Nearby schools
- $259,9002 bd2 ba1.2k sqft6403 Delaire Landing Rd #403-00, Philadelphia, PA 19114Pending

- $210,0001 bd1 ba920 sqft6105 Delaire Landing Rd #105-00, Philadelphia, PA 19114Sold
- $230,7002 bd-- ba1k sqft60001 Delaire Landing Rd #1, Philadelphia, PA 19114Off Market
- $235,2002 bd4 ba1k sqft60003 Delaire Landing Rd #3, Philadelphia, PA 19114Off Market
Similar homes
- $269,0002 bd2 ba1.5k sqft5100 Convent Ln APT 226, Philadelphia, PA 19114For Sale
 MLS ID #PAPH2654748, Debi Tomczuk, Keller Williams Real Estate-Langhorne. Bright MLS
 - $245,0002 bd2 ba968 sqft17205 Delaire Landing Rd #205-00, Philadelphia, PA 19114For Sale
 MLS ID #PAPH2636120, Fida Ahmad, Realty Mark Associates. Bright MLS
 - $214,0002 bd2 ba1k sqftNone Available, Philadelphia, PA 19114For Sale
 MLS ID #PAPH2615176, Weili He, Anju Realty LLC. Bright MLS
 - $327,0003 bd3 ba1.4k sqft9149 Ashton Rd, Philadelphia, PA 19114For Sale
 MLS ID #PAPH2638682, Brian McNichol, Keller Williams Real Estate-Horsham. Bright MLS
 - $274,9003 bd2 ba1.1k sqft2112 Princeton Ave, Philadelphia, PA 19149For SaleMLS ID #PAPH2664192, Evelyn Echevarria, MIS Realty. Bright MLS
- $250,0002 bd2 ba1.2k sqft2015 Welsh Rd #-c35, Philadelphia, PA 19115For SaleMLS ID #PAPH2645286, Dolores Defreitas, BHHS Fox & Roach-Mt Laurel. Bright MLS
- $330,0003 bd2 ba1.4k sqft2811 Ryerson Pl, Philadelphia, PA 19114For SaleMLS ID #PAPH2617546, Sabri Thompson, Foraker Realty Co.. Bright MLS
- $245,0001 bd2 ba1.8k sqft2131 Welsh Rd APT 312, Philadelphia, PA 19115For SaleMLS ID #PAPH2608446, AJ Simms, Coldwell Banker Realty. Bright MLS
- $276,0003 bd2 ba1.1k sqft2237 Knorr St, Philadelphia, PA 19149For SaleMLS ID #PAPH2640216, Raquel Kivelier, Keller Williams Real Estate Tri-County. Bright MLS
- $295,0003 bd2 ba1.1k sqft701 Johnston St, Philadelphia, PA 19148For SaleMLS ID #PAPH2664422, Mr. Haroun Zellagui, Keller Williams Main Line. Bright MLS
- $255,0003 bd2 ba1.3k sqftBeaver Hill - North Bulding, Jenkintown, PA 19046For SaleMLS ID #PAMC2181980, Lynn Mundy Coggin, BHHS Fox & Roach-Jenkintown. Bright MLS
- $279,9003 bd2 ba1.7k sqft5029 Akron St, Philadelphia, PA 19124For SaleMLS ID #PAPH2655780, Dan Pizzi, NextHome Brandywine. Bright MLS
- $255,0002 bd2 ba1.2k sqft12 Roxburn Pl, Willingboro, NJ 08046For SaleMLS ID #NJBL2113086, Kriss Linder-Giles, BHHS Fox & Roach-Cherry Hill. Bright MLS
- $329,8003 bd2 ba1.3k sqft3622 Genesee Dr, Philadelphia, PA 19154For SaleMLS ID #PAPH2660880, Patricia Burke, Real/Pro Real Estate LLC. Bright MLS
- $350,0004 bd4 ba1.2k sqft7623 Dorcas St, Philadelphia, PA 19111For SaleMLS ID #PAPH2664818, Moshe Adika, TCS Management, LLC. Bright MLS
- $315,0002 bd2 ba1k sqft741 Brighton St, Philadelphia, PA 19111For SaleMLS ID #PAPH2662906, Nancy Day, Keller Williams Real Estate-Montgomeryville. Bright MLS
- $300,0003 bd2 ba1k sqft720 Princeton Ave, Philadelphia, PA 19111For SaleMLS ID #PAPH2631454, Bernie Kolman, RE/MAX Select Group. Bright MLS
- $349,9003 bd3 ba1.4k sqft737 Colebrook Rd, Philadelphia, PA 19115For SaleMLS ID #PAPH2663398, Anthony L. Samarco JR., Homestarr Realty. Bright MLS
- $279,0002 bd2 ba1.4k sqft3119 S Harbour Dr, Palmyra, NJ 08065For SaleMLS ID #NJBL2113402, Eric Strohm, Garden State Properties Group - Merchantville. Bright MLS
- $289,0002 bd2 ba1.3k sqftBreyer Estates, Elkins Park, PA 19027For SaleMLS ID #PAMC2185348, Gwen Riesenberg, BHHS Fox & Roach-Blue Bell. Bright MLS
