Welcome to this beautifully maintained home in Philadelphia’s sought-after Pine Valley neighborhood. Featuring three bedrooms and two-and-a-half baths, it offers comfortable everyday living with ample space to entertain, relax, and stay organized. The spacious finished basement includes a bar and room for game nights, movie marathons, or casual get-togethers. A separate laundry, cedar closet and utility room keeps essentials organized, while the oversized garage adds valuable storage. Outdoors, the private yard is ideal for gatherings, and the covered front patio provides a quiet place to enjoy morning coffee or neighborhood views. The Greenberg School is approximately a 12-minute walk away, and public transportation is just around the corner. Several SEPTA Regional Rail stations with parking are only minutes away, along with convenient access to major highways, dining, shopping, and everyday amenities. Highlights include three bedrooms, 2.5 baths, a finished basement with bar, a separate laundry and utility room, an oversized garage, a private yard, and a covered front patio. Contact your real estate agent and schedule a showing to experience everything this Pine Valley home has to offer.
Under contract
$349,900
737 Colebrook Rd, Philadelphia, PA 19115
3beds
1,487sqft
Single Family Residence
Built in 1981
3,833 Square Feet Lot
$345,400 Zestimate®
$235/sqft
$-- HOA
What's special
Utility roomTwo-and-a-half bathsSpacious finished basementCedar closetThree bedroomsSeparate laundry
- 32 days
- 979
- 42
Likely to sell faster than
Zillow last checked:
Listing updated:
Listed by:
Anthony L. Samarco JR. 215-435-2457,
Homestarr Realty 2153555565
Source: Bright MLS,MLS#: PAPH2663398
Facts & features
Interior
Bedrooms & bathrooms
- Bedrooms: 3
- Bathrooms: 3
- Full bathrooms: 2
- 1/2 bathrooms: 1
- Main level bathrooms: 2
- Main level bedrooms: 3
Rooms
- Room types: Living Room, Dining Room, Bedroom 2, Bedroom 3, Kitchen, Family Room, Basement, Bedroom 1, Laundry, Utility Room, Bathroom 1, Bathroom 2, Half Bath
Bedroom 1
- Level: Main
Bedroom 2
- Level: Main
Bedroom 3
- Level: Main
Bathroom 1
- Level: Main
Bathroom 2
- Level: Main
Basement
- Level: Lower
Dining room
- Level: Main
Family room
- Level: Lower
Half bath
- Level: Lower
Kitchen
- Level: Main
Laundry
- Level: Lower
Living room
- Level: Main
Utility room
- Level: Lower
Heating
- Forced Air, Natural Gas
Cooling
- Central Air, Electric
Appliances
- Included: Microwave, Dishwasher, Disposal, Dryer, Oven/Range - Gas, Refrigerator, Washer, Gas Water Heater
- Laundry: In Basement, Laundry Room
Features
- Bathroom - Stall Shower, Bathroom - Tub Shower, Ceiling Fan(s), Combination Dining/Living, Combination Kitchen/Dining, Floor Plan - Traditional, Eat-in Kitchen, Dry Wall, Paneled Walls
- Flooring: Carpet, Ceramic Tile, Wood
- Doors: Storm Door(s), Insulated
- Windows: Double Hung, Window Treatments
- Basement: Full,Heated,Exterior Entry,Partially Finished,Side Entrance,Walk-Out Access,Windows
- Has fireplace: No
Interior area
- Total structure area: 1,487
- Total interior livable area: 1,487 sqft
- Finished area above ground: 1,087
- Finished area below ground: 400
Property
Parking
- Total spaces: 2
- Parking features: Storage, Garage Faces Side, Garage Door Opener, Asphalt, Attached, Driveway, On Street
- Attached garage spaces: 1
- Uncovered spaces: 1
- Details: Garage Sqft: 120
Accessibility
- Accessibility features: 2+ Access Exits, Accessible Hallway(s), Doors - Swing In
Features
- Levels: Two
- Stories: 2
- Patio & porch: Patio
- Exterior features: Sidewalks, Street Lights
- Pool features: None
- Fencing: Cyclone,Chain Link
- Has view: Yes
- View description: City, Street
- Frontage type: Road Frontage
- Frontage length: Road Frontage: 30
Lot
- Size: 3,833 Square Feet
- Dimensions: 37.00 x 105.00
- Features: Rear Yard, Urban, Unknown Soil Type
Details
- Additional structures: Above Grade, Below Grade
- Parcel number: 632157400
- Zoning: RSA2
- Zoning description: Single Family Dwelling
- Special conditions: Standard
Construction
Type & style
- Home type: SingleFamily
- Architectural style: Ranch/Rambler
- Property subtype: Single Family Residence
- Attached to another structure: Yes
Materials
- Masonry
- Foundation: Concrete Perimeter
- Roof: Architectural Shingle,Flat,Rubber
Condition
- Good
- New construction: No
- Year built: 1981
Utilities & green energy
- Electric: 100 Amp Service
- Sewer: Public Sewer
- Water: Public
- Utilities for property: Cable Connected, Cable Available, Electricity Available, Natural Gas Available, Phone, Phone Available, Sewer Available, Water Available, Cable
Community & HOA
Community
- Security: Carbon Monoxide Detector(s), Smoke Detector(s)
- Subdivision: Pine Valley
HOA
- Has HOA: No
Location
- Region: Philadelphia
- Municipality: PHILADELPHIA
Financial & listing details
- Price per square foot: $235/sqft
- Tax assessed value: $354,700
- Annual tax amount: $4,965
- Date on market: 8/27/2026
- Listing agreement: Exclusive Right To Sell
- Listing terms: Cash,Conventional
- Inclusions: Two (2) Refrigerators, Washer & Dryer; All In "as Is" Condition At Time Of Settlement. No Monetary Value.
- Ownership: Fee Simple
- Road surface type: Black Top
Estimated market value
$345,400
$328,000 - $363,000
$2,485/mo
Price history
| Date | Event | Price |
|---|---|---|
| 9/10/2026 | Contingent | $349,900$235/sqft |
Source:  Bright MLS #PAPH2663398 Report a problem Bright MLS #PAPH2663398 Report a problem | ||
| 8/27/2026 | Listed for sale | $349,900+1066.3%$235/sqft |
Source: Bright MLS #PAPH2663398 Report a problem | ||
| 9/7/1973 | Sold | $30,000$20/sqft |
Source: Agent Provided Report a problem | ||
Public tax history
| Year | Property taxes | Tax assessment |
|---|---|---|
| 2025 | $4,514 +28.3% | $322,500 +28.3% |
| 2024 | $3,518 | $251,300 |
| 2023 | $3,518 +15.6% | $251,300 |
| 2022 | $3,043 | -- |
| 2021 | $3,043 +6.2% | -- |
| 2018 | $2,865 +24.3% | -- |
| 2017 | $2,305 +2.5% | -- |
| 2016 | $2,249 | -- |
| 2015 | $2,249 | -- |
| 2014 | $2,249 +4.5% | $190,700 +618.9% |
| 2012 | $2,153 | $26,528 |
| 2011 | -- | $26,528 |
| 2010 | -- | $26,528 |
| 2009 | -- | $26,528 |
| 2008 | -- | $26,528 |
| 2007 | -- | $26,528 +7.5% |
| 2006 | -- | $24,672 |
| 2005 | -- | $24,672 |
| 2004 | -- | $24,672 +9.8% |
| 2003 | -- | $22,464 +7.7% |
| 2002 | -- | $20,864 |
| 2000 | -- | $20,864 |
Find assessor info on the county website
Monthly payment
Est. payment
Payment breakdown
Explore the cost of this home by adjusting the details. Changes won't be saved.Climate risks
Neighborhood: Bustleton
Nearby schools
Schools provided by the listing agent
- Elementary: Greenberg
- Middle: Baldi C
- High: Washington George
- District: The School District Of Philadelphia
Source: Bright MLS. This data may not be complete. We recommend contacting the local school district to confirm school assignments for this home.
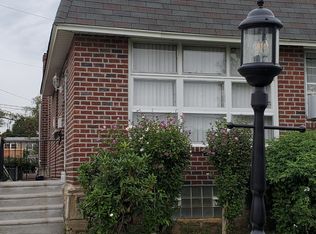
Similar homes
- $359,9003 bd2 ba1.4k sqft8617 Alicia St, Philadelphia, PA 19115For Sale

 MLS ID #PAPH2667694, Thomas J Love, First Heritage Realty Alliance, LLC. Bright MLS
 - $375,0003 bd3 ba1.4k sqft9749 Evans St, Philadelphia, PA 19115For Sale
 MLS ID #PAPH2657470, Mike Cirillo, Better Homes Realty Group. Bright MLS
 - $409,9005 bd3 ba1.1k sqft9952 Woodfern Rd, Philadelphia, PA 19115For Sale
 MLS ID #PAPH2663806, Shahed Rahman, RE/MAX Select Group. Bright MLS
 - $439,5003 bd2 ba1.7k sqft601 Sharon Ln, Philadelphia, PA 19115For Sale
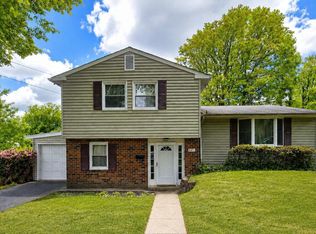 MLS ID #PAPH2622884, Adam Kiliszek, EXP Realty, LLC. Bright MLS
 - $349,9003 bd2 ba1.5k sqft7831 Brier St, Philadelphia, PA 19152For SaleMLS ID #PAPH2663028, Max Shein, LPT Realty, LLC. Bright MLS
- $449,9003 bd3 ba1.6k sqft8910 Sylvia Ln, Philadelphia, PA 19115For SaleMLS ID #PAPH2649892, Mike Xiao, Canaan Realty Services INC. Bright MLS
- $449,0004 bd3 ba1.8k sqft606 Artwood Dr, Philadelphia, PA 19115For SaleMLS ID #PAPH2660804, Julie Twomey, Keller Williams Main Line. Bright MLS
- $379,9993 bd2 ba1.2k sqft2012 Tomlinson Rd, Philadelphia, PA 19116For SaleMLS ID #PAPH2660232, Katie Smith, Homestarr Realty. Bright MLS
- $330,0003 bd3 ba1.5k sqft828 Brighton St, Philadelphia, PA 19111For SaleMLS ID #PAPH2664100, Etta Norton, Quinn & Wilson, Inc.. Bright MLS
- $339,9003 bd2 ba1.2k sqft3414 Holyoke Rd, Philadelphia, PA 19114For SaleMLS ID #PAPH2650162, James A. Olivieri, Penn-Jersey Realty, LLC. Bright MLS
- $385,0003 bd2 ba1.4k sqft3111 Teesdale St, Philadelphia, PA 19152For SaleMLS ID #PAPH2670300, Bill Lynn, RE/MAX Realty Services-Bensalem. Bright MLS
- $399,0003 bd2 ba2.2k sqft7739 Whitaker Ave, Philadelphia, PA 19111For SaleMLS ID #PAPH2668968, Neal ORourke, Iron Valley Real Estate Lower Gwynedd. Bright MLS
- $304,9993 bd2 ba1.4k sqft1727 Benson St, Philadelphia, PA 19152For SaleMLS ID #PAPH2666058, Nicolas Romolini, BHHS Fox & Roach-Media. Bright MLS
- $425,0003 bd3 ba1.6k sqft1829 Loney St, Philadelphia, PA 19111For SaleMLS ID #PAPH2662382, Ella Thang, Canaan Realty Services INC. Bright MLS
- $349,9003 bd4 ba1.4k sqft6900 E Roosevelt Blvd, Philadelphia, PA 19149For SaleMLS ID #PAPH2669640, Jessica Green, Hometown Realty Associates, LLC. Bright MLS
- $350,0003 bd2 ba1.2k sqft4130 Whiting Rd, Philadelphia, PA 19154For SaleMLS ID #PAPH2658228, Marta Acevedo, KW Empower. Bright MLS
- $340,0003 bd2 ba1.7k sqft3648 Essex Ln, Philadelphia, PA 19114For SaleMLS ID #PAPH2667174, Tony Clemente, Keller Williams Real Estate-Blue Bell. Bright MLS
- $350,0003 bd2 ba1.3k sqft322 Tulpehocken Ave, Elkins Park, PA 19027For SaleMLS ID #PAMC2178792, Lonnie Knight, Keller Williams Main Line. Bright MLS
- $349,9004 bd2 ba1.7k sqft326 E Sanger St, Philadelphia, PA 19120For SaleMLS ID #PAPH2652322, Mr. David Foster, Integrity Real Estate Services. Bright MLS
- $413,5003 bd3 ba1.1k sqft1231 Hemlock Dr, Philadelphia, PA 19116For SaleMLS ID #PAPH2663234, Dan Devine, 20/20 Real Estate - Bensalem. Bright MLS
