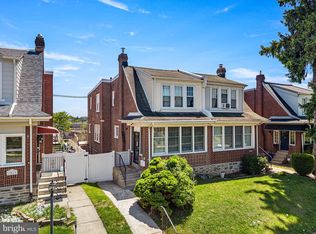
A home that makes life easier! This 3-bedroom, 1.5-bathroom home offers everything you’ve been looking for. Ideally situated near restaurants, shopping, grocery stores, schools, parks, and public transportation, this home puts everyday essentials and entertainment just minutes from your doorstep. With an attached garage and private driveway, parking is never a problem. And with a walk-out basement, you’ll have even more space and flexibility to enjoy. Step inside into the living room where it is filled with natural light from a large bay window, creating a warm and inviting space to relax. Flowing seamlessly from the living room is the dining area, offering a comfortable setting for everyday meals and gatherings.The adjacent kitchen features ample cabinetry, kitchen appliances, and plenty of workspace for preparing meals. A convenient doorway from the kitchen provides direct access to the basement, making it easy to move between the main living spaces and lower level. Down the hallway, you’ll find three comfortable bedrooms, including the main bedroom, along with a full hallway bathroom. The layout offers plenty of flexibility to accommodate family, guests, a home office, or other lifestyle needs. The walk-out basement adds an impressive layer of versatility and usable space. Complete with a bar area, fireplace, and convenient powder room, this lower level is ready to become your favorite place to gather and entertain. Transform it into a family recreation room, game room, entertainment lounge, home office, hobby space, or private guest retreat. The walk-out design provides easy access to the outdoors, while the fireplace creates a cozy atmosphere for relaxing evenings and entertaining guests. The basement also includes a utility, storage, and laundry area, providing valuable practical space for everyday needs. Step outside to enjoy the home’s side yard and backyard, offering room for outdoor activities or simply enjoying some fresh air. The covered patio creates an inviting spot for outdoor dining, morning coffee, weekend gatherings, or relaxing evenings with family and friends. A perfect home that provides comfortable living spaces, flexible lower-level options, convenient parking, and outdoor areas to enjoy, this property is ready for its next chapter. Come see all that this wonderful home has to offer. Schedule your showing today!
For sale
$360,000
7831 Brier St, Philadelphia, PA 19152
3beds
1,598sqft
Single Family Residence
Built in 1958
3,101 Square Feet Lot
$317,300 Zestimate®
$225/sqft
$-- HOA
What's special
Attached garageWalk-out basementPrivate drivewayFull hallway bathroom
- 11 hours |
- 118 |
- 1 |
Zillow last checked:
Listing updated:
Listed by:
Max Shein 215-281-8357,
LPT Realty, LLC 8773662213,
Listing Team: Max Shein Team, LLC
Source: Bright MLS,MLS#: PAPH2663028
Facts & features
Interior
Bedrooms & bathrooms
- Bedrooms: 3
- Bathrooms: 2
- Full bathrooms: 1
- 1/2 bathrooms: 1
- Main level bathrooms: 1
- Main level bedrooms: 3
Rooms
- Room types: Living Room, Dining Room, Primary Bedroom, Bedroom 2, Bedroom 3, Kitchen, Basement, Laundry, Storage Room, Utility Room, Bathroom 1
Primary bedroom
- Level: Main
Bedroom 2
- Level: Main
Bedroom 3
- Level: Main
Bathroom 1
- Level: Main
Basement
- Level: Lower
Dining room
- Level: Main
Kitchen
- Level: Main
Laundry
- Level: Lower
Living room
- Level: Main
Storage room
- Level: Lower
Utility room
- Level: Lower
Heating
- Central, Forced Air, Natural Gas
Cooling
- Central Air, Electric
Appliances
- Included: Dryer, Microwave, Refrigerator, Cooktop, Washer, Dishwasher, Gas Water Heater
- Laundry: In Basement, Has Laundry, Hookup, Laundry Room
Features
- Dry Wall
- Flooring: Luxury Vinyl
- Windows: Double Hung, Double Pane Windows, Vinyl Clad
- Basement: Finished,Interior Entry,Space For Rooms,Walk-Out Access,Side Entrance
- Number of fireplaces: 1
Interior area
- Total structure area: 1,598
- Total interior livable area: 1,598 sqft
- Finished area above ground: 1,148
- Finished area below ground: 450
Property
Parking
- Total spaces: 2
- Parking features: Garage Faces Front, Concrete, Attached, Driveway, On Street
- Attached garage spaces: 1
- Uncovered spaces: 1
Accessibility
- Accessibility features: None
Features
- Levels: One
- Stories: 1
- Patio & porch: Patio
- Exterior features: Sidewalks, Street Lights
- Pool features: None
Lot
- Size: 3,101 Square Feet
- Dimensions: 28.00 x 109.00
- Features: SideYard(s), Rear Yard
Details
- Additional structures: Above Grade, Below Grade
- Parcel number: 561225600
- Zoning: RSA3
- Special conditions: Standard
Construction
Type & style
- Home type: SingleFamily
- Architectural style: Ranch/Rambler
- Property subtype: Single Family Residence
- Attached to another structure: Yes
Materials
- Masonry
- Foundation: Concrete Perimeter
Condition
- Very Good
- New construction: No
- Year built: 1958
Utilities & green energy
- Sewer: Private Sewer
- Water: Public
Community & HOA
Community
- Subdivision: Rhawnhurst
HOA
- Has HOA: No
Location
- Region: Philadelphia
- Municipality: PHILADELPHIA
Financial & listing details
- Price per square foot: $225/sqft
- Tax assessed value: $309,900
- Annual tax amount: $4,337
- Date on market: 8/28/2026
- Listing agreement: Exclusive Right To Sell
- Listing terms: Cash,Conventional,FHA,VA Loan
- Inclusions: Washer, Dryer, Refrigerator
- Ownership: Fee Simple
Estimated market value
$317,300
$298,000 - $336,000
$2,135/mo
Price history
| Date | Event | Price |
|---|---|---|
| 8/28/2026 | Listed for sale | $360,000+38.5%$225/sqft |
Source:  Bright MLS #PAPH2663028 Report a problem Bright MLS #PAPH2663028 Report a problem | ||
| 3/28/2023 | Sold | $260,000+0.4%$163/sqft |
Source: Bright MLS #PAPH2195526 Report a problem | ||
| 3/10/2023 | Pending sale | $259,000$162/sqft |
Source: Bright MLS #PAPH2195526 Report a problem | ||
| 2/20/2023 | Contingent | $259,000$162/sqft |
Source: Bright MLS #PAPH2195526 Report a problem | ||
| 2/14/2023 | Listed for sale | $259,000$162/sqft |
Source: Bright MLS #PAPH2195526 Report a problem | ||
Public tax history
| Year | Property taxes | Tax assessment |
|---|---|---|
| 2025 | $3,936 +24.4% | $281,200 +24.4% |
| 2024 | $3,164 | $226,000 |
| 2023 | $3,164 +17% | $226,000 |
| 2022 | $2,704 | -- |
| 2021 | $2,704 +9.8% | -- |
| 2018 | $2,462 +39.3% | -- |
| 2017 | $1,767 +1% | -- |
| 2016 | $1,750 -1% | -- |
| 2015 | $1,767 | -- |
| 2014 | $1,767 +1% | $161,900 +714.7% |
| 2012 | $1,750 | $19,872 |
| 2011 | -- | $19,872 |
| 2010 | -- | $19,872 |
| 2009 | -- | $19,872 |
| 2008 | -- | $19,872 |
| 2007 | -- | $19,872 +7.4% |
| 2006 | -- | $18,496 |
| 2005 | -- | $18,496 |
| 2004 | -- | $18,496 +2.8% |
| 2003 | -- | $17,984 |
| 2002 | -- | $17,984 |
| 2000 | -- | $17,984 |
Find assessor info on the county website
Monthly payment
Est. payment
Payment breakdown
Explore the cost of this home by adjusting the details. Changes won't be saved.Climate risks
Neighborhood: Rhawnhurst
Nearby schools
GreatSchools rating
- 5/10Rhawnhurst SchoolGrades: PK-5Distance: 0.3 mi
- 6/10Castor Gardens Middle SchoolGrades: 6-8Distance: 0.8 mi
- 3/10Northeast High SchoolGrades: 9-12Distance: 0.9 mi
Schools provided by the listing agent
- Middle: Woodrow Wilson
- District: Philadelphia City
Source: Bright MLS. This data may not be complete. We recommend contacting the local school district to confirm school assignments for this home.
- $298,800-- bd-- ba1.1k sqft7833 Brier St, Philadelphia, PA 19152Off Market
- $360,0003 bd2 ba1.1k sqft7829 Brier St, Philadelphia, PA 19152Sold

- $319,200-- bd-- ba1.1k sqft7835 Brier St, Philadelphia, PA 19152Off Market
- $300,100-- bd-- ba1.1k sqft7827 Brier St, Philadelphia, PA 19152Off Market
- $298,900-- bd-- ba1.1k sqft7825 Brier St, Philadelphia, PA 19152Off Market
- $298,900-- bd-- ba1.1k sqft7823 Brier St, Philadelphia, PA 19152Off Market
- $316,3002 bd2 ba1.4k sqft7834-36 Bustleton Ave, Philadelphia, PA 19152Off Market
- $367,9004 bd2 ba1.4k sqft2214 Borbeck Ave, Philadelphia, PA 19152Off Market
A local agent can set up tours, give advice and negotiate with sellers.
Similar homes
- $335,0003 bd4 ba1.5k sqft2414 Vista St, Philadelphia, PA 19152For Sale

 MLS ID #PAPH2629660, John Pignatelli, RE/MAX Centre Realtors. Bright MLS
 - $369,0003 bd2 ba1.2k sqft15022 London Rd, Philadelphia, PA 19116For Sale
 MLS ID #PAPH2662778, Kristin McConnell, McCarthy Real Estate. Bright MLS
 - $399,9004 bd2 ba1.7k sqft7811 Loretto Ave, Philadelphia, PA 19111For Sale
 MLS ID #PAPH2611702, Manfred Brenes, BHHS Fox & Roach-Media. Bright MLS
 - $349,9003 bd2 ba1.2k sqft3414 Holyoke Rd, Philadelphia, PA 19114For Sale
 MLS ID #PAPH2650162, James A. Olivieri, Penn-Jersey Realty, LLC. Bright MLS
 - $389,9003 bd2 ba1.9k sqft3118 Welsh Rd, Philadelphia, PA 19136For SaleMLS ID #PAPH2634902, Alex Shnayder Esq, Re/Max One Realty. Bright MLS
- $435,0003 bd3 ba1.2k sqft7705 Dorcas St, Philadelphia, PA 19111For SaleMLS ID #PAPH2657986, FERN HELLINGER, BHHS Fox & Roach-Southampton. Bright MLS
- $389,9993 bd2 ba1.2k sqft2012 Tomlinson Rd, Philadelphia, PA 19116For SaleMLS ID #PAPH2660232, Katie Smith, Homestarr Realty. Bright MLS
- $400,0003 bd3 ba1.4k sqft9749 Evans St, Philadelphia, PA 19115For SaleMLS ID #PAPH2657470, Mike Cirillo, Better Homes Realty Group. Bright MLS
- $394,9003 bd2 ba1.6k sqft535 Beecher Ave, Cheltenham, PA 19012For SaleMLS ID #PAMC2184210, Patrick Quinn, KW Empower. Bright MLS
- $314,9994 bd2 ba1.2k sqft1313 Friendship St, Philadelphia, PA 19111For SaleMLS ID #PAPH2637692, CORNELIUS MASIH, Homestarr Realty. Bright MLS
- $399,9993 bd2 ba1.6k sqft427 Hartel Ave, Philadelphia, PA 19111For SaleMLS ID #PAPH2622670, Timothy Rocco, Roc Hous Real Estate LLC. Bright MLS
- $399,9004 bd2 ba1.2k sqft1609 E Hunting Park Ave, Philadelphia, PA 19124For SaleMLS ID #PAPH2662142, Vaughn Derassouyan, Keller Williams Real Estate-Langhorne. Bright MLS
- $349,9003 bd2 ba1.5k sqft3207 Ancona Rd, Philadelphia, PA 19154For SaleMLS ID #PAPH2655644, James Gale, Realty Mark Cityscape. Bright MLS
- $360,0004 bd1 ba1.7k sqft123 Dory Ct, Beverly, NJ 08010For SaleMLS ID #NJBL2116772, Marc Gomez, Moverite Real Estate, LLC. Bright MLS
- $309,9903 bd3 ba1.2k sqft3646 Morrell Ave, Philadelphia, PA 19114For SaleMLS ID #PAPH2658560, Ricky Lydon, Better Homes Realty Group. Bright MLS
- $325,0003 bd3 ba1.3k sqft3549 Chalfont Dr, Philadelphia, PA 19154For SaleMLS ID #PAPH2621026, Mike Patel, Equity Pennsylvania Real Estate. Bright MLS
- $457,0003 bd2 ba1.7k sqft601 Sharon Ln, Philadelphia, PA 19115For SaleMLS ID #PAPH2622884, Adam Kiliszek, EXP Realty, LLC. Bright MLS
- $440,0005 bd3 ba1.7k sqft730 Charette Rd, Philadelphia, PA 19115For SaleMLS ID #PAPH2649704, May Chen, Canaan Realty Services INC. Bright MLS
- $399,9003 bd2 ba1.3k sqft3530 Teton Rd, Philadelphia, PA 19154For SaleMLS ID #PAPH2656152, Theresa O'Brien, Springer Realty Group. Bright MLS
- $384,9003 bd2 ba1.8k sqft908 New Hope St, Norristown, PA 19401For SaleMLS ID #PAMC2186026, Rizwana Afzali, EXP Realty, LLC. Bright MLS
