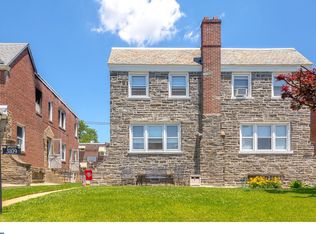
Welcome home to this meticulously maintained 3-bedroom, 2 bathroom stone-front twin, ideally situated on a quiet street in the highly desirable Sandyford Park section of Northeast Philadelphia. Lovingly cared for by the owner, this exceptional home reflects true pride of ownership from top to bottom. From the moment you arrive, you’ll appreciate the beautiful curb appeal featuring tasteful landscaping, an attractive all-stone front exterior which has been newly pointed, private front patio, and 3 oversized windows that fills the home with natural light. Step inside and immediately notice the gorgeous, premium hardwood flooring that carries t/o the entire home. The bright and spacious living room is highlighted by the oversized windows, stunning hardwoods, and newly painted bright white walls. The formal dining room offers plenty of space for family gatherings and entertaining, custom chandelier, and a generous coat closet. The spacious eat-in kitchen features abundant cabinetry, plenty of countertop space, recessed lighting, built-in appliances, and direct access to the side yard and back driveway. Upstairs, you’ll find a generously sized primary bedroom with his-and-her closets, fresh paint and ceiling fan light fixture. The timeless hall bathroom features ceramic tile, a soaking tub, and a separate glass-enclosed stall shower. Two additional bedrooms are both nicely sized and offer ample closet space, ceiling fan/light fixtures, and fresh paint. The oversized finished lower level provides an impressive amount of additional living space and offers tremendous flexibility as a family room, playroom, home office, or possible fourth bedroom. Features include recessed lighting, ceramic tile flooring, a full bathroom with stall shower, multiple storage closets, expanded front and side glass block windows. This level also includes a separate laundry area with all the amenities, inside access to the garage one car garage, and access to the driveway that provides private parking. Conveniently located near major highways, public transportation, schools, shopping, and dining, with neighborhood food markets within walking distance. Impeccably maintained inside and out, this wonderful Sandyford Park home has been cared for with pride over the years and it clearly shows. A truly special property that is ready to welcome its next owner!
For sale
Price cut: $14K (9/23)
$385,000
3111 Teesdale St, Philadelphia, PA 19152
3beds
1,408sqft
Single Family Residence
Built in 1953
2,454 Square Feet Lot
$373,500 Zestimate®
$273/sqft
$-- HOA
What's special
Private front patioCustom chandelierTasteful landscapingOversized windowsAttractive all-stone front exteriorStone-front twinRecessed lighting
- 22 days
- 713
- 36
Zillow last checked:
Listing updated:
Listed by:
Bill Lynn 215-528-0847,
RE/MAX Realty Services-Bensalem 2152452100
Source: Bright MLS,MLS#: PAPH2670300
Facts & features
Interior
Bedrooms & bathrooms
- Bedrooms: 3
- Bathrooms: 2
- Full bathrooms: 2
Basement
- Area: 0
Heating
- Hot Water, Radiator, Natural Gas
Cooling
- Wall Unit(s), Window Unit(s), Electric
Appliances
- Included: Gas Water Heater
Features
- Basement: Finished,Garage Access,Heated
- Has fireplace: No
Interior area
- Total structure area: 1,408
- Total interior livable area: 1,408 sqft
- Finished area above ground: 1,408
- Finished area below ground: 0
Property
Parking
- Total spaces: 2
- Parking features: Garage Faces Rear, Inside Entrance, Attached, Driveway, On Street
- Attached garage spaces: 1
- Uncovered spaces: 1
Accessibility
- Accessibility features: None
Features
- Levels: Two
- Stories: 2
- Pool features: None
Lot
- Size: 2,454 Square Feet
Details
- Additional structures: Above Grade, Below Grade
- Parcel number: 641164200
- Zoning: RSA3
- Special conditions: Standard
Construction
Type & style
- Home type: SingleFamily
- Architectural style: Straight Thru
- Property subtype: Single Family Residence
- Attached to another structure: Yes
Materials
- Masonry
- Foundation: Concrete Perimeter, Brick/Mortar
Condition
- New construction: No
- Year built: 1953
Utilities & green energy
- Sewer: Public Sewer
- Water: Public
Community & HOA
Community
- Subdivision: Sandyford Park
HOA
- Has HOA: No
Location
- Region: Philadelphia
- Municipality: PHILADELPHIA
Financial & listing details
- Price per square foot: $273/sqft
- Tax assessed value: $356,100
- Annual tax amount: $4,984
- Date on market: 9/14/2026
- Listing agreement: Exclusive Right To Sell
- Ownership: Fee Simple
Estimated market value
$373,500
$355,000 - $392,000
$1,804/mo
Price history
| Date | Event | Price |
|---|---|---|
| 9/23/2026 | Price change | $385,000-3.5%$273/sqft |
Source:  Bright MLS #PAPH2670300 Report a problem Bright MLS #PAPH2670300 Report a problem | ||
| 9/14/2026 | Listed for sale | $399,000+311.3%$283/sqft |
Source: Bright MLS #PAPH2670300 Report a problem | ||
| 1/8/2002 | Sold | $97,000$69/sqft |
Source: Public Record Report a problem | ||
Public tax history
| Year | Property taxes | Tax assessment |
|---|---|---|
| 2025 | $5,088 +25.5% | $363,500 +25.5% |
| 2024 | $4,054 | $289,600 |
| 2023 | $4,054 +18.9% | $289,600 |
| 2022 | $3,410 | -- |
| 2021 | $3,410 +9.8% | -- |
| 2018 | $3,105 +22% | -- |
| 2017 | $2,545 +28.9% | -- |
| 2016 | $1,974 | -- |
| 2015 | $1,974 | -- |
| 2014 | $1,974 +4.5% | $171,000 +649.5% |
| 2012 | $1,889 | $22,816 |
Find assessor info on the county website
Monthly payment
Est. payment
Payment breakdown
Explore the cost of this home by adjusting the details. Changes won't be saved.Climate risks
Neighborhood: Mayfair
Nearby schools

Similar homes
- $387,5003 bd2 ba1k sqft3136 Draper St, Philadelphia, PA 19136For Sale
 MLS ID #PAPH2650086, Melissa Carpenter, KW Empower. Bright MLS
 - $379,9993 bd2 ba1.2k sqft2012 Tomlinson Rd, Philadelphia, PA 19116For Sale
 MLS ID #PAPH2660232, Katie Smith, Homestarr Realty. Bright MLS
 - $425,0003 bd3 ba1.6k sqft1829 Loney St, Philadelphia, PA 19111For Sale
 MLS ID #PAPH2662382, Ella Thang, Canaan Realty Services INC. Bright MLS
 - $374,9003 bd2 ba1.7k sqft306 Anna Ave, Maple Shade, NJ 08052For Sale
 MLS ID #NJBL2121930, Jennifer D'Alesandro, Keller Williams Realty - Moorestown. Bright MLS
 - $379,0002 bd2 ba1.5k sqft4557-4559 Worth St, Philadelphia, PA 19124For SaleMLS ID #PAPH2663582, Ariel Morgenstein, JG Real Estate LLC. Bright MLS
- $339,9003 bd2 ba1.2k sqft3414 Holyoke Rd, Philadelphia, PA 19114For SaleMLS ID #PAPH2650162, James A. Olivieri, Penn-Jersey Realty, LLC. Bright MLS
- $375,0003 bd2 ba1.5k sqft817 Washington Ave, Palmyra, NJ 08065For SaleMLS ID #NJBL2113536, Jessianne Allen, Sackman Realty. Bright MLS
- $409,9005 bd3 ba1.1k sqft9952 Woodfern Rd, Philadelphia, PA 19115For SaleMLS ID #PAPH2663806, Shahed Rahman, RE/MAX Select Group. Bright MLS
- $349,9004 bd2 ba1.7k sqft326 E Sanger St, Philadelphia, PA 19120For SaleMLS ID #PAPH2652322, Mr. David Foster, Integrity Real Estate Services. Bright MLS
- $349,9993 bd2 ba1.6k sqft8460 Sheppard Rd, Pennsauken, NJ 08110For SaleMLS ID #NJCD2121852, Ramona Torres, Weichert Realtors-Haddonfield. Bright MLS
- $449,8803 bd3 ba1.6k sqft8910 Sylvia Ln, Philadelphia, PA 19115For SaleMLS ID #PAPH2649892, Mike Xiao, Canaan Realty Services INC. Bright MLS
- $365,0003 bd2 ba1.4k sqft3936 Mitchell St, Philadelphia, PA 19128For SaleMLS ID #PAPH2677238, Justin Mailloux, RE/MAX One Realty - TCDT. Bright MLS
- $439,5003 bd2 ba1.7k sqft601 Sharon Ln, Philadelphia, PA 19115For SaleMLS ID #PAPH2622884, Adam Kiliszek, EXP Realty, LLC. Bright MLS
- $429,9002 bd2 ba1.7k sqft12035 Glenfield St, Philadelphia, PA 19154For SaleMLS ID #PAPH2668084, Meg Waldowski, Re/Max One Realty. Bright MLS
- $489,0004 bd2 ba1.4k sqft8017 Lenola St, Philadelphia, PA 19136For SaleMLS ID #PAPH2660906, Ken Prause, Opus Elite Real Estate. Bright MLS
- $265,0003 bd2 ba1.3k sqft3545 Carey Rd, Philadelphia, PA 19154For SaleMLS ID #PAPH2673564, Richard Friedman, RE/MAX Centre Realtors. Bright MLS
- $439,9994 bd3 ba1.6k sqft662 Lawler St, Philadelphia, PA 19116For SaleMLS ID #PAPH2647728, Jim Roche, KW Empower. Bright MLS
- $500,0004 bd2 ba1.8k sqft1141 Elwood Ave, Bensalem, PA 19020For SaleMLS ID #PABU2132408, Robin Carp, Homestarr Realty. Bright MLS
- $374,8884 bd2 ba1.5k sqft42 Spruce St, Cherry Hill, NJ 08002For SaleMLS ID #NJCD2120376, DOLORES PERNA-EKSTOWICZ, Real Broker, LLC. Bright MLS
- $425,0002 bd2 ba1.2k sqft1479 E Wilt St, Philadelphia, PA 19125For SaleMLS ID #PAPH2675724, Missy Tewksbury, Compass RE. Bright MLS
