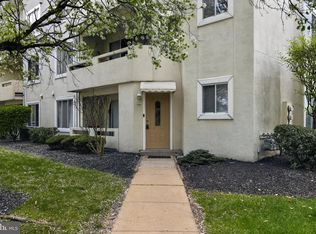
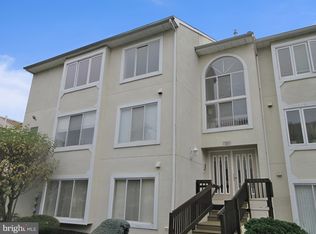
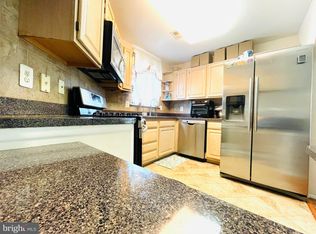
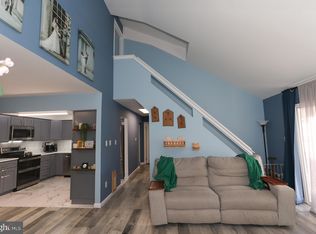
Don't miss this Great Opportunity!!! Completely updated Beautiful third floor unit with loft in Fountain Pointe Condominium. The owners spent over $30,000.00 in recent upgrades. All windows were replaced in 2018., new HVAC in 2024, new Water Heater 2025. Three nice size bedrooms and two full bathrooms. Spacious living room with sliding glass door, leading to a large balcony. Formal dining room. Large state of the art eat-in kitchen with plenty of counter space. Plenty of closets throughout for extra storage. Walking distance to public transportation, shopping and park. Association fee includes water, basic cable, building and ground maintenance, snow removal, trash removal, and exterior building maintenance, fitness center, indoor/outdoor pools, tennis courts, recreation room with pool tables, and clubhouse. So, leave your worries behind and explore what this great community has to offer! Ready for you to move in. Dogs are not allowed. One time capital contribution of $800 from buyer due at settlement. Condo Must be owner occupied. Come and grab this deal before it is too late!
For sale
Price increase: $5K (8/10)
$309,999
153 Benjamin Ct #G153, Philadelphia, PA 19114
3beds
1,553sqft
Apartment
Built in 1993
-- sqft lot
$304,500 Zestimate®
$200/sqft
$400/mo HOA
What's special
Three nice size bedroomsLarge balconyFormal dining room
- 33 days
- 462
- 13
Zillow last checked:
Listing updated:
Listed by:
Natalya Krotkova 267-679-6761,
Dan Realty 2678086333
Source: Bright MLS,MLS#: PAPH2655154
Facts & features
Interior
Bedrooms & bathrooms
- Bedrooms: 3
- Bathrooms: 3
- Full bathrooms: 2
- 1/2 bathrooms: 1
- Main level bathrooms: 2
- Main level bedrooms: 2
Rooms
- Room types: Living Room, Dining Room, Primary Bedroom, Kitchen, Bedroom 1, Other
Primary bedroom
- Level: Main
- Area: 0 Square Feet
- Dimensions: 0 X 0
Bedroom 1
- Level: Main
- Area: 0 Square Feet
- Dimensions: 0 X 0
Dining room
- Level: Main
- Area: 0 Square Feet
- Dimensions: 0 X 0
Kitchen
- Features: Kitchen - Gas Cooking
- Level: Main
- Area: 0 Square Feet
- Dimensions: 0 X 0
Living room
- Level: Main
- Area: 0 Square Feet
- Dimensions: 0 X 0
Other
- Description: LOFT
- Level: Upper
- Area: 0 Square Feet
- Dimensions: 0 X 0
Other
- Description: OFFICE
- Level: Upper
- Area: 0 Square Feet
- Dimensions: 0 X 0
Other
- Description: LOUNDRY
- Level: Main
- Area: 0 Square Feet
- Dimensions: 0 X 0
Heating
- Central, Forced Air, Natural Gas
Cooling
- Central Air, Electric
Appliances
- Included: Dishwasher, Disposal, Dryer, Energy Efficient Appliances, Microwave, Refrigerator, Cooktop, Washer, Water Heater, Gas Water Heater
- Laundry: Main Level, In Unit
Features
- Eat-in Kitchen, Cathedral Ceiling(s)
- Flooring: Hardwood
- Windows: Skylight(s), Sliding
- Has basement: No
- Has fireplace: No
Interior area
- Total structure area: 1,553
- Total interior livable area: 1,553 sqft
- Finished area above ground: 1,553
Property
Parking
- Parking features: Assigned, Parking Lot
- Details: Assigned Parking
Accessibility
- Accessibility features: None
Features
- Levels: Three
- Stories: 3
- Pool features: Community
Details
- Additional structures: Above Grade
- Parcel number: 888570506
- Zoning: RM2
- Special conditions: Standard
Construction
Type & style
- Home type: Apartment
- Architectural style: Contemporary
- Property subtype: Apartment
- Attached to another structure: Yes
Materials
- Stucco
- Roof: Unknown
Condition
- Excellent
- New construction: No
- Year built: 1993
Utilities & green energy
- Electric: 200+ Amp Service
- Sewer: Public Sewer
- Water: Public
- Utilities for property: Cable Connected, Electricity Available, Natural Gas Available, Sewer Available, Water Available, Cable
Community & HOA
Community
- Subdivision: Fountain Pointe
HOA
- Has HOA: Yes
- Amenities included: Pool
- Services included: Pool(s)
- HOA fee: $400 monthly
- HOA name: ONYX CAPITAL MANAGEMENT INC
Location
- Region: Philadelphia
- Municipality: PHILADELPHIA
Financial & listing details
- Price per square foot: $200/sqft
- Tax assessed value: $148,800
- Annual tax amount: $2,077
- Date on market: 8/2/2026
- Listing agreement: Exclusive Right To Sell
- Listing terms: Cash,Conventional,FHA,VA Loan
- Inclusions: Refrigerator, Washer, Dryer
- Ownership: Fee Simple
Estimated market value
$304,500
$289,000 - $320,000
$2,310/mo
Price history
| Date | Event | Price |
|---|---|---|
| 8/10/2026 | Price change | $309,999+1.6%$200/sqft |
Source:  Bright MLS #PAPH2655154 Report a problem Bright MLS #PAPH2655154 Report a problem | ||
| 8/2/2026 | Listed for sale | $304,999+52.5%$196/sqft |
Source: Bright MLS #PAPH2655154 Report a problem | ||
| 7/16/2018 | Sold | $200,000$129/sqft |
Source: Public Record Report a problem | ||
Public tax history
| Year | Property taxes | Tax assessment |
|---|---|---|
| 2025 | $3,477 +32% | $248,400 +32% |
| 2024 | $2,634 | $188,200 |
| 2023 | $2,634 +20% | $188,200 |
| 2022 | $2,195 | -- |
| 2021 | $2,195 | -- |
| 2018 | $2,195 +34.2% | -- |
| 2017 | $1,635 -1.7% | -- |
| 2016 | $1,663 | -- |
| 2015 | $1,663 | -- |
| 2014 | $1,663 +17.9% | $135,300 +425.2% |
| 2012 | $1,411 | $25,760 |
| 2011 | -- | $25,760 |
| 2010 | -- | $25,760 |
| 2009 | -- | $25,760 |
| 2008 | -- | $25,760 |
| 2007 | -- | $25,760 +7.5% |
| 2006 | -- | $23,968 |
| 2005 | -- | $23,968 |
| 2004 | -- | $23,968 +5% |
| 2003 | -- | $22,816 |
| 2002 | -- | $22,816 |
| 2000 | -- | $22,816 |
| 1999 | -- | $22,816 |
Find assessor info on the county website
Monthly payment
Est. payment
Payment breakdown
Explore the cost of this home by adjusting the details. Changes won't be saved.Climate risks
Neighborhood: Pennypack
Nearby schools
Schools provided by the listing agent
- District: The School District Of Philadelphia
Source: Bright MLS. This data may not be complete. We recommend contacting the local school district to confirm school assignments for this home.
- $200,0002 bd2 ba1.2k sqft154 Benjamin Ct #G154, Philadelphia, PA 19114For Sale
- $267,0002 bd3 ba1.5k sqft141 Benjamin Ct #G141, Philadelphia, PA 19114Sold
- $237,0002 bd2 ba1.1k sqft152 Benjamin Ct #G152, Philadelphia, PA 19114Sold
- $310,0003 bd3 ba1.4k sqft135 Benjamin Ct #F135, Philadelphia, PA 19114Sold
Similar homes
- $315,0003 bd2 ba1.5k sqft1836 Evarts St, Philadelphia, PA 19152For Sale
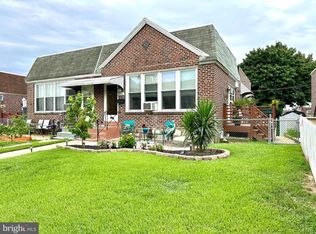
 MLS ID #PAPH2663278, Scott Geller, RE/MAX Centre Realtors. Bright MLS
 - $339,5003 bd3 ba1k sqft1815 Placid St, Philadelphia, PA 19152For Sale
 MLS ID #PAPH2665744, BIJU MANI, Equity Pennsylvania Real Estate. Bright MLS
 - $290,0003 bd2 ba1.2k sqft2867 Sebring Rd, Philadelphia, PA 19152For Sale
 MLS ID #PAPH2618356, Kelly Huang, HK99 Realty LLC. Bright MLS
 - $269,0002 bd2 ba1.5k sqft5100 Convent Ln APT 226, Philadelphia, PA 19114For Sale
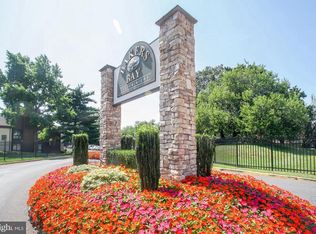 MLS ID #PAPH2654748, Debi Tomczuk, Keller Williams Real Estate-Langhorne. Bright MLS
 - $329,8003 bd2 ba1.3k sqft3622 Genesee Dr, Philadelphia, PA 19154For SaleMLS ID #PAPH2660880, Patricia Burke, Real/Pro Real Estate LLC. Bright MLS
- $419,9003 bd3 ba1.2k sqft9730 Chapelcroft St, Philadelphia, PA 19115For SaleMLS ID #PAPH2663906, Dolores A Sell, Re/Max One Realty. Bright MLS
- $355,0003 bd3 ba1.7k sqft2888 Walnut Hill St, Philadelphia, PA 19152For SaleMLS ID #PAPH2587634, Mike Lin, Target Realty. Bright MLS
- $319,0002 bd2 ba1k sqft1026 Chandler St, Philadelphia, PA 19111For SaleMLS ID #PAPH2637886, Pumsu Lim, Cheltenham Realty. Bright MLS
- $275,0003 bd2 ba1.3k sqft3355 Princeton Ave, Philadelphia, PA 19149For SaleMLS ID #PAPH2645092, Chao Weng, Legacy Landmark Realty LLC. Bright MLS
- $325,0003 bd-- ba1.5k sqft6713 N 15th St, Philadelphia, PA 19126For SaleMLS ID #PAPH2643130, Mrs. Dee Neverson, RE/MAX Access. Bright MLS
- $349,7003 bd2 ba1.4k sqft5960 Loretto Ave, Philadelphia, PA 19149For SaleMLS ID #PAPH2662734, Sergio Giraldo, Rehobot Real Estate, LLC. Bright MLS
- $259,9003 bd2 ba1.1k sqft2021 Knorr St, Philadelphia, PA 19149For SaleMLS ID #PAPH2655642, Joey Fang, Canaan Realty Services INC. Bright MLS
- $269,9003 bd2 ba1k sqft436 Robbins St, Philadelphia, PA 19111For SaleMLS ID #PAPH2641974, Bianca Sanchez, MIS Realty. Bright MLS
- $365,0003 bd2 ba1.3k sqft12712 Elnora Rd, Philadelphia, PA 19154For SaleMLS ID #PAPH2644234, Ella Thang, Canaan Realty Services INC. Bright MLS
- $379,0003 bd2 ba1.8k sqft3201 Fanshawe St #0, Philadelphia, PA 19149For SaleMLS ID #PAPH2657368, Nancy Rao, HK99 Realty LLC. Bright MLS
- $264,9002 bd2 ba1k sqft607 Edison Ave #607H, Philadelphia, PA 19116For SaleMLS ID #PAPH2660442, Lana Sypen, Opus Elite Real Estate. Bright MLS
- $268,0003 bd2 ba1.2k sqft2155 Fanshawe St, Philadelphia, PA 19149For SaleMLS ID #PAPH2597042, Alexandra Li, Panphil Realty, LLC. Bright MLS
- $350,0003 bd4 ba1.7k sqft1023 E Durham St, Philadelphia, PA 19150For SaleMLS ID #PAPH2656934, Bob Dandi, RE/MAX Central - Center Valley. Bright MLS
- $378,0003 bd3 ba1.3k sqft2019 Faunce St, Philadelphia, PA 19152For SaleMLS ID #PAPH2606360, Xuan Jiang, Home Vista Realty. Bright MLS
- $425,0002 bd3 ba1.2k sqft9712 Walley Ave, Philadelphia, PA 19115For SaleMLS ID #PAPH2659304, Balsam Habboush, Springer Realty Group. Bright MLS
