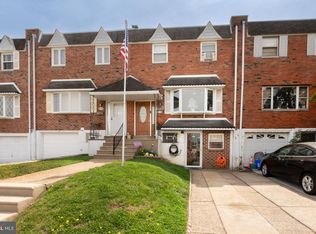
Welcome to 12032 Farwell Road in Northeast Philadelphia. Inside, you’ll find a bright living room and dining room that flow into a spacious eat-in kitchen, ideal for everyday living and entertaining. The home features ample closet space throughout, central air for comfort, and a cul-de-sac location. Off of the dining room is a convenient half bath. The second floor boasts three generously sized bedrooms, including a master with its own private bath and additional closet space. Moving down to the finished basement provides extra living space, access to the garage, and backyard, perfect for outdoor activities, gardening, or creating your own private retreat. Plenty of parking makes it perfect for a growing family. . Don’t miss your chance to own this property! Schedule a showing today!
Pending
$310,000
12032 Farwell Rd, Philadelphia, PA 19154
3beds
1,520sqft
Townhouse
Built in 1974
1,742 Square Feet Lot
$-- Zestimate®
$204/sqft
$-- HOA
What's special
Plenty of parkingCul-de-sac locationAmple closet space throughoutThree generously sized bedroomsCentral air for comfort
- 47 days
- 219
- 9
Likely to sell faster than
Zillow last checked:
Listing updated:
Listed by:
Michele Stewart 215-771-4242,
Century 21 Advantage Gold-Lower Bucks 2156384880
Source: Bright MLS,MLS#: PAPH2655450
Facts & features
Interior
Bedrooms & bathrooms
- Bedrooms: 3
- Bathrooms: 3
- Full bathrooms: 2
- 1/2 bathrooms: 1
- Main level bathrooms: 1
Basement
- Area: 0
Heating
- Forced Air, Natural Gas
Cooling
- Central Air, Natural Gas
Appliances
- Included: Gas Water Heater
Features
- Eat-in Kitchen
- Basement: Garage Access,Partially Finished,Rear Entrance
- Has fireplace: No
Interior area
- Total structure area: 1,520
- Total interior livable area: 1,520 sqft
- Finished area above ground: 1,520
- Finished area below ground: 0
Property
Parking
- Parking features: Concrete, On Street
- Has uncovered spaces: Yes
Accessibility
- Accessibility features: Other
Features
- Levels: Two
- Stories: 2
- Pool features: None
Lot
- Size: 1,742 Square Feet
Details
- Additional structures: Above Grade, Below Grade
- Parcel number: 662168200
- Zoning: RSA4
- Special conditions: Standard
Construction
Type & style
- Home type: Townhouse
- Architectural style: Traditional
- Property subtype: Townhouse
Materials
- Brick
- Foundation: Brick/Mortar
Condition
- New construction: No
- Year built: 1974
Utilities & green energy
- Electric: 100 Amp Service
- Sewer: Public Sewer
- Water: Public
Community & HOA
Community
- Subdivision: Modena Park
HOA
- Has HOA: No
Location
- Region: Philadelphia
- Municipality: PHILADELPHIA
Financial & listing details
- Price per square foot: $204/sqft
- Tax assessed value: $306,100
- Annual tax amount: $4,284
- Date on market: 8/3/2026
- Listing agreement: Exclusive Right To Sell
- Listing terms: Cash,Conventional,FHA,VA Loan
- Inclusions: Washer Dryer, Red Bar All In As Is Condition
- Exclusions: Refrigerator, Downstairs Freezer. Electric Heater, Microwave
- Ownership: Fee Simple
Estimated market value
Not available
Estimated sales range
Not available
Not available
Price history
| Date | Event | Price |
|---|---|---|
| 8/27/2026 | Pending sale | $310,000$204/sqft |
Source:  Bright MLS #PAPH2655450 Report a problem Bright MLS #PAPH2655450 Report a problem | ||
| 8/3/2026 | Listed for sale | $310,000-3.1%$204/sqft |
Source: Bright MLS #PAPH2655450 Report a problem | ||
| 8/1/2026 | Listing removed | $320,000$211/sqft |
Source: Bright MLS #PAPH2591406 Report a problem | ||
| 6/5/2026 | Price change | $320,000-1.5%$211/sqft |
Source: Bright MLS #PAPH2591406 Report a problem | ||
| 5/3/2026 | Price change | $325,000-1.5%$214/sqft |
Source: Bright MLS #PAPH2591406 Report a problem | ||
| 4/8/2026 | Price change | $330,000-1.8%$217/sqft |
Source: Bright MLS #PAPH2591406 Report a problem | ||
| 3/9/2026 | Listed for sale | $335,900+253.6%$221/sqft |
Source: Bright MLS #PAPH2591406 Report a problem | ||
| 7/17/2000 | Sold | $95,000$63/sqft |
Source: Public Record Report a problem | ||
Public tax history
| Year | Property taxes | Tax assessment |
|---|---|---|
| 2025 | $4,285 +24.5% | $306,100 +24.5% |
| 2024 | $3,441 | $245,800 |
| 2023 | $3,441 +17.5% | $245,800 |
| 2022 | $2,928 | -- |
| 2021 | $2,928 +6.2% | -- |
| 2018 | $2,758 +25.5% | -- |
| 2017 | $2,198 +1.2% | -- |
| 2016 | $2,172 | -- |
| 2015 | $2,172 | -- |
| 2014 | $2,172 +4.5% | $185,200 +711.7% |
| 2012 | $2,080 | $22,816 |
| 2011 | -- | $22,816 |
| 2010 | -- | $22,816 |
| 2009 | -- | $22,816 |
| 2008 | -- | $22,816 |
| 2007 | -- | $22,816 +7.5% |
| 2006 | -- | $21,216 |
| 2005 | -- | $21,216 |
| 2004 | -- | $21,216 +2.6% |
| 2003 | -- | $20,672 +9.9% |
| 2002 | -- | $18,816 +3.9% |
| 2000 | -- | $18,112 |
| 1999 | -- | $18,112 |
Find assessor info on the county website
Monthly payment
Est. payment
Payment breakdown
Explore the cost of this home by adjusting the details. Changes won't be saved.Climate risks
Neighborhood: Modena
Nearby schools
- $312,7004 bd1 ba1.5k sqft12030 Farwell Rd, Philadelphia, PA 19154Off Market
- $312,9004 bd1 ba1.5k sqft12034 Farwell Rd, Philadelphia, PA 19154Off Market
- $312,7004 bd1 ba1.5k sqft12036 Farwell Rd, Philadelphia, PA 19154Off Market
- $335,0004 bd1 ba1.5k sqft12028 Farwell Rd, Philadelphia, PA 19154Off Market
Similar homes
- $354,9003 bd2 ba1.3k sqft12307 Dunks Ferry Rd, Philadelphia, PA 19154For Sale
 MLS ID #PAPH2609690, Christine Pieczynski, Opus Elite Real Estate. Bright MLS
 - $279,9003 bd2 ba1.2k sqft2839 Maxwell St, Philadelphia, PA 19136For Sale
 MLS ID #PAPH2645578, Renee Roache, Re/Max One Realty. Bright MLS
 - $299,0003 bd2 ba1.2k sqft3456 Holyoke Rd, Philadelphia, PA 19114For Sale
 MLS ID #PAPH2646930, Reenie Isaacs, Re/Max One Realty. Bright MLS
 - $339,5003 bd3 ba1k sqft1815 Placid St, Philadelphia, PA 19152For Sale
 MLS ID #PAPH2665744, BIJU MANI, Equity Pennsylvania Real Estate. Bright MLS
 - $330,0003 bd3 ba1k sqft8520 Castor Ave, Philadelphia, PA 19152For SaleMLS ID #PAPH2661426, Andrew Drobonick, Century 21 Advantage Gold-Lower Bucks. Bright MLS
- $299,0003 bd2 ba1.3k sqft1128 Bleigh Ave, Philadelphia, PA 19111For SaleMLS ID #PAPH2663588, Chris Wagenhoffer, Philadelphia Area Realty. Bright MLS
- $329,9003 bd3 ba1.6k sqft1923 Hartel Ave, Philadelphia, PA 19111For SaleMLS ID #PAPH2664660, Mr. Muhammad L Rahman, Realty Mark Associates-CC. Bright MLS
- $269,9003 bd2 ba1.1k sqft2112 Princeton Ave, Philadelphia, PA 19149For SaleMLS ID #PAPH2664192, Evelyn Echevarria, MIS Realty. Bright MLS
- $349,9993 bd2 ba1.1k sqft8942 Blue Grass Rd, Philadelphia, PA 19152For SaleMLS ID #PAPH2659844, Irina Wynn, Wynn Real Estate LLC. Bright MLS
- $275,0003 bd2 ba1.3k sqft3355 Princeton Ave, Philadelphia, PA 19149For SaleMLS ID #PAPH2645092, Chao Weng, Legacy Landmark Realty LLC. Bright MLS
- $339,9004 bd3 ba1k sqft2025 Napfle Ave, Philadelphia, PA 19152For SaleMLS ID #PAPH2665256, Shahzad Faisal, Century 21 Advantage Gold-Southampton. Bright MLS
- $345,0003 bd3 ba1.4k sqft1235 Stanwood St, Philadelphia, PA 19111For SaleMLS ID #PAPH2658852, Joseph Rey, RE/MAX One Realty. Bright MLS
- $374,9004 bd2 ba1.8k sqft7737 Oxford Ave, Philadelphia, PA 19111For SaleMLS ID #PAPH2669140, Mila Galperin, RE/MAX 2000. Bright MLS
- $299,9005 bd2 ba1.8k sqft334 Barclay St, Burlington, NJ 08016For SaleMLS ID #NJBL2114444, Nada Kinniebrew, Kinniebrew Associates, Inc.. Bright MLS
- $269,9004 bd2 ba1.8k sqft6734 Revere St, Philadelphia, PA 19149For SaleMLS ID #PAPH2602558, ERIC FARHAT, RE/MAX Preferred - Cherry Hill. Bright MLS
- $299,0003 bd1 ba1.2k sqft56 Cherry St, Willow Grove, PA 19090For SaleMLS ID #PAMC2189276, Nadine Quinn, Keller Williams Real Estate-Blue Bell. Bright MLS
- $265,0003 bd2 ba1.2k sqft7353 Ogontz Ave, Philadelphia, PA 19138For SaleMLS ID #PAPH2665194, Desiraee Davis, Next Home Consultants. Bright MLS
- $267,9003 bd2 ba1k sqft436 Robbins St, Philadelphia, PA 19111For SaleMLS ID #PAPH2641974, Bianca Sanchez, MIS Realty. Bright MLS
- $339,9004 bd3 ba1.1k sqft8008 Crispin St APT E, Philadelphia, PA 19136For SaleMLS ID #PAPH2605098, Garba Adam, RE/MAX Select Group. Bright MLS
- $315,0003 bd1 ba1.7k sqft40 Trescott Ln, Willingboro, NJ 08046For SaleMLS ID #NJBL2110120, Kyra Brinson, EXP Realty, LLC. Bright MLS
