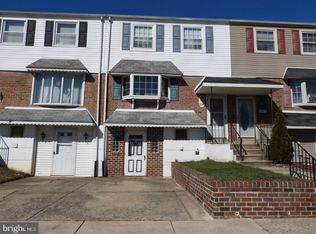
Beautiful large interior townhome with true 4 bedrooms , 2.5 baths in prime Modena Park, far northeast of the city limits . Front driveway , front garage ( converted half for storage , can easily be converted back ) . Foyer entry , vinyl floor . Coat closet . Steel door . Large living with carpets , large bow window . Straight through dining room with laminate flooring, chandelier. Large modern eat in kitchen with ceramic tiled flooring, chair rail , ceiling fan light , large whirlpool refrigerator, stainless steel gas range , butcher block counter , double stainless steel sink , brick veneer back splash . Garbage disposal . Newer slider with built in blinds leading out to a large newer composite deck with vinyl railing , grill bump out . Powder room off the dining room with ceramic tiled flooring, sink cabinet and vanity . Linen closet . Finished walk out basement level with laundry area , new washer / dryer . Storage under steps . Beautiful recreation room with newer carpets , recessed lights . HVAC closet with forced hot air heat and central air . Gas hot water heater . Exit door to rear fenced yard with cement patio area . Nice lawn play area . Storage room (possible 5th br ) or office/den . Separate door to storage area of garage . 2nd floor offers a hall linen closet . Bedroom 1 with carpets , double closet . Bedroom 2 with carpets , large closet . Hall bathroom with tiled floors and walls with sink cabinet, vanity . Bedroom 3 with wide plank hardwood flooring , ceiling fan light , double closet . Large primary bedroom with carpets , 2 double closets , primary bathroom with stall shower , sink cabinet, vanity, toilet . Hallway has access to a large attic for additional storage. This is a large home with string bones and move in ready !! Close and convenient to Route 1, I95, Mall shopping, public transportation . Schedule your showing today !!
Under contract
$329,900
12024 Farwell Rd, Philadelphia, PA 19154
4beds
1,520sqft
Townhouse
Built in 1974
1,899 Square Feet Lot
$330,600 Zestimate®
$217/sqft
$-- HOA
What's special
- 51 days
- 84
- 1
Likely to sell faster than
Zillow last checked:
Listing updated:
Listed by:
Chuong Van Tran 215-519-5057,
RE/MAX Access 2154002600,
Co-Listing Agent: Kyle Van Tran 267-515-7580,
RE/MAX Access
Source: Bright MLS,MLS#: PAPH2653930
Facts & features
Interior
Bedrooms & bathrooms
- Bedrooms: 4
- Bathrooms: 3
- Full bathrooms: 2
- 1/2 bathrooms: 1
- Main level bathrooms: 1
Rooms
- Room types: Living Room, Dining Room, Bedroom 2, Bedroom 3, Bedroom 4, Kitchen, Foyer, Bedroom 1, Laundry, Office, Recreation Room, Bathroom 1, Half Bath
Bedroom 1
- Level: Upper
Bedroom 2
- Level: Upper
Bedroom 2
- Level: Upper
Bedroom 3
- Level: Upper
Bedroom 4
- Level: Upper
Bathroom 1
- Level: Upper
Dining room
- Level: Main
Foyer
- Level: Main
Half bath
- Level: Main
Kitchen
- Level: Main
Laundry
- Level: Lower
Living room
- Level: Main
Office
- Level: Lower
Recreation room
- Level: Lower
Heating
- Forced Air, Natural Gas
Cooling
- Central Air, Electric
Appliances
- Included: Disposal, Oven/Range - Gas, Refrigerator, Stainless Steel Appliance(s), Gas Water Heater
- Laundry: In Basement, Laundry Room
Features
- Bathroom - Stall Shower, Bathroom - Tub Shower, Ceiling Fan(s), Open Floorplan, Eat-in Kitchen, Primary Bath(s), Recessed Lighting, Dry Wall
- Flooring: Carpet, Luxury Vinyl, Ceramic Tile, Hardwood, Laminate, Vinyl, Wood
- Basement: Full,Partially Finished,Exterior Entry,Rear Entrance,Walk-Out Access
- Has fireplace: No
Interior area
- Total structure area: 1,520
- Total interior livable area: 1,520 sqft
- Finished area above ground: 1,520
- Finished area below ground: 0
Property
Parking
- Total spaces: 1
- Parking features: Concrete, Driveway, On Street
- Uncovered spaces: 1
Accessibility
- Accessibility features: None
Features
- Levels: Two
- Stories: 2
- Patio & porch: Deck, Patio
- Exterior features: Sidewalks, Street Lights
- Pool features: None
- Fencing: Back Yard,Vinyl,Chain Link,Wood
Lot
- Size: 1,899 Square Feet
- Dimensions: 20.00 x 95.00
Details
- Additional structures: Above Grade, Below Grade
- Parcel number: 662167800
- Zoning: RSA4
- Special conditions: Standard
Construction
Type & style
- Home type: Townhouse
- Architectural style: Contemporary,Straight Thru
- Property subtype: Townhouse
Materials
- Masonry
- Foundation: Block
- Roof: Shingle
Condition
- Very Good,Excellent
- New construction: No
- Year built: 1974
Utilities & green energy
- Electric: 100 Amp Service, Circuit Breakers
- Sewer: Public Sewer
- Water: Public
Community & HOA
Community
- Subdivision: Modena Park
HOA
- Has HOA: No
Location
- Region: Philadelphia
- Municipality: PHILADELPHIA
Financial & listing details
- Price per square foot: $217/sqft
- Tax assessed value: $331,900
- Annual tax amount: $4,645
- Date on market: 7/30/2026
- Listing agreement: Exclusive Right To Sell
- Listing terms: Cash,Conventional,FHA,VA Loan
- Inclusions: Washer / Dryer / Refrigerator
- Ownership: Fee Simple
Estimated market value
$330,600
$314,000 - $347,000
$2,858/mo
Price history
| Date | Event | Price |
|---|---|---|
| 8/6/2026 | Contingent | $329,900$217/sqft |
Source:  Bright MLS #PAPH2653930 Report a problem Bright MLS #PAPH2653930 Report a problem | ||
| 7/31/2026 | Listed for sale | $329,900+66.6%$217/sqft |
Source: Bright MLS #PAPH2653930 Report a problem | ||
| 6/21/2016 | Sold | $198,000-0.8%$130/sqft |
Source: Agent Provided Report a problem | ||
| 2/23/2016 | Price change | $199,500-2.7%$131/sqft |
Source: RE/MAX Millennium-Philadelphia #6641083 Report a problem | ||
| 2/18/2016 | Price change | $205,000+3.5%$135/sqft |
Source: RE/MAX MILLENNIUM #6641083 Report a problem | ||
| 2/6/2016 | Price change | $198,000-1%$130/sqft |
Source: RE/MAX MILLENNIUM #6641083 Report a problem | ||
| 11/12/2015 | Price change | $199,900-2.5%$132/sqft |
Source: RE/MAX MILLENNIUM #6641083 Report a problem | ||
| 9/11/2015 | Listed for sale | $205,000+14%$135/sqft |
Source: RE/MAX Millennium-Philadelphia #6641083 Report a problem | ||
| 6/25/2004 | Sold | $179,900$118/sqft |
Source: Public Record Report a problem | ||
Public tax history
| Year | Property taxes | Tax assessment |
|---|---|---|
| 2025 | $4,311 +24.7% | $308,000 +24.7% |
| 2024 | $3,458 | $247,000 |
| 2023 | $3,458 +17.5% | $247,000 |
| 2022 | $2,944 | -- |
| 2021 | $2,944 +6.2% | -- |
| 2018 | $2,772 | -- |
| 2017 | $2,772 +8.6% | -- |
| 2016 | $2,553 | -- |
| 2015 | $2,553 | -- |
| 2014 | $2,553 +4.5% | $182,400 +699.4% |
| 2012 | $2,444 | $22,816 |
| 2011 | -- | $22,816 |
| 2010 | -- | $22,816 |
| 2009 | -- | $22,816 |
| 2008 | -- | $22,816 |
| 2007 | -- | $22,816 +7.5% |
| 2006 | -- | $21,216 |
| 2005 | -- | $21,216 |
| 2004 | -- | $21,216 +2.6% |
| 2003 | -- | $20,672 +9.9% |
| 2002 | -- | $18,816 +3.9% |
| 2000 | -- | $18,112 |
| 1999 | -- | $18,112 |
Find assessor info on the county website
Monthly payment
Est. payment
Payment breakdown
Explore the cost of this home by adjusting the details. Changes won't be saved.Climate risks
Neighborhood: Modena
Nearby schools
Similar homes
- $350,0003 bd2 ba1.2k sqft4130 Whiting Rd, Philadelphia, PA 19154For Sale
 MLS ID #PAPH2658228, Marta Acevedo, KW Empower. Bright MLS
 - $325,0003 bd3 ba1.3k sqft3549 Chalfont Dr, Philadelphia, PA 19154For Sale
 MLS ID #PAPH2621026, Mike Patel, Equity Pennsylvania Real Estate. Bright MLS
 - $379,0003 bd3 ba1.6k sqft12214 Medford Rd, Philadelphia, PA 19154For Sale
 MLS ID #PAPH2662896, Wei Ling Chen, Keller Williams Realty - Cherry Hill. Bright MLS
 - $340,0003 bd2 ba1.7k sqft3648 Essex Ln, Philadelphia, PA 19114For Sale
 MLS ID #PAPH2667174, Tony Clemente, Keller Williams Real Estate-Blue Bell. Bright MLS
 - $369,9003 bd3 ba1.4k sqft4449 Ernie Davis Cir, Philadelphia, PA 19154For SaleMLS ID #PAPH2638042, Tony Esposito, RE/MAX Aspire. Bright MLS
- $429,9002 bd2 ba1.7k sqft12035 Glenfield St, Philadelphia, PA 19154For SaleMLS ID #PAPH2668084, Meg Waldowski, Re/Max One Realty. Bright MLS
- $330,0003 bd3 ba1.5k sqft828 Brighton St, Philadelphia, PA 19111For SaleMLS ID #PAPH2664100, Etta Norton, Quinn & Wilson, Inc.. Bright MLS
- $299,9003 bd2 ba1.1k sqft3433 Decatur St, Philadelphia, PA 19136For SaleMLS ID #PAPH2666818, Jacky Estrada, Giraldo Real Estate Group. Bright MLS
- $339,9003 bd2 ba1.2k sqft3414 Holyoke Rd, Philadelphia, PA 19114For SaleMLS ID #PAPH2650162, James A. Olivieri, Penn-Jersey Realty, LLC. Bright MLS
- $329,5003 bd2 ba1.2k sqft1839 Benson St, Philadelphia, PA 19152For SaleMLS ID #PAPH2621036, Stacy Allen, Keller Williams Real Estate-Langhorne. Bright MLS
- $309,9992 bd2 ba1.2k sqft467 Mill Rd, Bensalem, PA 19020For SaleMLS ID #PABU2128032, Jackie Lawler, Better Homes and Gardens Real Estate - Maturo PA. Bright MLS
- $327,5004 bd1 ba1.7k sqft123 Dory Ct, Beverly, NJ 08010For SaleMLS ID #NJBL2116772, Marc Gomez, Moverite Real Estate, LLC. Bright MLS
- $375,0003 bd3 ba1.4k sqft9749 Evans St, Philadelphia, PA 19115For SaleMLS ID #PAPH2657470, Mike Cirillo, Better Homes Realty Group. Bright MLS
- $342,9003 bd4 ba2.2k sqft1415 E Duval St, Philadelphia, PA 19138For SaleMLS ID #PAPH2667464, Ugochukwu U Opara, Opulent Realty Group LLC. Bright MLS
- $315,0002 bd2 ba908 sqft4826 Pearson Ave, Philadelphia, PA 19114For SaleMLS ID #PAPH2664218, John Cravero, Re/Max One Realty. Bright MLS
- $349,9003 bd2 ba1.5k sqft7831 Brier St, Philadelphia, PA 19152For SaleMLS ID #PAPH2663028, Max Shein, LPT Realty, LLC. Bright MLS
- $389,9003 bd2 ba1.4k sqft8617 Alicia St, Philadelphia, PA 19115For SaleMLS ID #PAPH2667694, Thomas J Love, First Heritage Realty Alliance, LLC. Bright MLS
- $399,9004 bd4 ba1.3k sqft8913 Dewees St, Philadelphia, PA 19152For SaleMLS ID #PAPH2654436, Natalie Martinez Balcer, Keller Williams Real Estate-Blue Bell. Bright MLS
- $396,5003 bd3 ba1.5k sqft369 Helene Pl, Philadelphia, PA 19116For SaleMLS ID #PAPH2666246, Jim Walsh, RE/MAX Access. Bright MLS
- $339,0004 bd2 ba1.3k sqft566 Martin St, Philadelphia, PA 19128For SaleMLS ID #PAPH2620880, Lynn Seeburger, BHHS Fox & Roach Wayne-Devon. Bright MLS
