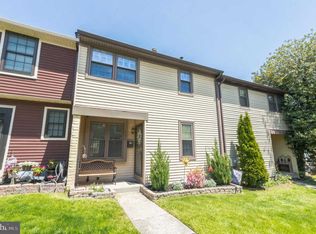
Nestled in the sought-after Montgomery Glen community, this charming 3-bedroom, 2-bath condominium offers the perfect blend of comfort, style, and convenience. With 1,305 square feet of thoughtfully designed living space, this home is move-in ready and full of updates that today's buyers will love. Step inside to a warm and inviting main level anchored by a cozy wood-burning fireplace — the perfect spot to unwind. The updated kitchen and bathrooms reflect modern finishes and tasteful design, making this home truly turnkey. Sliding glass doors lead out to your private deck, ideal for morning coffee, al fresco dining, or simply enjoying the outdoors. The finished basement provides valuable bonus space — whether you envision a home office, media room, playroom, or gym, the flexibility is yours. Additional storage options make everyday living that much easier. As part of the Montgomery Glen community, residents enjoy access to a pool, clubhouse, and playground, along with ample parking just steps from your front door. Conveniently located minutes from Route 202, the PA Turnpike, and an array of shopping, dining, and entertainment options in Montgomeryville and North Wales. Top-rated North Penn School District. Close to Lansdale Hospital, Peace Valley Park, and Gwynedd Wildlife Preserve. Don't miss this exceptional opportunity — homes in Montgomery Glen move fast!
For sale
$384,990
100 Hopkins Ct, North Wales, PA 19454
3beds
1,305sqft
:
Get pre-qualified$2,722/mo
Townhouse
Built in 1978
2,220 Square Feet Lot
$377,500 Zestimate®
$295/sqft
$170/mo HOA
What's special
Cozy wood-burning fireplacePrivate deckSliding glass doorsAdditional storage optionsAccess to a poolUpdated kitchen
- 35 days |
- 1,452 |
- 58 |
Likely to sell faster than
Zillow last checked:
Listing updated:
Listed by:
Arpit Gandhi 732-725-9114,
Equity Mid Atlantic Real Estate LLC 2675228112
Source: Bright MLS,MLS#: PAMC2185674
Facts & features
Interior
Bedrooms & bathrooms
- Bedrooms: 3
- Bathrooms: 2
- Full bathrooms: 1
- 1/2 bathrooms: 1
- Main level bathrooms: 1
Rooms
- Room types: Living Room, Dining Room, Primary Bedroom, Bedroom 2, Kitchen, Family Room, Bedroom 1
Primary bedroom
- Level: Upper
- Area: 216 Square Feet
- Dimensions: 12 X 18
Primary bedroom
- Features: Primary Bedroom - Dressing Area
- Level: Unspecified
Bedroom 1
- Level: Upper
- Area: 110 Square Feet
- Dimensions: 10 X 11
Bedroom 2
- Level: Upper
- Area: 90 Square Feet
- Dimensions: 9 X 10
Dining room
- Level: Main
- Area: 126 Square Feet
- Dimensions: 9 X 14
Family room
- Level: Lower
- Area: 204 Square Feet
- Dimensions: 12 X 17
Kitchen
- Features: Kitchen - Electric Cooking, Pantry
- Level: Main
- Area: 140 Square Feet
- Dimensions: 10 X 14
Living room
- Level: Main
- Area: 240 Square Feet
- Dimensions: 12 X 20
Heating
- Forced Air, Oil
Cooling
- Central Air, Electric
Appliances
- Included: Built-In Range, Self Cleaning Oven, Dishwasher, Electric Water Heater
- Laundry: Main Level
Features
- Butlers Pantry
- Flooring: Carpet, Vinyl, Tile/Brick
- Basement: Full
- Number of fireplaces: 1
- Fireplace features: Marble
Interior area
- Total structure area: 1,305
- Total interior livable area: 1,305 sqft
- Finished area above ground: 1,305
- Finished area below ground: 0
Property
Parking
- Parking features: None
Accessibility
- Accessibility features: None
Features
- Levels: Two
- Stories: 2
- Patio & porch: Deck
- Exterior features: Sidewalks, Street Lights, Tennis Court(s), Lighting
- Pool features: Community
Lot
- Size: 2,220 Square Feet
- Dimensions: 40.00 x 0.00
- Features: Corner Lot, Front Yard, Rear Yard, SideYard(s)
Details
- Additional structures: Above Grade, Below Grade
- Parcel number: 460001681406
- Zoning: R3
- Special conditions: Standard
Construction
Type & style
- Home type: Townhouse
- Architectural style: Colonial
- Property subtype: Townhouse
Materials
- Frame
- Foundation: Permanent
- Roof: Pitched,Shingle
Condition
- New construction: No
- Year built: 1978
Utilities & green energy
- Electric: 100 Amp Service
- Sewer: Public Sewer
- Water: Public
- Utilities for property: Cable Connected
Community & HOA
Community
- Subdivision: Montgomery Glen
HOA
- Has HOA: Yes
- Amenities included: Pool, Tennis Court(s), Clubhouse, Tot Lots/Playground
- Services included: Pool(s), Common Area Maintenance, Maintenance Grounds, Snow Removal
- HOA fee: $170 monthly
Location
- Region: North Wales
- Municipality: MONTGOMERY TWP
Financial & listing details
- Price per square foot: $295/sqft
- Tax assessed value: $100,220
- Annual tax amount: $4,233
- Date on market: 6/26/2026
- Listing agreement: Exclusive Agency
- Listing terms: Conventional,VA Loan,FHA 203(b),Cash
- Inclusions: Refrigerator, Washer, Dryer - All In As Is Condition
- Ownership: Fee Simple
Estimated market value
$377,500
$359,000 - $396,000
$2,509/mo
Price history
| Date | Event | Price |
|---|---|---|
| 6/26/2026 | Listed for sale | $384,990+72.6%$295/sqft |
Source:  Bright MLS #PAMC2185674 Report a problem Bright MLS #PAMC2185674 Report a problem | ||
| 10/3/2007 | Sold | $223,000+74.9%$171/sqft |
Source: Public Record Report a problem | ||
| 8/4/2000 | Sold | $127,500$98/sqft |
Source: Public Record Report a problem | ||
Public tax history
| Year | Property taxes | Tax assessment |
|---|---|---|
| 2025 | $3,917 +6.3% | $100,220 |
| 2024 | $3,684 | $100,220 |
| 2023 | $3,684 +7% | $100,220 |
| 2022 | $3,442 +6.4% | $100,220 |
| 2021 | $3,235 +2.7% | $100,220 |
| 2020 | $3,150 +1.9% | $100,220 |
| 2019 | $3,092 +2.8% | $100,220 |
| 2018 | $3,007 +3% | $100,220 |
| 2017 | $2,920 +2% | $100,220 |
| 2016 | $2,863 +2.7% | $100,220 |
| 2015 | $2,788 +1.8% | $100,220 |
| 2014 | $2,740 +1.4% | $100,220 |
| 2013 | $2,702 +1.4% | $100,220 |
| 2012 | $2,665 +1.8% | $100,220 |
| 2011 | $2,619 +2.4% | $100,220 |
| 2010 | $2,558 +3.2% | $100,220 |
| 2009 | $2,478 +3.6% | $100,220 |
| 2008 | $2,391 +2.1% | -- |
| 2007 | $2,341 +2.9% | -- |
| 2006 | $2,274 +2.5% | -- |
| 2005 | $2,219 +3.6% | -- |
| 2004 | $2,142 0% | -- |
| 2003 | $2,143 -0.4% | -- |
| 2002 | $2,151 +9.1% | -- |
| 2000 | $1,971 +1.9% | -- |
| 1999 | $1,935 | -- |
Find assessor info on the county website
Monthly payment
Est. payment
Payment breakdown
Explore the cost of this home by adjusting the details. Changes won't be saved.Climate risks
Neighborhood: 19454
Nearby schools
GreatSchools rating
- 8/10Montgomery El SchoolGrades: K-6Distance: 1.1 mi
- 10/10Pennbrook Middle SchoolGrades: 7-9Distance: 2.8 mi
- 9/10North Penn Senior High SchoolGrades: 10-12Distance: 4.4 mi
Schools provided by the listing agent
- High: North Penn Senior
- District: North Penn
Source: Bright MLS. This data may not be complete. We recommend contacting the local school district to confirm school assignments for this home.
- $344,2003 bd2 ba1.3k sqft101 Hopkins Ct, North Wales, PA 19454Off Market

- $344,5003 bd2 ba1.3k sqft102 Hopkins Ct, North Wales, PA 19454Off Market
- $349,7003 bd2 ba1.3k sqft103 Hopkins Ct, North Wales, PA 19454Off Market
- $387,3003 bd2 ba1.5k sqft203 Hopkins Ct, North Wales, PA 19454Off Market

- $350,1003 bd1 ba1.2k sqft202 Hopkins Ct, North Wales, PA 19454Off Market
- $375,0003 bd3 ba1.2k sqft104 Hopkins Ct, North Wales, PA 19454For Sale
- $318,6002 bd2 ba1k sqft201 Hopkins Ct, North Wales, PA 19454Off Market
- $275,0003 bd2 ba1.3k sqft204 Hopkins Ct, North Wales, PA 19454Sold
A local agent can set up tours, give advice and negotiate with sellers.
A local lender can help you make sure your offer is ready when you are.
Similar homes
- $335,0003 bd2 ba1.4k sqft861 Wedgewood Dr, Lansdale, PA 19446For Sale

 MLS ID #PAMC2188284, Jamie Malsom, Weichert, Realtors - Cornerstone. Bright MLS
 - $384,9003 bd3 ba1.5k sqft345 Bradford Ln, Lansdale, PA 19446For Sale
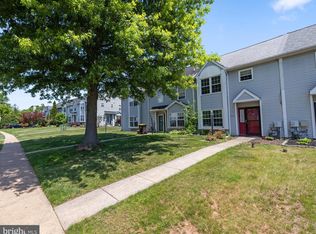 MLS ID #PAMC2181192, John Salkowski, Real of Pennsylvania. Bright MLS
 - $420,0003 bd4 ba1.8k sqft8816 Ridge Ave APT 17, Philadelphia, PA 19128For Sale
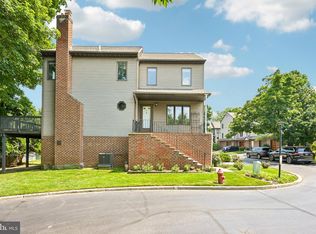 MLS ID #PAPH2650896, Brenda Beiser, Redfin Corporation. Bright MLS
 - $470,0003 bd3 ba1.5k sqft1150 Oxford Cir, Lansdale, PA 19446For Sale
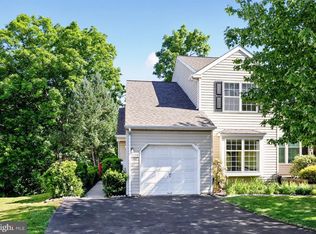 MLS ID #PAMC2180530, Jane Maslowski, Keller Williams Real Estate-Blue Bell. Bright MLS
 - $450,0003 bd2 ba1.5k sqft728 Pennbrook Ave, Lansdale, PA 19446For SaleMLS ID #PAMC2183628, Gus Wagner, BHHS Fox & Roach-Collegeville. Bright MLS
- $369,0003 bd1 ba1.1k sqft4253 Houghton St, Philadelphia, PA 19128For SaleMLS ID #PAPH2645856, Tracy Slowik, Compass RE. Bright MLS
- $379,0003 bd3 ba1.4k sqft4451 Ernie Davis Cir, Philadelphia, PA 19154For SaleMLS ID #PAPH2626262, Dan & Anne O'Connell, Weichert Realtors. Bright MLS
- $330,0003 bd2 ba1.4k sqft34 2nd St, Bridgeport, PA 19405For SaleMLS ID #PAMC2185456, Renjith Ambika, TrueVision, REALTORS. Bright MLS
- $365,0002 bd2 ba1.1k sqft700 Ardmore Ave APT 614, Ardmore, PA 19003For SaleMLS ID #PADE2119042, Mr. Justin Stuardi, EXP Realty, LLC. Bright MLS
- $419,9004 bd3 ba1.7k sqft700 Susquehanna Rd, Philadelphia, PA 19111For SaleMLS ID #PAPH2649982, Larry Aita, RE/MAX Regency Realty. Bright MLS
- $275,0003 bd2 ba1.1k sqft8430 Bayard St, Philadelphia, PA 19150For SaleMLS ID #PAPH2652330, Sofia Ruby, Real of Pennsylvania. Bright MLS
- $394,9993 bd2 ba1.5k sqft7309 Sycamore Ave, Elkins Park, PA 19027For SaleMLS ID #PAMC2184716, Aneury Rodriguez, Keller Williams Real Estate Tri-County. Bright MLS
- $339,9003 bd3 ba1.3k sqft12323 Dunks Ferry Rd, Philadelphia, PA 19154For SaleMLS ID #PAPH2645470, John Griffin, Keller Williams Real Estate-Langhorne. Bright MLS
- $389,5002 bd3 ba1.5k sqft22 Victoria Cir, Collegeville, PA 19426For SaleMLS ID #PAMC2172038, Fred A Altieri, Houwzer, LLC. Bright MLS
- $349,9003 bd3 ba1.5k sqft4209 Lackland Pl, Philadelphia, PA 19114For SaleMLS ID #PAPH2649874, Maritza Cainas, Re/Max One Realty. Bright MLS
- $339,5002 bd2 ba1.2k sqft2116 Yorktown North North W, Norristown, PA 19403For SaleMLS ID #PAMC2186108, Laurie Curran, BHHS Fox & Roach-Collegeville. Bright MLS
- $350,0004 bd2 ba1.3k sqft566 Martin St, Philadelphia, PA 19128For SaleMLS ID #PAPH2620880, Lynn Seeburger, BHHS Fox & Roach Wayne-Devon. Bright MLS
- $340,0003 bd2 ba1.5k sqft7735 Hasbrook Ave, Philadelphia, PA 19111For SaleMLS ID #PAPH2651470, Jenna Taimanglo, Roc Hous Real Estate LLC. Bright MLS
- $399,9003 bd3 ba1.4k sqft8606 Bridle Rd, Philadelphia, PA 19115For SaleMLS ID #PAPH2644636, Christine Cole, Re/Max One Realty. Bright MLS
- $499,0004 bd2 ba1.7k sqft1008 Pioneer Rd, Lansdale, PA 19446For SaleMLS ID #PAMC2187718, Rocco Wack, Homestarr Realty. Bright MLS
