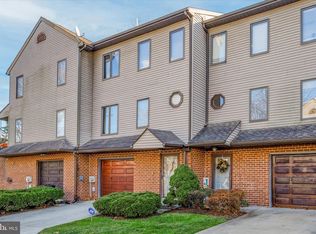
Welcome to this spacious end-of-row townhouse in the desirable Andorra neighborhood! This well-designed 3-bedroom, 2 full and 2 half bath home offers a functional layout. The main level features inviting living and entertaining spaces with a living room, dining room, eat-in kitchen, family room with a wood-burning fireplace, and a half bathroom. Sliders off the family room lead to the rear second story deck. Upstairs, you'll find three generously sized bedrooms, including a massive primary suite with a private ensuite bath and large walk-in closet, while the two additional bedrooms share a full hall bathroom. The finished above ground lower level provides flexible rec room perfect for a fourth bedroom, additional family room, home office, gym, or playroom, along with a convenient half bath and access to the one-car garage and driveway. Sliders off the rec room provide access to the covered patio. Additional highlights include a brand-new HVAC system and a fantastic location just minutes from shopping, dining, and everyday conveniences. Mortgage savings may be available for buyers of this listing.
Under contract
$420,000
8816 Ridge Ave APT 17, Philadelphia, PA 19128
3beds
1,848sqft
Townhouse
Built in 1988
2,744 Square Feet Lot
$413,900 Zestimate®
$227/sqft
$200/mo HOA
What's special
Eat-in kitchenDining roomConvenient half bathSpacious end-of-row townhouseLarge walk-in closetThree generously sized bedrooms
- 55 days
- 60
- 1
Likely to sell faster than
Zillow last checked:
Listing updated:
Listed by:
Brenda Beiser 267-796-4769,
Redfin Corporation (215) 631-3154
Source: Bright MLS,MLS#: PAPH2650896
Facts & features
Interior
Bedrooms & bathrooms
- Bedrooms: 3
- Bathrooms: 4
- Full bathrooms: 2
- 1/2 bathrooms: 2
- Main level bathrooms: 1
Rooms
- Room types: Living Room, Dining Room, Primary Bedroom, Bedroom 2, Bedroom 3, Kitchen, Family Room, Foyer, Laundry, Recreation Room, Primary Bathroom, Full Bath, Half Bath
Primary bedroom
- Level: Upper
Bedroom 2
- Level: Upper
Bedroom 3
- Level: Upper
Primary bathroom
- Level: Upper
Dining room
- Level: Main
Family room
- Level: Main
Foyer
- Level: Main
Other
- Level: Upper
Half bath
- Level: Main
Half bath
- Level: Lower
Kitchen
- Level: Main
Laundry
- Level: Upper
Living room
- Level: Main
Recreation room
- Level: Lower
Heating
- Forced Air, Central, Natural Gas
Cooling
- Central Air, Electric
Appliances
- Included: Dishwasher, Oven, Refrigerator, Stainless Steel Appliance(s), Oven/Range - Gas, Gas Water Heater
- Laundry: Upper Level, Laundry Room
Features
- Has basement: No
- Number of fireplaces: 1
- Fireplace features: Wood Burning
Interior area
- Total structure area: 1,848
- Total interior livable area: 1,848 sqft
- Finished area above ground: 1,848
- Finished area below ground: 0
Video & virtual tour
Property
Parking
- Total spaces: 2
- Parking features: Built In, Basement, Garage Faces Front, Attached, Driveway
- Attached garage spaces: 1
- Uncovered spaces: 1
Accessibility
- Accessibility features: None
Features
- Levels: Three
- Stories: 3
- Patio & porch: Porch, Deck, Patio
- Pool features: None
Lot
- Size: 2,744 Square Feet
- Dimensions: 103.00 x 36.00
Details
- Additional structures: Above Grade, Below Grade
- Parcel number: 212522838
- Zoning: RESIDENTIAL
- Special conditions: Standard
Construction
Type & style
- Home type: Townhouse
- Architectural style: Colonial
- Property subtype: Townhouse
Materials
- Brick
- Foundation: Slab
- Roof: Shingle
Condition
- New construction: No
- Year built: 1988
Utilities & green energy
- Sewer: Public Sewer
- Water: Public
Community & HOA
Community
- Subdivision: Andorra
HOA
- Has HOA: Yes
- Amenities included: None
- Services included: Maintenance Grounds, Trash, Snow Removal, Other
- HOA fee: $200 monthly
- HOA name: WISSAHICKON VALLEY HOA
Location
- Region: Philadelphia
- Municipality: PHILADELPHIA
Financial & listing details
- Price per square foot: $227/sqft
- Tax assessed value: $388,000
- Annual tax amount: $5,431
- Date on market: 7/24/2026
- Listing agreement: Exclusive Right To Sell
- Ownership: Fee Simple
Estimated market value
$413,900
$393,000 - $435,000
$2,659/mo
Price history
| Date | Event | Price |
|---|---|---|
| 8/13/2026 | Contingent | $420,000$227/sqft |
Source:  Bright MLS #PAPH2650896 Report a problem Bright MLS #PAPH2650896 Report a problem | ||
| 7/24/2026 | Listed for sale | $420,000+129.5%$227/sqft |
Source: Bright MLS #PAPH2650896 Report a problem | ||
| 9/23/2011 | Sold | $183,000-1.1%$99/sqft |
Source: Public Record Report a problem | ||
| 6/18/2011 | Listed for sale | $185,000-19.2%$100/sqft |
Source: Elfant Wissahickon Realtors-The Adams Group #5894694 Report a problem | ||
| 6/18/2011 | Listing removed | $1,900$1/sqft |
Source: Elfant Wissahickon Realtors #5895371 Report a problem | ||
| 6/3/2011 | Listed for rent | $1,900$1/sqft |
Source: Elfant Wissahickon Realtors #5895371 Report a problem | ||
| 7/29/2010 | Listing removed | $229,000$124/sqft |
Source: Elfant Wissahickon Realtors #5635626 Report a problem | ||
| 7/28/2010 | Listed for sale | $229,000$124/sqft |
Source: Elfant Wissahickon Realtors #5635626 Report a problem | ||
| 5/14/2010 | Listing removed | $229,000$124/sqft |
Source: Elfant Wissahickon Realtors #5635626 Report a problem | ||
| 4/2/2010 | Price change | $229,000-8%$124/sqft |
Source: Elfant Wissahickon Realtors #5635626 Report a problem | ||
| 2/25/2010 | Price change | $249,000-4.2%$135/sqft |
Source: Elfant Wissahickon Realtors #5635626 Report a problem | ||
| 12/21/2009 | Listed for sale | $259,900-3.7%$141/sqft |
Source: Elfant Wissahickon Realtors #5635626 Report a problem | ||
| 3/8/2007 | Sold | $269,900+113.4%$146/sqft |
Source: Public Record Report a problem | ||
| 9/23/1997 | Sold | $126,500$68/sqft |
Source: Public Record Report a problem | ||
Public tax history
| Year | Property taxes | Tax assessment |
|---|---|---|
| 2025 | $4,642 +16.2% | $331,600 +16.2% |
| 2024 | $3,994 | $285,300 |
| 2023 | $3,994 +7.1% | $285,300 |
| 2022 | $3,729 | -- |
| 2021 | $3,729 +1.8% | -- |
| 2018 | $3,665 +18% | -- |
| 2017 | $3,105 +6.3% | -- |
| 2016 | $2,920 | -- |
| 2015 | $2,920 | -- |
| 2014 | $2,920 +4.5% | $238,600 +606.8% |
| 2012 | $2,795 | $33,760 |
| 2011 | -- | $33,760 |
| 2010 | -- | $33,760 |
| 2009 | -- | $33,760 |
| 2008 | -- | $33,760 |
| 2007 | -- | $33,760 |
| 2006 | -- | $33,760 |
| 2005 | -- | $33,760 |
| 2004 | -- | $33,760 +6.6% |
| 2003 | -- | $31,680 +2.2% |
| 2002 | -- | $31,008 +7.7% |
| 2000 | -- | $28,800 |
| 1999 | -- | $28,800 |
Find assessor info on the county website
Monthly payment
Est. payment
Payment breakdown
Explore the cost of this home by adjusting the details. Changes won't be saved.Climate risks
Neighborhood: Roxborough
Nearby schools
Schools provided by the listing agent
- District: The School District Of Philadelphia
Source: Bright MLS. This data may not be complete. We recommend contacting the local school district to confirm school assignments for this home.
Similar homes
- $439,9003 bd3 ba1.8k sqft771 Manatawna Ave, Philadelphia, PA 19128For Sale

 MLS ID #PAPH2641662, William Holder, Real Broker, LLC. Bright MLS
 - $400,0003 bd2 ba1.1k sqft475 Evergreen Ave, Philadelphia, PA 19128For Sale
 MLS ID #PAPH2661580, Cheryl Newton, HomeSmart Realty Advisors. Bright MLS
 - $425,0004 bd3 ba1.9k sqft8341 Mansfield Ave, Philadelphia, PA 19150For Sale
 MLS ID #PAPH2665438, Neil DiFranco, Elfant Wissahickon-Chestnut Hill. Bright MLS
 - $399,0003 bd3 ba1.7k sqft20 Montgomery Ave Unit D, Bala Cynwyd, PA 19004For Sale
 MLS ID #PAMC2184686, Elan Elkaim, Keller Williams Main Line. Bright MLS
 - $462,5003 bd3 ba1.5k sqft235 Lawndale Ave, King Of Prussia, PA 19406For SaleMLS ID #PAMC2192592, Colleen Whitlock, Keller Williams Main Line. Bright MLS
- $495,0003 bd2 ba1.4k sqft3027 Crescent Ave, Lafayette Hill, PA 19444For SaleMLS ID #PAMC2193798, Lori-Nan Engler, Redfin Corporation. Bright MLS
- $449,9003 bd3 ba1.6k sqft197 Greyhorse Rd, Willow Grove, PA 19090For SaleMLS ID #PAMC2193736, Patrick Joos, Keller Williams Real Estate-Blue Bell. Bright MLS
- $450,0003 bd3 ba1.7k sqft81 Chadwick Cir, Norristown, PA 19403For SaleMLS ID #PAMC2193850, Kimberly Chadwick, Keller Williams Realty Group. Bright MLS
- $340,0003 bd2 ba1.7k sqft3648 Essex Ln, Philadelphia, PA 19114For SaleMLS ID #PAPH2667174, Tony Clemente, Keller Williams Real Estate-Blue Bell. Bright MLS
- $455,0004 bd3 ba2.1k sqft1102 Orleans Rd, Cheltenham, PA 19012For SaleMLS ID #PAMC2188776, Sarah Khim, Homestarr Realty. Bright MLS
- $390,0003 bd3 ba1.5k sqft4169 Rittenhouse Ct, Skippack, PA 19474For SaleMLS ID #PAMC2188782, Amy Fizzano Krauter, Fizzano Family of Associates LLC. Bright MLS
- $399,9003 bd3 ba2k sqft2901 Doris Ct, Phoenixville, PA 19460For SaleMLS ID #PACT2134278, Deanna Albanese, Long & Foster Real Estate, Inc.. Bright MLS
- $475,0003 bd3 ba1.9k sqft4 Dunkirk Ct, Norristown, PA 19403For SaleMLS ID #PAMC2191600, Joymarie DeFruscio, Keller Williams Realty Group. Bright MLS
- $470,0005 bd2 ba2.4k sqft8703 Patton Rd, Wyndmoor, PA 19038For SaleMLS ID #PAMC2186414, Brian Pellechia, Keller Williams Real Estate-Blue Bell. Bright MLS
- $400,0003 bd3 ba1.6k sqft5110 Euston Ct, Bensalem, PA 19020For SaleMLS ID #PABU2130044, Sean Elstone, Keller Williams Main Line. Bright MLS
- $385,0003 bd3 ba1.6k sqft1502 Quincy Pl, West Chester, PA 19382For SaleMLS ID #PACT2134098, Mr. Gary A Mercer SR., LPT Realty, LLC. Bright MLS
- $520,0004 bd4 ba2k sqft801 Pardee Ln, Wyncote, PA 19095For SaleMLS ID #PAMC2193154, Cassie Barnes, BHHS Fox & Roach-Rosemont. Bright MLS
- $450,0004 bd3 ba2.2k sqft522 Wilde Ave, Drexel Hill, PA 19026For SaleMLS ID #PADE2122048, John Dolceamore, BHHS Fox&Roach-Newtown Square. Bright MLS
- $409,9004 bd3 ba1.6k sqft14005 Faraday St, Philadelphia, PA 19116For SaleMLS ID #PAPH2663612, Paul Waldowski, RE/MAX One Realty. Bright MLS
- $439,5003 bd2 ba1.7k sqft601 Sharon Ln, Philadelphia, PA 19115For SaleMLS ID #PAPH2622884, Adam Kiliszek, EXP Realty, LLC. Bright MLS
