Welcome to 197 Greyhorse Road, a well-maintained split-level home offering over 1,600 square feet of livable space on a spacious one-third acre lot. Lovingly cared for over the years and never leaving the original family, this home is clean, comfortable and ready for its next chapter. The main level features a bright living room with large windows and a spacious kitchen with plenty of countertop space, a double oven and room to gather and entertain. Hardwood floors are under the carpeting, offering even more potential for the next owner. Upstairs, you’ll find comfortable bedrooms, including a primary bedroom with its own half bath, along with a full hall bathroom. The lower level brings even more personality with a charming family room centered around a beautiful stone fireplace, plenty of natural light and a leather-wrapped bar that is ready to be the backdrop for plenty of good times. Sliding doors lead directly to the covered patio, while a powder room and conveniently located laundry area complete the space. Outside, the covered patio with ceiling fan overlooks a large backyard with plenty of room to play, garden, entertain or simply enjoy the outdoors. An extra large storage shed adds extra convenience. With over 1,600 square feet of living space, a flexible split-level layout, generous outdoor space and plenty of opportunity to update and personalize over time, this home offers a great foundation for its next owner. Adding even more appeal, the renovation of nearby Woodlawn Park is underway. The approximately six-acre park is within walking distance and is planned to feature a new playground, baseball field, basketball courts and expanded outdoor recreation space thanks to Upper Moreland Township. With a great location, a spacious lot and a home that has been loved by the same family for generations, 197 Greyhorse Road is ready for someone new to make it their own.
Pending
$449,900
197 Greyhorse Rd, Willow Grove, PA 19090
3beds
1,614sqft
Single Family Residence
Built in 1956
0.33 Acres Lot
$-- Zestimate®
$279/sqft
$-- HOA
What's special
Well-maintained split-level homeSpacious one-third acre lotSpacious lotDouble ovenFlexible split-level layoutLeather-wrapped barPlenty of natural light
- 30 days
- 1,226
- 72
Likely to sell faster than
Zillow last checked:
Listing updated:
Listed by:
Patrick Joos 215-872-1172,
Keller Williams Real Estate-Blue Bell 2156462900
Source: Bright MLS,MLS#: PAMC2193736
Facts & features
Interior
Bedrooms & bathrooms
- Bedrooms: 3
- Bathrooms: 3
- Full bathrooms: 1
- 1/2 bathrooms: 2
- Main level bathrooms: 3
- Main level bedrooms: 3
Basement
- Description: Percent Finished: 100.0
- Area: 520
Heating
- Central, Natural Gas
Cooling
- Central Air, Electric
Appliances
- Included: Refrigerator, Dishwasher, Oven, Cooktop, Range Hood, Washer, Double Oven, Dryer, Gas Water Heater
- Laundry: Lower Level
Features
- Eat-in Kitchen, Primary Bath(s), Bar, Recessed Lighting, 9'+ Ceilings, Dry Wall
- Flooring: Carpet, Hardwood, Vinyl, Wood
- Windows: Replacement, Window Treatments
- Basement: Full
- Number of fireplaces: 1
- Fireplace features: Gas/Propane, Stone
Interior area
- Total structure area: 1,614
- Total interior livable area: 1,614 sqft
- Finished area above ground: 1,094
- Finished area below ground: 520
Video & virtual tour
Property
Parking
- Total spaces: 4
- Parking features: Asphalt, Driveway
- Uncovered spaces: 4
Accessibility
- Accessibility features: None
Features
- Levels: Multi/Split,Three
- Stories: 3
- Patio & porch: Patio, Porch, Roof
- Exterior features: Lighting, Sidewalks
- Pool features: None
Lot
- Size: 0.33 Acres
- Features: Front Yard, Rear Yard, SideYard(s)
Details
- Additional structures: Above Grade, Below Grade
- Parcel number: 590008827006
- Zoning: R
- Special conditions: Standard
Construction
Type & style
- Home type: SingleFamily
- Property subtype: Single Family Residence
Materials
- Vinyl Siding, Brick
- Foundation: Block
- Roof: Shingle
Condition
- Good
- New construction: No
- Year built: 1956
Utilities & green energy
- Electric: 100 Amp Service
- Sewer: Public Sewer
- Water: Public
Community & HOA
Community
- Subdivision: Terwood
HOA
- Has HOA: No
Location
- Region: Willow Grove
- Municipality: UPPER MORELAND TWP
Financial & listing details
- Price per square foot: $279/sqft
- Tax assessed value: $123,350
- Annual tax amount: $6,743
- Date on market: 9/15/2026
- Listing agreement: Exclusive Agency
- Listing terms: Conventional,FHA,PHFA,VA Loan
- Inclusions: Washer / Dryer And Refrigerator
- Exclusions: Hanging Chandelier In Foyer, All Wall Hangings
- Ownership: Fee Simple
Estimated market value
Not available
Estimated sales range
Not available
Not available
Price history
| Date | Event | Price |
|---|---|---|
| 9/22/2026 | Pending sale | $449,900$279/sqft |
Source:  Bright MLS #PAMC2193736 Report a problem Bright MLS #PAMC2193736 Report a problem | ||
| 9/15/2026 | Listed for sale | $449,900$279/sqft |
Source: Bright MLS #PAMC2193736 Report a problem | ||
Public tax history
| Year | Property taxes | Tax assessment |
|---|---|---|
| 2025 | $6,172 +6.5% | $123,350 |
| 2024 | $5,795 | $123,350 |
| 2023 | $5,795 +9.7% | $123,350 |
| 2022 | $5,285 +1.8% | $123,350 |
| 2021 | $5,190 +2.4% | $123,350 |
| 2020 | $5,067 +2.7% | $123,350 |
| 2019 | $4,932 +2.7% | $123,350 |
| 2018 | $4,801 +3% | $123,350 |
| 2017 | $4,663 +2.3% | $123,350 |
| 2016 | $4,556 +3% | $123,350 |
| 2015 | $4,425 +1.7% | $123,350 |
| 2014 | $4,353 +2.2% | $123,350 |
| 2013 | $4,260 +1.3% | $123,350 |
| 2012 | $4,204 +2.9% | $123,350 |
| 2011 | $4,085 +4.6% | $123,350 |
| 2010 | $3,906 +4.4% | $123,350 |
| 2009 | $3,742 +8.2% | $123,350 |
| 2008 | $3,457 +2% | -- |
| 2007 | $3,388 +2.7% | -- |
| 2006 | $3,299 +2.8% | -- |
| 2005 | $3,209 +7.4% | -- |
| 2004 | $2,989 +5.7% | -- |
| 2003 | $2,827 +6.4% | -- |
| 2002 | $2,657 +8.2% | -- |
| 2000 | $2,456 +0.3% | -- |
| 1999 | $2,448 | -- |
Find assessor info on the county website
Monthly payment
Est. payment
Payment breakdown
Explore the cost of this home by adjusting the details. Changes won't be saved.Climate risks
Neighborhood: 19090
Nearby schools
Schools provided by the listing agent
- Elementary: Upper Moreland Primary School
- Middle: Upper Moreland
- High: Upper Moreland
- District: Upper Moreland
Source: Bright MLS. This data may not be complete. We recommend contacting the local school district to confirm school assignments for this home.
- $462,7003 bd2 ba1.5k sqft195 Greyhorse Rd, Willow Grove, PA 19090Off Market
- $471,4003 bd2 ba1.9k sqft199 Greyhorse Rd, Willow Grove, PA 19090Off Market
- $468,7003 bd2 ba1.6k sqft109 Overlook Ave, Willow Grove, PA 19090Off Market

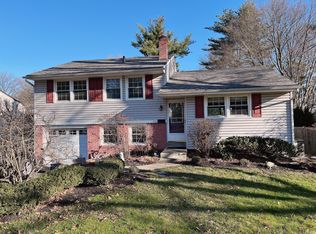
- $456,5003 bd1 ba1.4k sqft111 Overlook Ave, Willow Grove, PA 19090Off Market
Similar homes
- $499,0003 bd2 ba2.1k sqft233 Marilyn Dr, Hatboro, PA 19040For Sale
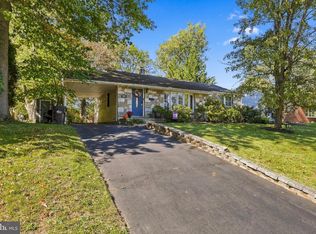
 MLS ID #PAMC2196610, Mary Ann Sundell, RE/MAX Centre Realtors. Bright MLS
 - $499,0004 bd3 ba1.5k sqft43 Greene Rd, Warminster, PA 18974For Sale
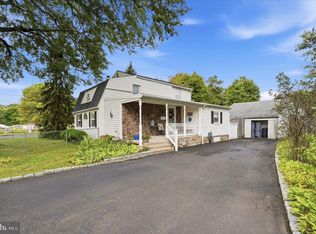 MLS ID #PABU2132786, Laura DiPillo, RE/MAX Centre Realtors. Bright MLS
 - $525,0003 bd2 ba1.3k sqft503 Oreland Mill Rd, Oreland, PA 19075For Sale
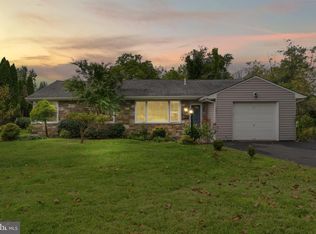 MLS ID #PAMC2196588, Matthew DeSantis, Keller Williams Real Estate-Horsham. Bright MLS
 - $450,0004 bd2 ba2k sqft9818 Woodfern Rd, Philadelphia, PA 19115For Sale
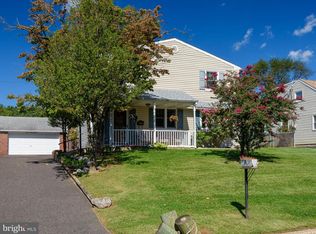 MLS ID #PAPH2668770, Leana Dickerman, KW Greater West Chester. Bright MLS
 - $474,9003 bd2 ba1.2k sqft327 Greenwood Ave, Jenkintown, PA 19046For SaleMLS ID #PAMC2193122, Ms. Cindy Wollman, BHHS Fox & Roach-Jenkintown. Bright MLS
- $457,9003 bd2 ba1.3k sqft2856 Colmar Ave, Bensalem, PA 19020For SaleMLS ID #PABU2128130, Mike Patel, Equity Pennsylvania Real Estate. Bright MLS
- $545,0004 bd2 ba1.9k sqft207 Crooked Billet Rd, Hatboro, PA 19040For SaleMLS ID #PAMC2190034, Larry Longo, Coldwell Banker Hearthside. Bright MLS
- $450,0003 bd3 ba1.7k sqft8643 Trumbauer Dr, Wyndmoor, PA 19038For SaleMLS ID #PAMC2194068, Monica Maben, BHHS Fox & Roach-Blue Bell. Bright MLS
- $439,9003 bd2 ba1.8k sqft120 Woodview Ln, Cinnaminson, NJ 08077For SaleMLS ID #NJBL2121916, Jason Gareau, Weichert Realtors-Medford. Bright MLS
- $409,5003 bd2 ba1.7k sqft601 Sharon Ln, Philadelphia, PA 19115For SaleMLS ID #PAPH2622884, Adam Kiliszek, EXP Realty, LLC. Bright MLS
- $425,0004 bd3 ba1.9k sqft8341 Mansfield Ave, Philadelphia, PA 19150For SaleMLS ID #PAPH2665438, Neil DiFranco, Elfant Wissahickon-Chestnut Hill. Bright MLS
- $459,9003 bd3 ba1.6k sqft7804 Fairfield St, Philadelphia, PA 19152For SaleMLS ID #PAPH2608072, Joe Hill, Homestarr Realty. Bright MLS
- $525,0003 bd2 ba1.7k sqft1042 Davis Grove Rd, Ambler, PA 19002For SaleMLS ID #PAMC2193520, Brian Sheppard, RE/MAX Main Line-Kimberton. Bright MLS
- $489,9003 bd1 ba2k sqft1029 Old Huntingdon Pike, Huntingdon Valley, PA 19006For SaleMLS ID #PAMC2179872, Edward McDonald, Re/Max One Realty. Bright MLS
- $500,0004 bd2 ba1.8k sqft1141 Elwood Ave, Bensalem, PA 19020For SaleMLS ID #PABU2132408, Robin Carp, Homestarr Realty. Bright MLS
- $349,9003 bd3 ba1.2k sqft9854 Cowden St, Philadelphia, PA 19115For SaleMLS ID #PAPH2677840, Romanna Dumyak, Real of Pennsylvania. Bright MLS
- $550,0003 bd2 ba1.5k sqft92 Evergreen Dr, New Britain, PA 18901For SaleMLS ID #PABU2133030, Fay Evans, Keller Williams Real Estate-Doylestown. Bright MLS
- $335,0003 bd2 ba1.5k sqft502 Franklin Ave, Cheltenham, PA 19012For SaleMLS ID #PAMC2194492, Michele Elliott, Keller Williams Real Estate-Langhorne. Bright MLS
- $543,0003 bd3 ba1.8k sqft865 Morefield Rd, Philadelphia, PA 19115For SaleMLS ID #PAPH2633550, Nancy Aulett, Keller Williams Real Estate-Langhorne. Bright MLS
- $409,0003 bd2 ba1.2k sqft181 Lower Orchard Dr, Levittown, PA 19056For SaleMLS ID #PABU2131068, Robin Kemmerer, Robin Kemmerer Associates Inc. Bright MLS
