Set among the trees in Cheltenham's desirable Wyncote neighborhood, this 4-bedroom, 2 full and 2 half-bath center-hall Colonial offers a wonderful blend of classic architecture, thoughtful updates, and serene wooded surroundings. Freshly painted living and dining rooms lead to an updated kitchen featuring stainless steel appliances, granite countertops, newly resurfaced cabinetry, and an oversized island, opening seamlessly to the family room. Beyond, a spacious sunroom provides wooded views from every vantage point, creating a peaceful retreat with exceptional privacy and serenity. The kitchen also connects to a functional mudroom with front-loading washer and dryer, utility sink, powder room, and access to the one-car garage. Upstairs are four generous bedrooms, including a primary suite with an updated private bath, plus a hall bath featuring classic black-and-white ceramic tile. The fully finished basement adds valuable living space, a half bath, and cedar closet. All windows were replaced in 2014. Outside, the private, low-maintenance grounds feature slate walkways and established landscaping. Seller will replace the septic system prior to settlement. Conveniently located near shopping, dining, public transportation, and major commuter routes, with easy access to Center City....don't wait on this truly special home in a beautiful natural setting.
For sale
$520,000
801 Pardee Ln, Wyncote, PA 19095
4beds
2,082sqft
Single Family Residence
Built in 1971
0.37 Acres Lot
$-- Zestimate®
$250/sqft
$-- HOA
What's special
Slate walkwaysFour generous bedroomsSpacious sunroomPrivate low-maintenance groundsFamily roomSerene wooded surroundingsClassic architecture
- 5 days
- 719
- 67
Zillow last checked:
Listing updated:
Listed by:
Cassie Barnes 215-805-4766,
BHHS Fox & Roach-Rosemont 6105276400,
Co-Listing Agent: Carly Shor Zakroff 484-684-5305,
BHHS Fox & Roach-Rosemont
Source: Bright MLS,MLS#: PAMC2193154
Facts & features
Interior
Bedrooms & bathrooms
- Bedrooms: 4
- Bathrooms: 4
- Full bathrooms: 2
- 1/2 bathrooms: 2
- Main level bathrooms: 1
Basement
- Area: 0
Heating
- Forced Air, Natural Gas
Cooling
- Central Air, Electric
Appliances
- Included: Stainless Steel Appliance(s), Dishwasher, Built-In Range, Microwave, Refrigerator, Washer, Dryer, Gas Water Heater
- Laundry: Main Level
Features
- Family Room Off Kitchen, Dining Area, Kitchen Island, Upgraded Countertops
- Flooring: Hardwood, Ceramic Tile, Carpet, Wood
- Windows: Replacement
- Basement: Finished
- Has fireplace: No
Interior area
- Total structure area: 2,082
- Total interior livable area: 2,082 sqft
- Finished area above ground: 2,082
- Finished area below ground: 0
Video & virtual tour
Property
Parking
- Total spaces: 3
- Parking features: Storage, Inside Entrance, Garage Door Opener, Driveway, Attached
- Attached garage spaces: 1
- Uncovered spaces: 2
Accessibility
- Accessibility features: None
Features
- Levels: Two
- Stories: 2
- Pool features: None
Lot
- Size: 0.37 Acres
Details
- Additional structures: Above Grade, Below Grade
- Parcel number: 310021757001
- Zoning: 1101 RES
- Zoning description: Residential
- Special conditions: Standard
Construction
Type & style
- Home type: SingleFamily
- Architectural style: Colonial
- Property subtype: Single Family Residence
Materials
- Vinyl Siding
- Foundation: Block
- Roof: Architectural Shingle
Condition
- Good
- New construction: No
- Year built: 1971
Utilities & green energy
- Sewer: On Site Septic
- Water: Public
Community & HOA
Community
- Subdivision: Wyncote
HOA
- Has HOA: No
Location
- Region: Wyncote
- Municipality: CHELTENHAM TWP
Financial & listing details
- Price per square foot: $250/sqft
- Tax assessed value: $158,070
- Annual tax amount: $11,615
- Date on market: 9/10/2026
- Listing agreement: Exclusive Right To Sell
- Listing terms: Negotiable
- Inclusions: Washer, Dryer, Refrig
- Ownership: Fee Simple
Estimated market value
Not available
Estimated sales range
Not available
Not available
Price history
| Date | Event | Price |
|---|---|---|
| 9/10/2026 | Listed for sale | $520,000+738.7%$250/sqft |
Source:  Bright MLS #PAMC2193154 Report a problem Bright MLS #PAMC2193154 Report a problem | ||
| 8/1/1977 | Sold | $62,000$30/sqft |
Source: Agent Provided Report a problem | ||
Public tax history
| Year | Property taxes | Tax assessment |
|---|---|---|
| 2025 | $10,751 +2.7% | $158,070 |
| 2024 | $10,471 | $158,070 |
| 2023 | $10,471 +2.1% | $158,070 |
| 2022 | $10,259 +2.8% | $158,070 |
| 2021 | $9,979 +2.3% | $158,070 |
| 2020 | $9,753 +2.7% | $158,070 |
| 2019 | $9,498 +3.2% | $158,070 |
| 2018 | $9,202 +2.2% | $158,070 |
| 2017 | $9,005 +2% | $158,070 |
| 2016 | $8,830 +2.9% | $158,070 |
| 2015 | $8,585 +3.3% | $158,070 |
| 2014 | $8,314 +1.4% | $158,070 |
| 2013 | $8,203 | $158,070 |
| 2012 | $8,203 +0.9% | $158,070 |
| 2011 | $8,131 +5.1% | $158,070 |
| 2010 | $7,737 +4.2% | $158,070 |
| 2009 | $7,422 +4.4% | $158,070 |
| 2008 | $7,107 +6.7% | -- |
| 2007 | $6,661 +6.6% | -- |
| 2006 | $6,248 +5.8% | -- |
| 2005 | $5,905 +4.1% | -- |
| 2004 | $5,674 +4.9% | -- |
| 2003 | $5,408 +12.9% | -- |
| 2002 | $4,792 +7.2% | -- |
| 2000 | $4,472 +7.9% | -- |
| 1999 | $4,143 | -- |
Find assessor info on the county website
Monthly payment
Est. payment
Payment breakdown
Explore the cost of this home by adjusting the details. Changes won't be saved.Climate risks
Neighborhood: 19095
Nearby schools
Schools provided by the listing agent
- District: Cheltenham
Source: Bright MLS. This data may not be complete. We recommend contacting the local school district to confirm school assignments for this home.
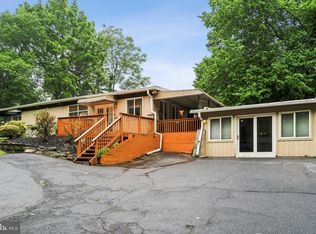
Similar homes
- $489,9004 bd3 ba2.1k sqft101 Maple Ave, Wyncote, PA 19095For Sale
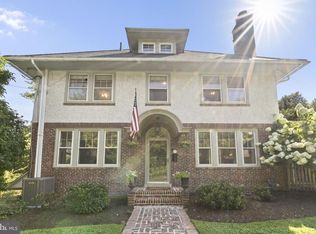
 MLS ID #PAMC2190738, Jarrell James, KW Empower. Bright MLS
 - $--4 bd3 ba2.3k sqft7745 Mellon Rd, Wyncote, PA 19095Auction
 Auction.com 2
 - $545,0004 bd3 ba2.3k sqft1028 Arboretum Rd, Wyncote, PA 19095For Sale
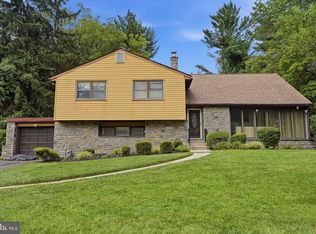 MLS ID #PAMC2191880, Tiffany Sellers, EXP Realty, LLC. Bright MLS
 - $510,0003 bd3 ba2k sqft7724 Green Valley Rd, Wyncote, PA 19095For Sale
 MLS ID #PAMC2191432, David Spivack, Realty One Group Supreme. Bright MLS
 - $485,0006 bd3 ba2.9k sqft408 Greenwood Ave, Wyncote, PA 19095For SaleMLS ID #PAMC2193870, Josh Wernick, Keller Williams Real Estate-Montgomeryville. Bright MLS
- $435,0003 bd4 ba1.5k sqft103 Glenview Ave, Wyncote, PA 19095For SaleMLS ID #PAMC2193510, Jeff Chirico, EXP Realty, LLC. Bright MLS
- $430,5003 bd3 ba2.4k sqft1105 Rock Creek Dr, Wyncote, PA 19095For SaleMLS ID #PAMC2182770, Tiffany Erwin, Coldwell Banker Hearthside Realtors. Bright MLS
- $454,9003 bd2 ba2k sqft16 Underwood Rd, Wyncote, PA 19095For SaleMLS ID #PAMC2191774, Laury Eugene, Homestarr Realty. Bright MLS
- $459,0006 bd3 ba2k sqft251 Washington Ln, Jenkintown, PA 19046For SaleMLS ID #PAMC2192994, Deborah Nye, HomeSmart Realty Advisors. Bright MLS
- $674,9004 bd3 ba2.6k sqft616 Oak Shade Ave, Elkins Park, PA 19027For SaleMLS ID #PAMC2185484, Karen Horn, Howard Hanna Real Estate Services. Bright MLS
- $624,9005 bd4 ba2.5k sqft401 Carlton Ave, Wyncote, PA 19095For SaleMLS ID #PAMC2183138, MEZIANE CHANANE, Realty Mark Associates-CC. Bright MLS
- $589,9004 bd3 ba2.2k sqft1617 W Church Rd, Wyncote, PA 19095For SaleMLS ID #PAMC2178476, Mr. Jinsong Liu, Premium Realty Castor Inc. Bright MLS
- $499,9003 bd2 ba1.2k sqft327 Greenwood Ave, Jenkintown, PA 19046For SaleMLS ID #PAMC2193122, Ms. Cindy Wollman, BHHS Fox & Roach-Jenkintown. Bright MLS
- $379,0003 bd1 ba1k sqft770 Rock Ln, Elkins Park, PA 19027For SaleMLS ID #PAMC2194422, Mary Ann Sundell, RE/MAX Centre Realtors. Bright MLS
- $519,9003 bd3 ba2.4k sqft372 Linden Dr, Elkins Park, PA 19027For SaleMLS ID #PAMC2184672, Laura Blaney, Keller Williams Real Estate-Doylestown. Bright MLS
- $439,0003 bd3 ba2.5k sqftBriar House, Elkins Park, PA 19027For SaleMLS ID #PAMC2194142, Melissa Avivi, Compass RE. Bright MLS
- $486,9004 bd3 ba1.6k sqft1700 Beech Ave, Elkins Park, PA 19027For SaleMLS ID #PAMC2184810, Steve Sokologorsky, Paramount Realty Inc. Bright MLS
- $514,9006 bd3 ba1.9k sqft608 Washington Ln, Jenkintown, PA 19046For SaleMLS ID #PAMC2171722, Jake Toyberman, Homestarr Realty. Bright MLS
