Welcome to 9 Autumn Lane, a stunning 3-bedroom, 2.5-bath Colonial located in the desirable Stonebridge neighborhood of Burlington Township. Offering nearly 2,200 square feet of beautifully maintained living space and .64 acres of outdoor space, this move-in-ready home combines timeless elegance with modern updates. Meticulously cared for, this incredible property is perfectly suited for everyday living, comfort, and entertaining. From the moment you enter, natural light showcases the home’s thoughtful and functional layout. Just off the foyer, you’ll find a generously sized formal living room that provides a versatile secondary space for relaxing or gathering with guests, along with an elegant formal dining room that flows seamlessly into the kitchen. The updated eat-in kitchen offers an open-concept design that blends style and comfort, featuring ample workspace and a seamless connection to the adjoining family room. Sliding glass doors open to an oversized deck, creating the perfect transition between indoor and outdoor living. The expansive family room, with its cathedral ceilings and Palladian windows, will captivate you with its one-of-a-kind views of the sprawling backyard. Just off this fabulous space, you’ll find a private mudroom with access to the two car oversized garage, along with a discreetly tucked-away half bath for guests. An open staircase overlooking the first floor leads to a spacious second level. Here, you’ll find a private primary suite featuring a custom walk-in closet and an en-suite bath thoughtfully designed with a compartmentalized layout to maximize functionality and privacy. The second floor also boasts two additional generously sized bedrooms, an updated full bath, and the convenience of a second-floor laundry area. But wait, there’s more! The finished basement offers a unique retreat with its speakeasy-style bar and media room, creating the perfect atmosphere for relaxing or entertaining. A gas fireplace adds warmth and coziness, while ample additional space provides plenty of room for storage. The backyard is sure to impress with its expansive green space and oversized deck overlooking the beautifully landscaped grounds. Enjoy evenings around the fire pit, take a refreshing dip in the sparkling above-ground pool, or unwind in the hot tub. Mature trees frame the property, offering exceptional privacy and tranquility. Whether relaxing poolside or entertaining on the lawn, this outdoor oasis is truly something special. Conveniently located near major roadways, this exceptional home offers the perfect blend of comfort, space, privacy, and convenience. Welcome home to 9 Autumn Lane!
For sale
$549,900
9 Autumn Ln, Burlington, NJ 08016
3beds
2,160sqft
Single Family Residence
Built in 1996
0.64 Acres Lot
$588,600 Zestimate®
$255/sqft
$-- HOA
What's special
Gas fireplaceUpdated eat-in kitchenSparkling above-ground poolExpansive green spaceElegant formal dining roomPalladian windowsHot tub
- 5 hours
- 101
- 10
Zillow last checked:
Listing updated:
Listed by:
Kristi Zoldi 609-638-4775,
Home Journey Realty
Source: Bright MLS,MLS#: NJBL2122354
Facts & features
Interior
Bedrooms & bathrooms
- Bedrooms: 3
- Bathrooms: 3
- Full bathrooms: 2
- 1/2 bathrooms: 1
- Main level bathrooms: 1
Rooms
- Room types: Living Room, Dining Room, Family Room, Foyer, 2nd Stry Fam Ovrlk, Laundry, Half Bath
Other
- Level: Upper
Dining room
- Level: Main
Family room
- Level: Main
Foyer
- Level: Main
Half bath
- Level: Main
Laundry
- Level: Upper
Living room
- Level: Main
Mud room
- Level: Main
Heating
- Forced Air, Natural Gas
Cooling
- Central Air, Natural Gas
Appliances
- Included: Gas Water Heater
- Laundry: Upper Level, Laundry Room, Mud Room
Features
- Primary Bath(s), Ceiling Fan(s), Dining Area, Cathedral Ceiling(s), 9'+ Ceilings
- Flooring: Carpet, Vinyl
- Windows: Palladian
- Basement: Full,Finished
- Number of fireplaces: 1
- Fireplace features: Gas/Propane
Interior area
- Total structure area: 2,160
- Total interior livable area: 2,160 sqft
- Finished area above ground: 2,160
- Finished area below ground: 0
Video & virtual tour
Property
Parking
- Total spaces: 4
- Parking features: Garage Faces Front, Driveway, Attached
- Attached garage spaces: 2
- Uncovered spaces: 2
Accessibility
- Accessibility features: None
Features
- Levels: Two
- Stories: 2
- Exterior features: Sidewalks, Street Lights, Underground Lawn Sprinkler
- Has private pool: Yes
- Pool features: Private
- Has spa: Yes
- Spa features: Hot Tub
Lot
- Size: 0.64 Acres
- Dimensions: 103 x 270
- Features: Adjoins - Open Space
Details
- Additional structures: Above Grade, Below Grade
- Parcel number: 0600101 1300023
- Zoning: R-12
- Special conditions: Standard
Construction
Type & style
- Home type: SingleFamily
- Architectural style: Colonial
- Property subtype: Single Family Residence
Materials
- Vinyl Siding
- Foundation: Concrete Perimeter
- Roof: Asphalt
Condition
- Excellent
- New construction: No
- Year built: 1996
Utilities & green energy
- Sewer: Public Sewer
- Water: Public
Community & HOA
Community
- Security: Security System
- Subdivision: Stonebridge
HOA
- Has HOA: No
Location
- Region: Burlington
- Municipality: BURLINGTON TWP
Financial & listing details
- Price per square foot: $255/sqft
- Tax assessed value: $293,100
- Annual tax amount: $8,915
- Date on market: 10/22/2026
- Listing agreement: Exclusive Right To Sell
- Inclusions: Refrigerator, Range, Microwave, Dishwasher, Washer, Dryer, Window Treatments, Sprinkler System, Security Ring System, Hot Tub, Pool Cleaner Automatic (plug-in)
- Exclusions: Primary Tv, Basement Tv, Living Room Electric Fireplace, Tractor
- Ownership: Fee Simple
Estimated market value
$588,600
$559,000 - $618,000
$3,506/mo
Price history
| Date | Event | Price |
|---|---|---|
| 10/22/2026 | Listed for sale | $549,900+46.7%$255/sqft |
Source:  Bright MLS #NJBL2122354 Report a problem | ||
| 2/24/2009 | Listing removed | $374,900$174/sqft |
Source: RealEstateShows.com #5357425 Report a problem | ||
| 10/12/2008 | Listed for sale | $374,900+155.2%$174/sqft |
Source: RealEstateShows.com #5357425 Report a problem | ||
| 6/4/1996 | Sold | $146,900$68/sqft |
Source: Public Record Report a problem | ||
Public tax history
| Year | Property taxes | Tax assessment |
|---|---|---|
| 2026 | $8,942 +0.6% | $293,100 |
| 2025 | $8,887 +1.5% | $293,100 |
| 2024 | $8,755 | $293,100 |
| 2023 | -- | $293,100 |
| 2022 | $8,717 -1% | $293,100 |
| 2021 | $8,805 0% | $293,100 |
| 2020 | $8,805 +1.5% | $293,100 |
| 2019 | $8,673 +0.6% | $293,100 |
| 2018 | $8,620 -7% | $293,100 |
| 2017 | $9,267 +1.8% | $293,100 -5.1% |
| 2016 | $9,106 +3.8% | $308,900 |
| 2015 | $8,773 +1.9% | $308,900 |
| 2014 | $8,606 +3% | $308,900 |
| 2013 | $8,353 +7% | $308,900 |
| 2012 | $7,803 +3.2% | $308,900 |
| 2011 | $7,559 +3.2% | $308,900 |
| 2010 | $7,321 +0.7% | $308,900 |
| 2009 | $7,272 +2.7% | $308,900 |
| 2008 | $7,080 +10.1% | $308,900 |
| 2007 | $6,431 +8.1% | $308,900 |
| 2006 | $5,949 +32.1% | $308,900 |
| 2005 | $4,503 +5% | $308,900 +111% |
| 2004 | $4,290 | $146,400 |
| 2003 | -- | $146,400 |
| 2002 | -- | $146,400 |
| 2001 | -- | $146,400 |
Find assessor info on the county website
Monthly payment
Est. payment
Payment breakdown
Explore the cost of this home by adjusting the details. Changes won't be saved.Climate risks
Neighborhood: 08016
Nearby schools
Schools provided by the listing agent
- High: Burlington Township
- District: Burlington Township
Source: Bright MLS. This data may not be complete. We recommend contacting the local school district to confirm school assignments for this home.
Similar homes
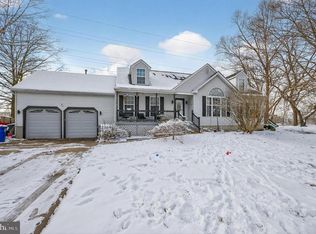
- $537,7774 bd3 ba2k sqft13 Kingsbridge Dr, Burlington, NJ 08016For Sale
 MLS ID #NJBL2120190, Maria Jobes-Hogan, BHHS Fox & Roach-Mt Laurel. Bright MLS
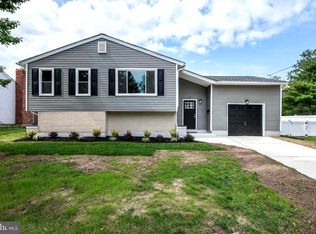
- $539,9005 bd2 ba1.8k sqft23 Walnut Dr, Burlington, NJ 08016For Sale
 MLS ID #NJBL2120904, Francesco Pullella, HOF Realty. Bright MLS
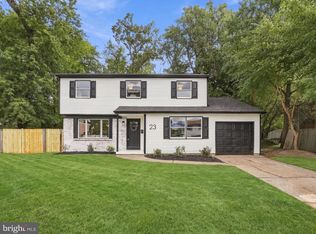
- $420,0003 bd2 ba1.3k sqft3 Grayson Pl, Burlington, NJ 08016For Sale
 MLS ID #NJBL2122512, Maria Kennedy, BHHS Fox & Roach-Moorestown. Bright MLS
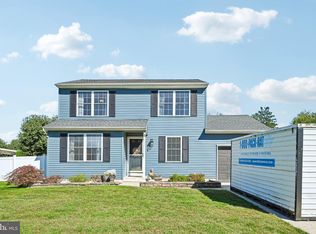
- $--4 bd3 ba2k sqft40 Parson Ln, Willingboro, NJ 08046Auction
 Auction.com 1
- $649,9004 bd3 ba2.5k sqft101 Handler Dr, Burlington, NJ 08016For SaleMLS ID #NJBL2115286, Patricia Fiume, RE/MAX Of Cherry Hill. Bright MLS
- $450,0003 bd3 ba1.8k sqft23 Wellington Pl, Burlington, NJ 08016For SaleMLS ID #NJBL2118562, Devin Dinofa, Keller Williams Realty - Moorestown. Bright MLS
- $545,0003 bd2 ba1.5k sqft784 Woodlane Rd, Edgewater Park, NJ 08010For SaleMLS ID #NJBL2121244, Daniel Williamson, EXP Realty, LLC. Bright MLS
- $445,0004 bd1 ba1.7k sqft2 Walnut Dr, Burlington, NJ 08016For SaleMLS ID #NJBL2121556, Jessica Mashburn, EXIT Realty Defined. Bright MLS
- $435,0004 bd3 ba1.8k sqft2018 Rancocas Rd, Burlington, NJ 08016For SaleMLS ID #NJBL2121710, Morshad Hossain, Redfin. Bright MLS
- $389,0004 bd2 ba1.8k sqft152 E 7th St, Burlington, NJ 08016For SaleMLS ID #NJBL2122618, Kristi Kaelin, Coldwell Banker Realty. Bright MLS
- $375,0004 bd3 ba2.6k sqft6 Devlin Ave, Burlington, NJ 08016For SaleMLS ID #NJBL2118212, Laura Smith, RE/MAX Preferred - Cherry Hill. Bright MLS
- $345,0003 bd2 ba2k sqft206 E Franklin Ave, Edgewater Park, NJ 08010For SaleMLS ID #NJBL2122654, Sharif Hatab, EXP Realty, LLC. Bright MLS
- $529,9004 bd3 ba2.1k sqft1024 Anne St, Croydon, PA 19021New ConstructionMLS ID #PABU2129258, Rich Webb, Keller Williams Real Estate - Newtown. Bright MLS
- $529,9004 bd3 ba2.1k sqft1020 Anne St, Croydon, PA 19021New ConstructionMLS ID #PABU2129250, Rich Webb, Keller Williams Real Estate - Newtown. Bright MLS
- $529,9004 bd3 ba2.1k sqft1016 Anne St, Croydon, PA 19021New ConstructionMLS ID #PABU2129218, Rich Webb, Keller Williams Real Estate - Newtown. Bright MLS
- $450,0003 bd2 ba1.7k sqft616 W Route 130, Burlington, NJ 08016For SaleMLS ID #NJBL2119250, Anjani Kumar, ERA Central Realty Group - Bordentown. Bright MLS
- $415,0004 bd2 ba1.9k sqft1117 High St, Burlington, NJ 08016For SaleMLS ID #NJBL2120906, Jerrice Moore, Real Broker, LLC. Bright MLS
- $439,0004 bd3 ba2.3k sqft6 Sheffield Dr, Willingboro, NJ 08046For SaleMLS ID #NJBL2122234, Michelle Greco, Real Broker, LLC. Bright MLS
- $499,0005 bd2 ba2.8k sqft705 Woodlane Rd, Edgewater Park, NJ 08010For SaleMLS ID #NJBL2110902, Maria Jobes-Hogan, BHHS Fox & Roach-Mt Laurel. Bright MLS
