Unique and versatile duplex offering multi-family, income-producing, or residential/commercial possibilities with C-2 zoning. A true turn-key investor property! The beautifully updated front unit features a spacious sun-filled living room, crown molding, wide trim, updated eat-in kitchen with granite countertops and stainless-steel appliances, polished hardwood floors, oversized bedroom with walk-in closet, full bath, laundry, and basement access. The exceptionally clean, dry basement provides abundant storage/workspace and a utility sink. The rear unit offers an eat-in kitchen, pantry, full bath, charming enclosed porch, cozy living room, and two spacious bedrooms upstairs. Exterior amenities include a wide driveway with parking for 8+ vehicles, oversized detached garage with electricity, two sheds, and a large yard. Owned solar panels provide added value and energy savings. Conveniently located within walking distance to restaurants, shopping, parks, and light rail. Move-in ready, well-maintained, and ready to generate income from day one!
Coming soon 09/18
$450,000
616 W Route 130, Burlington, NJ 08016
3beds
--baths
1,737sqft
Duplex
Built in 1920
-- sqft lot
$-- Zestimate®
$259/sqft
$-- HOA
What's special
- 16 days
- 151
- 8
Zillow last checked:
Listing updated:
Listed by:
Anjani Kumar 609-575-3029,
ERA Central Realty Group - Bordentown
Source: Bright MLS,MLS#: NJBL2119250
Facts & features
Interior
Bedrooms & bathrooms
- Bedrooms: 3
Basement
- Area: 0
Heating
- Baseboard, Natural Gas
Cooling
- Ceiling Fan(s), Solar On Grid, Wall Unit(s), Natural Gas
Appliances
- Included: Tankless Water Heater
Features
- 2nd Kitchen, Bathroom - Tub Shower, Breakfast Area, Built-in Features, Butlers Pantry, Cedar Closet(s), Family Room Off Kitchen, Open Floorplan, Kitchen - Country, Eat-in Kitchen, Solar Tube(s), 9'+ Ceilings
- Flooring: Carpet, Wood
- Basement: Full,Interior Entry,Side Entrance,Unfinished,Other
- Has fireplace: No
Interior area
- Total structure area: 1,737
- Total interior livable area: 1,737 sqft
Property
Parking
- Total spaces: 7
- Parking features: Garage Faces Front, Garage Door Opener, Oversized, Detached, Driveway, Off Street, Parking Lot
- Garage spaces: 1
- Uncovered spaces: 6
Accessibility
- Accessibility features: 2+ Access Exits, Doors - Recede
Features
- Exterior features: Lighting, Play Area, Sidewalks, Storage
- Pool features: None
Lot
- Size: 0.26 Acres
- Dimensions: 75.00 x 150.00
Details
- Additional structures: Above Grade, Below Grade, Outbuilding
- Parcel number: 050004700009
- Zoning: RESD
- Special conditions: Standard
Construction
Type & style
- Home type: MultiFamily
- Architectural style: Colonial
- Property subtype: Duplex
Materials
- Brick
- Foundation: Brick/Mortar, Concrete Perimeter
- Roof: Shingle
Condition
- New construction: No
- Year built: 1920
Utilities & green energy
- Sewer: Public Sewer
- Water: Public
Community & HOA
Location
- Region: Burlington
- Municipality: BURLINGTON CITY
Financial & listing details
- Price per square foot: $259/sqft
- Tax assessed value: $187,700
- Annual tax amount: $8,335
- Date on market: 9/18/2026
- Listing agreement: Exclusive Right To Sell
- Listing terms: Cash,Conventional,FHA,VA Loan
- Inclusions: 2 Sets Of Washer, Dryers, Ref's, Gas Stove, Electric Stove, Freezer
- Ownership: Fee Simple
Estimated market value
Not available
Estimated sales range
Not available
Not available
Price history
| Date | Event | Price |
|---|---|---|
| 8/1/2022 | Sold | $295,000+231.5%$170/sqft |
Source:  Bright MLS #NJBL2023544 Report a problem Bright MLS #NJBL2023544 Report a problem | ||
| 5/30/1996 | Sold | $89,000$51/sqft |
Source: Public Record Report a problem | ||
Public tax history
| Year | Property taxes | Tax assessment |
|---|---|---|
| 2025 | $8,127 +1.8% | $187,700 |
| 2024 | $7,985 | $187,700 |
| 2023 | -- | $187,700 |
| 2022 | $7,897 +1.5% | $187,700 |
| 2021 | $7,782 +8.7% | $187,700 |
| 2020 | $7,157 +1.7% | $187,700 |
| 2019 | $7,035 +3.2% | $187,700 |
| 2018 | $6,819 +3.9% | $187,700 |
| 2017 | $6,562 +3.7% | $187,700 |
| 2016 | $6,327 +3.4% | $187,700 |
| 2015 | $6,119 +2.7% | $187,700 |
| 2014 | $5,958 +32.4% | $187,700 |
| 2012 | $4,501 +5.8% | $187,700 +89% |
| 2011 | $4,255 +6.4% | $99,300 |
| 2010 | $3,999 +4.8% | $99,300 |
| 2009 | $3,816 +5.6% | $99,300 |
| 2008 | $3,615 +6.6% | $99,300 |
| 2007 | $3,392 +4.9% | $99,300 |
| 2006 | $3,234 +3.1% | $99,300 |
| 2005 | $3,137 +3.9% | $99,300 |
| 2004 | $3,019 | $99,300 |
| 2003 | -- | $99,300 |
| 2002 | -- | $99,300 |
| 2001 | -- | $99,300 |
Find assessor info on the county website
Monthly payment
Est. payment
Payment breakdown
Explore the cost of this home by adjusting the details. Changes won't be saved.Climate risks
Neighborhood: 08016
Nearby schools
Schools provided by the listing agent
- Middle: Burlington City High School
- High: Burlington City H.s.
- District: Burlington City Schools
Source: Bright MLS. This data may not be complete. We recommend contacting the local school district to confirm school assignments for this home.
Similar homes
- $250,0003 bd1 ba1.3k sqftNone Available, Burlington, NJ 08016For Sale

 MLS ID #NJBL2114116, Jiton Greene, eRealty Advisors, Inc. Bright MLS
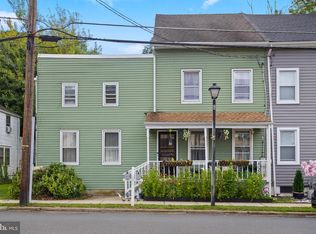
 - $450,0004 bd2 ba2.5k sqft222 Washington St, Fieldsboro, NJ 08505For Sale
 MLS ID #NJBL2118976, Anjani Kumar, ERA Central Realty Group - Bordentown. Bright MLS
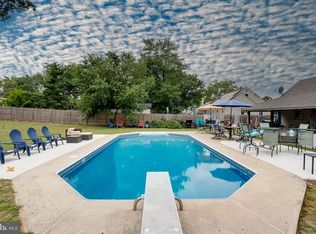
 - $465,0004 bd2 ba2k sqft20 Rose St, Willingboro, NJ 08046For Sale
 MLS ID #NJBL2116272, Carolyn Stewart, BHHS Fox & Roach-Mt Laurel. Bright MLS
 - $425,0003 bd3 ba1.6k sqft1829 Loney St, Philadelphia, PA 19111For Sale
 MLS ID #PAPH2662382, Ella Thang, Canaan Realty Services INC. Bright MLS
 - $415,0004 bd2 ba1.7k sqft407 Holly Dr, Levittown, PA 19055For SaleMLS ID #PABU2129468, Veysal Badalov, Keller Williams Real Estate - Bensalem. Bright MLS
- $465,0004 bd2 ba2.1k sqft809 Olive St, Florence, NJ 08518For SaleMLS ID #NJBL2090534, Yalcin Kucuk, HomeSmart First Advantage Realty. Bright MLS
- $439,9991 bd2 ba1.2k sqft115 Hulmeville Ave, Penndel, PA 19047For SaleMLS ID #PABU2123928, Giovanni Carpino, Keller Williams Real Estate Tri-County. Bright MLS
- $449,9004 bd2 ba1.3k sqft541 Highland Ave, Feasterville Trevose, PA 19053For SaleMLS ID #PABU2128060, John Katein, Century 21 Integra - Newtown. Bright MLS
- $365,0003 bd2 ba1.2k sqft35 Spiral Ln, Levittown, PA 19055For SaleMLS ID #PABU2129898, David Dibelius, Opus Elite Real Estate. Bright MLS
- $449,9003 bd3 ba1.6k sqft8910 Sylvia Ln, Philadelphia, PA 19115For SaleMLS ID #PAPH2649892, Mike Xiao, Canaan Realty Services INC. Bright MLS
- $400,0005 bd-- ba1.8k sqft7755 Oxford Ave, Philadelphia, PA 19111For SaleMLS ID #PAPH2663586, Alexa Smith, Keller Williams Real Estate - Newtown. Bright MLS
- $469,0004 bd2 ba1.7k sqft11 High Rd, Levittown, PA 19056For SaleMLS ID #PABU2124372, Al Lucci, Jay Spaziano Real Estate. Bright MLS
- $389,9004 bd2 ba1.2k sqft54 Mayflower Rd, Levittown, PA 19056For SaleMLS ID #PABU2128860, Melissa Carpenter, KW Empower. Bright MLS
- $449,9004 bd2 ba1.8k sqft1214 Bockius Ave, Abington, PA 19001For SaleMLS ID #PAMC2192492, Kurt Werner, RE/MAX Keystone. Bright MLS
- $339,0004 bd1 ba1.4k sqft1027 Hilary Ave, Croydon, PA 19021For SaleMLS ID #PABU2130036, Tammy L Cornine, Weichert Realtors. Bright MLS
- $364,9004 bd2 ba1.8k sqft19 Enter Turn, Willingboro, NJ 08046For SaleMLS ID #NJBL2118236, Deedra Richardson, Keller Williams Realty - Moorestown. Bright MLS
- $360,0004 bd1 ba1.7k sqft123 Dory Ct, Beverly, NJ 08010For SaleMLS ID #NJBL2116772, Marc Gomez, Moverite Real Estate, LLC. Bright MLS
- $425,0004 bd2 ba1.5k sqft620 W Park Ln, Philadelphia, PA 19144For SaleMLS ID #PAPH2631646, Nico Gyorgy, KW Empower. Bright MLS
- $489,0004 bd2 ba1.4k sqft8017 Lenola St, Philadelphia, PA 19136For SaleMLS ID #PAPH2660906, Ken Prause, Opus Elite Real Estate. Bright MLS
- $530,0004 bd2 ba1.6k sqft317 S Washington Ave, Moorestown, NJ 08057For SaleMLS ID #NJBL2119828, Thomas Weise, Keller Williams - Main Street. Bright MLS
