Welcome to an exciting opportunity to personalize your brand-new home! This thoughtfully designed home features 4 bedrooms and 3 full bathrooms, including a convenient main-floor bedroom and full bath, offering flexibility for guests, a home office, or multi-generational living. Step inside through the impressive two-story foyer, setting the tone for the spacious and well-designed interior. The main level features durable and stylish luxury vinyl plank flooring, along with recessed lighting throughout the main living areas. The kitchen comes beautifully appointed with granite countertops, stainless steel appliances, a tile backsplash, and under-cabinet lighting, all included as standard features. With the opportunity to select certain finishes, you can create a kitchen that reflects your own personal style. Upstairs, the staircase, hallway, and bedrooms are carpeted for added warmth and comfort. The primary bedroom retreat features a dramatic vaulted ceiling, two walk-in closets, recessed lighting, and a private ensuite bath with a double-sink vanity and an oversized shower featuring both rainfall and standard showerheads. All bathrooms feature tile flooring and tiled tub or shower surrounds, providing a clean and polished finish throughout the home. One of the best parts of buying new construction is the opportunity to make it your own. Depending on the stage of construction, buyers may have the ability to select countertops, flooring, fixtures, and other finishes, as well as explore available upgrade options. The earlier you commit, the more opportunity you may have to personalize your new home. All selections and customization options are subject to the construction timeline and builder availability. Don't miss your chance to own a brand-new home designed with today's lifestyle in mind. Contact us today to learn more about available lots, upgrade options, and customization opportunities. Photos displayed are not the actual property, they are from a similar home and are intended to show representative finishes and features. Actual finishes and features may vary. Buyer is responsible for conducting their own due diligence regarding real estate taxes and should contact the appropriate tax assessor's office for estimated taxes. Final taxes will be determined after construction is completed and the property is assessed.
New construction
$529,900
1016 Anne St, Croydon, PA 19021
4beds
2,187sqft
Single Family Residence
Built in ----
5,686 Square Feet Lot
$524,900 Zestimate®
$242/sqft
$-- HOA
What's special
Impressive two-story foyerTile backsplashUnder-cabinet lightingStainless steel appliances
- 8 days
- 168
- 15
Zillow last checked:
Listing updated:
Listed by:
Rich Webb 215-783-8961,
Keller Williams Real Estate - Newtown (215) 860-4200
Source: Bright MLS,MLS#: PABU2129218
Facts & features
Interior
Bedrooms & bathrooms
- Bedrooms: 4
- Bathrooms: 3
- Full bathrooms: 3
- Main level bathrooms: 1
- Main level bedrooms: 1
Rooms
- Room types: Living Room, Primary Bedroom, Bedroom 2, Bedroom 3, Bedroom 4, Kitchen, Laundry, Primary Bathroom, Full Bath
Primary bedroom
- Level: Upper
- Area: 224 Square Feet
- Dimensions: 14 X 16
Bedroom 2
- Level: Upper
- Area: 160 Square Feet
- Dimensions: 10 X 16
Bedroom 3
- Level: Upper
- Area: 154 Square Feet
- Dimensions: 11 X 14
Bedroom 4
- Level: Main
- Area: 165 Square Feet
- Dimensions: 11 X 15
Primary bathroom
- Level: Upper
- Area: 84 Square Feet
- Dimensions: 7 X 12
Other
- Level: Upper
Other
- Level: Main
Kitchen
- Level: Main
- Area: 168 Square Feet
- Dimensions: 12 X 14
Laundry
- Level: Upper
Living room
- Level: Main
- Area: 408 Square Feet
- Dimensions: 17 X 24
Heating
- Heat Pump, Electric
Cooling
- Central Air, Electric
Appliances
- Included: Microwave, Dishwasher, Disposal, Self Cleaning Oven, Oven/Range - Electric, Refrigerator, Stainless Steel Appliance(s), Electric Water Heater
- Laundry: Upper Level, Washer/Dryer Hookups Only, Laundry Room
Features
- Attic, Bathroom - Stall Shower, Bathroom - Tub Shower, Breakfast Area, Ceiling Fan(s), Combination Dining/Living, Combination Kitchen/Dining, Dining Area, Entry Level Bedroom, Open Floorplan, Kitchen Island, Pantry, Primary Bath(s), Recessed Lighting, Upgraded Countertops, Walk-In Closet(s)
- Flooring: Carpet
- Has basement: No
- Has fireplace: No
Interior area
- Total structure area: 2,187
- Total interior livable area: 2,187 sqft
- Finished area above ground: 2,187
- Finished area below ground: 0
Property
Parking
- Total spaces: 2
- Parking features: Driveway
- Uncovered spaces: 2
Accessibility
- Accessibility features: None
Features
- Levels: Two
- Stories: 2
- Patio & porch: Patio
- Pool features: None
Lot
- Size: 5,686 Square Feet
- Dimensions: 175.00 x 230.00
Details
- Additional structures: Above Grade, Below Grade
- Parcel number: 05053035
- Zoning: R3
- Special conditions: Standard
Construction
Type & style
- Home type: SingleFamily
- Architectural style: Colonial
- Property subtype: Single Family Residence
Materials
- Frame
- Foundation: Slab
Condition
- Excellent
- New construction: Yes
Utilities & green energy
- Electric: 200+ Amp Service
- Sewer: Public Sewer
- Water: Public
Community & HOA
Community
- Subdivision: Croydon
HOA
- Has HOA: No
Location
- Region: Croydon
- Municipality: BRISTOL TWP
Financial & listing details
- Price per square foot: $242/sqft
- Tax assessed value: $7,120
- Annual tax amount: $2,077
- Date on market: 10/1/2026
- Listing agreement: Exclusive Right To Sell
- Listing terms: Cash,Conventional,FHA,VA Loan
- Inclusions: Refrigerator, Washer And Dryer Hook-ups Only, No Machines.
- Ownership: Fee Simple
Estimated market value
$524,900
$499,000 - $551,000
$3,088/mo
Price history
| Date | Event | Price |
|---|---|---|
| 10/1/2026 | Listed for sale | $529,900$242/sqft |
Source:  Bright MLS #PABU2129218 Report a problem Bright MLS #PABU2129218 Report a problem | ||
Public tax history
Tax history is unavailable.
Monthly payment
Est. payment
Payment breakdown
Explore the cost of this home by adjusting the details. Changes won't be saved.Climate risks
Neighborhood: 19021
Nearby schools
Schools provided by the listing agent
- District: Bristol Township
Source: Bright MLS. This data may not be complete. We recommend contacting the local school district to confirm school assignments for this home.
Similar homes
- $529,9004 bd3 ba2.1k sqft1024 Anne St, Croydon, PA 19021New Construction

 MLS ID #PABU2129258, Rich Webb, Keller Williams Real Estate - Newtown. Bright MLS
 - $529,9004 bd3 ba2.1k sqft1020 Anne St, Croydon, PA 19021New Construction
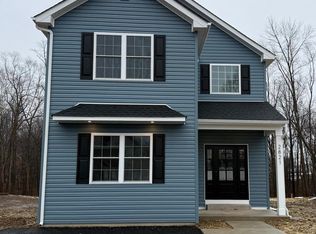 MLS ID #PABU2129250, Rich Webb, Keller Williams Real Estate - Newtown. Bright MLS
 - $519,9995 bd4 ba2.1k sqft63 Marboro Ln, Willingboro, NJ 08046For Sale
 MLS ID #NJBL2121996, Mirileidy Parra, EXP Realty, LLC. Bright MLS
 - $539,9004 bd3 ba1.9k sqft7818 Farnsworth St, Philadelphia, PA 19152For Sale
 MLS ID #PAPH2674846, Bill Lynn, RE/MAX Realty Services-Bensalem. Bright MLS
 - $529,9993 bd3 ba2.1k sqft4 Olympic Dr, Voorhees, NJ 08043For SaleMLS ID #NJCD2128248, John Rinick, Prime Realty Partners. Bright MLS
- $490,0004 bd3 ba1.8k sqft47 Primrose Ln, Willingboro, NJ 08046For SaleMLS ID #NJBL2113830, Thais Peroto, Keller Williams Realty - Moorestown. Bright MLS
- $549,9003 bd2 ba2k sqft46 Georgia Trl, Medford, NJ 08055For SaleMLS ID #NJBL2121580, Rich Jordan, BHHS Fox & Roach-Moorestown. Bright MLS
- $450,0004 bd2 ba2k sqft16 Creekview Rd, Willingboro, NJ 08046For SaleMLS ID #NJBL2120344, Mr. Naoji Moriuchi, Compass New Jersey, LLC - Moorestown. Bright MLS
- $529,0004 bd3 ba1.9k sqft139 Albany Ave, Barrington, NJ 08007For SaleMLS ID #NJCD2127944, Brittany Gallagher, Howard Hanna Real Estate Services. Bright MLS
- $549,0004 bd2 ba2.1k sqft10 Cobblestone Rd, Cherry Hill, NJ 08003For SaleMLS ID #NJCD2128104, Dante Casella, EXP Realty, LLC. Bright MLS
- $682,5004 bd3 ba2.6k sqft48 Meadowrue Ct, Mount Laurel, NJ 08054For SaleMLS ID #NJBL2121974, Gazi Ataseven, HomeSmart Realty Advisors. Bright MLS
- $525,0003 bd3 ba1.8k sqft1207 Morgan Ave, Cinnaminson, NJ 08077For SaleMLS ID #NJBL2120286, Paul Chick, Tesla Realty Group LLC. Bright MLS
- $529,0004 bd3 ba2.7k sqft22 Clemson Rd, Cherry Hill, NJ 08034For SaleMLS ID #NJCD2123774, homecoin.com Minerick, Homecoin.com. Bright MLS
- $525,0003 bd3 ba2k sqft7 Stonybrook Ct, Medford, NJ 08055For SaleMLS ID #NJBL2121924, Mark McKenna, EXP Realty, LLC. Bright MLS
- $375,0004 bd1 ba2.2k sqft701 2nd St, Delanco, NJ 08075For SaleMLS ID #NJBL2121474, Christina DeStefano, EXP Realty, LLC. Bright MLS
- $599,9003 bd2 ba1.7k sqft473 3rd Ave, Warminster, PA 18974For SaleMLS ID #PABU2131330, Irina Lovi, Re/Max One Realty. Bright MLS
- $429,0004 bd3 ba1.7k sqft60 Pinafore Ln, Willingboro, NJ 08046For SaleMLS ID #NJBL2115062, Sarah Feingold, HomeSmart First Advantage Realty. Bright MLS
- $575,0005 bd2 ba2.6k sqft238 Medford Mount Holly Rd, Medford, NJ 08055For SaleMLS ID #NJBL2116572, Gretchen Gers, Keller Williams Realty - Moorestown. Bright MLS
- $625,0004 bd2 ba2.5k sqft551 Stonybrook Dr #E, Levittown, PA 19055For SaleMLS ID #PABU2131104, Eileen Crescenzo, Keller Williams Real Estate - Newtown. Bright MLS
- $444,9004 bd2 ba1.5k sqft47 Mintleaf Rd, Levittown, PA 19056For SaleMLS ID #PABU2127392, Veysal Badalov, Keller Williams Real Estate - Bensalem. Bright MLS
