Welcome to 345 Bradford Lane in Lansdale, where modern updates, comfort, and convenience come together in the highly desirable Village at Gwynedd community. This beautifully maintained home with no HOA is truly move-in ready, offering today's buyers the peace of mind that comes with extensive recent improvements. The stunning upgraded kitchen features gas cooking, contemporary finishes, and an inviting layout perfect for both everyday living and entertaining family and friends. Throughout the home, you'll appreciate the newer flooring and thoughtful updates that create a fresh, stylish feel. Major improvements including a newer roof, windows, HVAC system, and hot water heater provide exceptional value and help minimize future maintenance concerns. A professionally added third bedroom offers the flexibility today's homeowners desire, whether for guests, a home office, hobby space, or growing family needs. If you're looking for a home that combines quality updates, functional living space, and a prime location, 345 Bradford Lane is an opportunity you won't want to miss. Simply unpack, move in, and start enjoying all this exceptional home has to offer.
For sale
Price cut: $10K (7/30)
$384,900
345 Bradford Ln, Lansdale, PA 19446
3beds
1,536sqft
:
Get pre-qualified$2,505/mo
Townhouse
Built in 1994
3,049 Square Feet Lot
$384,100 Zestimate®
$251/sqft
$-- HOA
What's special
Contemporary finishesModern updatesNewer roofFunctional living spaceProfessionally added third bedroomThoughtful updatesGas cooking
- 55 days |
- 1,519 |
- 60 |
Likely to sell faster than
Zillow last checked:
Listing updated:
Listed by:
John Salkowski 610-709-5153,
Real of Pennsylvania 8554500442,
Co-Listing Agent: Michele Darreff 610-850-3359,
Real of Pennsylvania
Source: Bright MLS,MLS#: PAMC2181192
Facts & features
Interior
Bedrooms & bathrooms
- Bedrooms: 3
- Bathrooms: 3
- Full bathrooms: 2
- 1/2 bathrooms: 1
- Main level bathrooms: 1
Rooms
- Room types: Living Room, Dining Room, Primary Bedroom, Bedroom 2, Kitchen, Bedroom 1, Attic
Primary bedroom
- Level: Upper
- Area: 196 Square Feet
- Dimensions: 14 X 14
Primary bedroom
- Features: Walk-In Closet(s)
- Level: Unspecified
Bedroom 1
- Level: Upper
- Area: 165 Square Feet
- Dimensions: 11 X 15
Bedroom 2
- Level: Upper
- Area: 209 Square Feet
- Dimensions: 11 X 19
Other
- Features: Attic - Walk-Up
- Level: Unspecified
Dining room
- Level: Main
- Area: 121 Square Feet
- Dimensions: 11 X 11
Kitchen
- Features: Kitchen - Gas Cooking, Pantry
- Level: Main
- Area: 108 Square Feet
- Dimensions: 9 X 12
Living room
- Level: Main
- Area: 266 Square Feet
- Dimensions: 14 X 19
Heating
- Forced Air, Natural Gas
Cooling
- Central Air, Electric
Appliances
- Included: Built-In Range, Dishwasher, Disposal, Gas Water Heater
- Laundry: Upper Level
Features
- Primary Bath(s), Dining Area, Family Room Off Kitchen, Open Floorplan, Kitchen - Galley, Bathroom - Walk-In Shower, Formal/Separate Dining Room, Recessed Lighting, Upgraded Countertops, Walk-In Closet(s), Ceiling Fan(s)
- Flooring: Laminate, Tile/Brick, Carpet
- Has basement: No
- Has fireplace: No
Interior area
- Total structure area: 1,536
- Total interior livable area: 1,536 sqft
- Finished area above ground: 1,536
Property
Parking
- Total spaces: 2
- Parking features: Assigned, On Street, Off Street
- Has uncovered spaces: Yes
- Details: Assigned Parking
Accessibility
- Accessibility features: None
Features
- Levels: Three
- Stories: 3
- Patio & porch: Patio
- Exterior features: Sidewalks, Street Lights
- Pool features: None
Lot
- Size: 3,049 Square Feet
- Features: Level, Open Lot, Front Yard, Rear Yard, Middle Of Block
Details
- Additional structures: Above Grade
- Parcel number: 560000408409
- Zoning: RESID
- Special conditions: Standard
Construction
Type & style
- Home type: Townhouse
- Architectural style: Colonial
- Property subtype: Townhouse
Materials
- Vinyl Siding
- Foundation: Slab
- Roof: Shingle
Condition
- Very Good
- New construction: No
- Year built: 1994
Utilities & green energy
- Sewer: Public Sewer
- Water: Public
- Utilities for property: Cable Connected
Community & HOA
Community
- Subdivision: Village At Gwynedd
HOA
- Has HOA: No
Location
- Region: Lansdale
- Municipality: UPPER GWYNEDD TWP
Financial & listing details
- Price per square foot: $251/sqft
- Tax assessed value: $115,060
- Annual tax amount: $2,197
- Date on market: 6/12/2026
- Listing agreement: Exclusive Right To Sell
- Listing terms: Conventional,VA Loan,FHA 203(b),Cash
- Ownership: Fee Simple
Estimated market value
$384,100
$365,000 - $403,000
$2,703/mo
Price history
| Date | Event | Price |
|---|---|---|
| 7/30/2026 | Price change | $384,900-2.5%$251/sqft |
Source:  Bright MLS #PAMC2181192 Report a problem Bright MLS #PAMC2181192 Report a problem | ||
| 7/20/2026 | Price change | $394,900-2.5%$257/sqft |
Source: Bright MLS #PAMC2181192 Report a problem | ||
| 6/25/2026 | Price change | $404,900-2.4%$264/sqft |
Source: Bright MLS #PAMC2181192 Report a problem | ||
| 6/12/2026 | Listed for sale | $415,000+243.3%$270/sqft |
Source: Bright MLS #PAMC2181192 Report a problem | ||
| 9/16/1994 | Sold | $120,900$79/sqft |
Source: Public Record Report a problem | ||
Public tax history
| Year | Property taxes | Tax assessment |
|---|---|---|
| 2025 | $4,394 +5.6% | $115,060 |
| 2024 | $4,159 | $115,060 |
| 2023 | $4,159 +7.2% | $115,060 |
| 2022 | $3,880 +2.7% | $115,060 |
| 2021 | $3,779 +2.7% | $115,060 |
| 2020 | $3,681 +1.9% | $115,060 |
| 2019 | $3,613 +2.7% | $115,060 |
| 2018 | $3,517 +3% | $115,060 |
| 2017 | $3,416 +2% | $115,060 |
| 2016 | $3,348 +2.6% | $115,060 |
| 2015 | $3,262 +5.5% | $115,060 |
| 2014 | $3,091 +1.4% | $115,060 |
| 2013 | $3,048 +1.4% | $115,060 |
| 2012 | $3,005 +1.8% | $115,060 |
| 2011 | $2,952 +2.5% | $115,060 |
| 2010 | $2,881 +3.3% | $115,060 |
| 2009 | $2,789 +3.7% | $115,060 |
| 2008 | $2,690 +2.2% | -- |
| 2007 | $2,632 +3% | -- |
| 2006 | $2,555 +5.2% | -- |
| 2005 | $2,428 +1.1% | -- |
| 2004 | $2,402 | -- |
| 2003 | $2,402 | -- |
| 2002 | $2,402 +6.7% | -- |
| 2000 | $2,251 +1.3% | -- |
| 1999 | $2,222 | -- |
Find assessor info on the county website
Monthly payment
Est. payment
Payment breakdown
Explore the cost of this home by adjusting the details. Changes won't be saved.Climate risks
Neighborhood: 19446
Nearby schools
GreatSchools rating
- 9/10Gwynedd Square El SchoolGrades: K-6Distance: 1 mi
- 6/10Penndale Middle SchoolGrades: 7-9Distance: 1 mi
- 9/10North Penn Senior High SchoolGrades: 10-12Distance: 1.5 mi
Schools provided by the listing agent
- High: North Penn Senior
- District: North Penn
Source: Bright MLS. This data may not be complete. We recommend contacting the local school district to confirm school assignments for this home.
- $395,9003 bd2 ba1.5k sqft347 Bradford Ln, Lansdale, PA 19446Off Market
- $406,3003 bd3 ba1.5k sqft343 Bradford Ln, Lansdale, PA 19446Off Market

- $400,8003 bd3 ba1.5k sqft349 Bradford Ln, Lansdale, PA 19446Off Market

- $366,6003 bd2 ba-- sqft349 Bradford Ln, Upper Gwynedd, PA 19446Off Market
- $437,7004 bd2 ba1.8k sqft341 Bradford Ln, Lansdale, PA 19446Off Market
- $419,6003 bd3 ba1.7k sqft353 Bradford Ln, Lansdale, PA 19446Off Market
- $390,1004 bd-- ba1.7k sqft353 Bradford Ln, Upper Gwynedd, PA 19446Off Market
- $419,1003 bd2 ba1.6k sqft337 Bradford Ln, Lansdale, PA 19446Off Market
A local agent can set up tours, give advice and negotiate with sellers.
Similar homes
- $370,0002 bd2 ba1.4k sqft198 Eric Ln, Lansdale, PA 19446For Sale
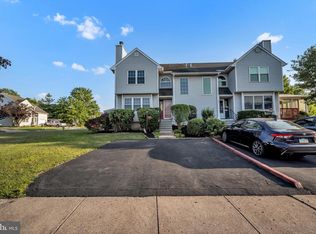
 MLS ID #PAMC2189048, Ksenia Shusman, ROI National Realty Corp. Bright MLS
 - $470,0003 bd3 ba1.5k sqft1150 Oxford Cir, Lansdale, PA 19446For Sale
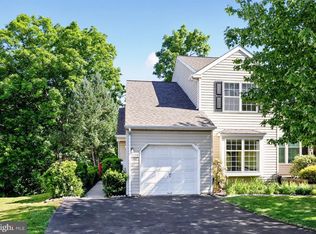 MLS ID #PAMC2180530, Jane Maslowski, Keller Williams Real Estate-Blue Bell. Bright MLS
 - $455,0003 bd3 ba1.7k sqft106 Newbury Way, Lansdale, PA 19446For Sale
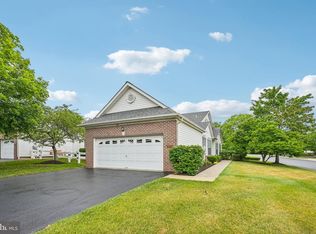 MLS ID #PAMC2186606, Brian Majeska, Redfin Corporation. Bright MLS
 - $415,0003 bd2 ba2k sqft418 Jefferson St, Lansdale, PA 19446For Sale
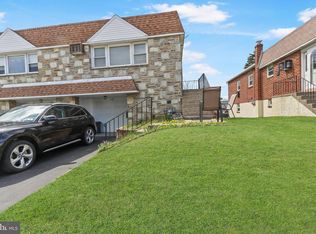 MLS ID #PAMC2176534, Marc Pollak, Empower Real Estate, LLC. Bright MLS
 - $395,0003 bd2 ba1.3k sqft110 Rutledge Ct, North Wales, PA 19454For SaleMLS ID #PAMC2182632, Nick Rau, KW Empower. Bright MLS
- $415,0003 bd3 ba1.4k sqft29 Barclay Ct Building 204-U-29, Blue Bell, PA 19422For SaleMLS ID #PAMC2189042, Ben Friggle, Keller Williams Real Estate-Montgomeryville. Bright MLS
- $455,0003 bd3 ba1.7k sqft81 Chadwick Cir, Norristown, PA 19403For SaleMLS ID #PAMC2189608, Kimberly Chadwick, Keller Williams Realty Group. Bright MLS
- $399,0003 bd3 ba1.4k sqft198 Kieffer Ct, Telford, PA 18969For SaleMLS ID #PAMC2188746, Earl Caffrey, Innovate Real Estate. Bright MLS
- $379,9003 bd3 ba1.6k sqftHeritage Park, Trappe, PA 19426For SaleMLS ID #PAMC2189494, JEANINE BRIERLEY, Keller Williams Main Line. Bright MLS
- $380,0003 bd3 ba1.7k sqft109 Millstone Ct, Royersford, PA 19468For SaleMLS ID #PAMC2189666, Daniel J Brudnok, BHHS Fox & Roach Malvern-Paoli. Bright MLS
- $315,0002 bd2 ba1.1k sqftMontgomery Place, North Wales, PA 19454For SaleMLS ID #PAMC2190108, Hak Kim, RE/MAX Services. Bright MLS
- $379,0003 bd3 ba1.5k sqft1204 Friel Pl, Philadelphia, PA 19116For SaleMLS ID #PAPH2654818, Ilya Vorobey, Elite Realty Group Unl. Inc.. Bright MLS
- $350,0004 bd2 ba1.8k sqft2564 Wagner Rd, Gilbertsville, PA 19525AuctionMLS ID #PAMC2190100, Danielle Kline, Realty One Group Restore - Collegeville. Bright MLS
- $549,9003 bd3 ba2.2k sqft210 Polo Dr, North Wales, PA 19454For SaleMLS ID #PAMC2189534, Pallavi Nadkarni, Keller Williams Real Estate-Blue Bell. Bright MLS
- $350,0003 bd3 ba1.8k sqftProvidence Forge, Royersford, PA 19468For SaleMLS ID #PAMC2189322, Mark Kunze, Keller Williams Realty Group. Bright MLS
- $420,0003 bd4 ba1.8k sqft8816 Ridge Ave APT 17, Philadelphia, PA 19128For SaleMLS ID #PAPH2650896, Brenda Beiser, Redfin Corporation. Bright MLS
- $420,0003 bd2 ba1.6k sqft104 Jeffords Ct #1605, Phoenixville, PA 19460For SaleMLS ID #PACT2132580, Scott Lipschutz, Keller Williams Realty Devon-Wayne. Bright MLS
- $440,0003 bd1 ba2.1k sqft511 Charles Dr, King Of Prussia, PA 19406For SaleMLS ID #PAMC2190168, Tricia Packer, BHHS Fox & Roach-Chestnut Hill. Bright MLS
- $435,0003 bd3 ba1.5k sqftProvidence View, Collegeville, PA 19426For SaleMLS ID #PAMC2189316, Michael Rapp, Redfin Corporation. Bright MLS
- $374,9002 bd3 ba1.5k sqft9 Wendy Way #42, Phoenixville, PA 19460For SaleMLS ID #PACT2129460, Bob Hoopes, Coldwell Banker Realty. Bright MLS
