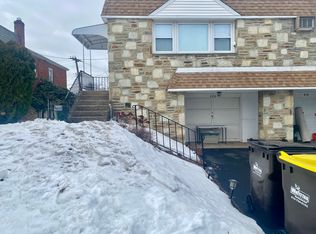
Situated in one of Lansdale’s most desirable neighborhoods, this twin home offers a great opportunity to add your personal touch. The formal living room is filled with natural light from a large front window, highlighting the hardwood floors and creating a warm, welcoming space for everyday living and entertaining. Just a few steps up, the bright dining room flows easily into an oversized kitchen—larger than many in the area—featuring abundant cabinet and counter space, a replaced sun-filled window, and room for a full-size table, perfect for casual meals. The main level includes two bedrooms, all with hardwood flooring, generous closet space, and thoughtful updates, along with a full hall bath featuring a replaced shower surround and an additional large hallway closet for storage. The Main bedroom includes a dressing room that could be used for multiple purposes. The lower level adds valuable living space with a spacious third bedroom, full bath, mudroom/utility area, under-stair storage, and a garage with an electric door opener. The impressive 19x18 family room offers a versatile layout, complete with a gas fireplace, plenty of storage, and direct access to the backyard, ideal for entertaining, play, or relaxing outdoors.
For sale
Price cut: $10K (7/28)
$415,000
418 Jefferson St, Lansdale, PA 19446
3beds
2,000sqft
Single Family Residence
Built in 1961
3,920 Square Feet Lot
$411,300 Zestimate®
$208/sqft
$-- HOA
What's special
Gas fireplacePlenty of storageSpacious third bedroomFull hall bathUnder-stair storageHardwood floorsLarge front window
- 180 days
- 834
- 30
Zillow last checked:
Listing updated:
Listed by:
Marc Pollak 302-464-8880,
Empower Real Estate, LLC 3027382300,
Co-Listing Agent: Robert Neale Gerkin Jr. 302-561-5060,
KW Empower
Source: Bright MLS,MLS#: PAMC2176534
Facts & features
Interior
Bedrooms & bathrooms
- Bedrooms: 3
- Bathrooms: 2
- Full bathrooms: 1
- 1/2 bathrooms: 1
- Main level bathrooms: 1
- Main level bedrooms: 2
Rooms
- Room types: Living Room, Dining Room, Bedroom 2, Bedroom 3, Bedroom 4, Kitchen, Family Room, Bedroom 1, Bathroom 1, Half Bath
Bedroom 1
- Level: Main
Bedroom 2
- Level: Main
Bedroom 3
- Level: Main
Bedroom 4
- Level: Lower
Bathroom 1
- Level: Main
Dining room
- Level: Main
Family room
- Level: Lower
Half bath
- Level: Lower
Kitchen
- Level: Main
Living room
- Level: Main
Heating
- Baseboard, Natural Gas
Cooling
- Wall Unit(s), Electric
Appliances
- Included: Gas Water Heater
Features
- Ceiling Fan(s), Entry Level Bedroom, Formal/Separate Dining Room, Built-in Features, Eat-in Kitchen
- Flooring: Carpet, Hardwood, Terrazzo, Wood
- Has basement: No
- Has fireplace: No
Interior area
- Total structure area: 2,000
- Total interior livable area: 2,000 sqft
- Finished area above ground: 1,000
- Finished area below ground: 1,000
Property
Parking
- Total spaces: 2
- Parking features: Garage Faces Front, Attached, Driveway
- Attached garage spaces: 1
- Uncovered spaces: 1
Accessibility
- Accessibility features: None
Features
- Levels: Bi-Level,Two
- Stories: 2
- Patio & porch: Patio
- Exterior features: Sidewalks, Street Lights
- Pool features: None
- Fencing: Other
Lot
- Size: 3,920 Square Feet
- Dimensions: 31.00 x 0.00
- Features: Level
Details
- Additional structures: Above Grade, Below Grade
- Parcel number: 110008264005
- Zoning: RES
- Special conditions: Standard
Construction
Type & style
- Home type: SingleFamily
- Property subtype: Single Family Residence
- Attached to another structure: Yes
Materials
- Brick, Stone
- Foundation: Concrete Perimeter
- Roof: Flat,Pitched,Shingle
Condition
- New construction: No
- Year built: 1961
Utilities & green energy
- Electric: 200+ Amp Service, Circuit Breakers
- Sewer: Public Sewer
- Water: Public
- Utilities for property: Cable Available, Natural Gas Available, Phone Available, Water Available
Community & HOA
Community
- Subdivision: None Available
HOA
- Has HOA: No
Location
- Region: Lansdale
- Municipality: LANSDALE BORO
Financial & listing details
- Price per square foot: $208/sqft
- Tax assessed value: $97,750
- Annual tax amount: $4,360
- Date on market: 4/29/2026
- Listing agreement: Exclusive Right To Sell
- Ownership: Fee Simple
Estimated market value
$411,300
$391,000 - $432,000
$2,316/mo
Price history
| Date | Event | Price |
|---|---|---|
| 7/28/2026 | Price change | $415,000-2.4%$208/sqft |
Source:  Bright MLS #PAMC2176534 Report a problem Bright MLS #PAMC2176534 Report a problem | ||
| 4/29/2026 | Listed for sale | $425,000+21.4%$213/sqft |
Source: Bright MLS #PAMC2176534 Report a problem | ||
| 9/1/2025 | Listing removed | $350,000$175/sqft |
Source: Bright MLS #PAMC2144384 Report a problem | ||
| 7/18/2025 | Price change | $350,000-5.4%$175/sqft |
Source: Bright MLS #PAMC2144384 Report a problem | ||
| 7/8/2025 | Price change | $369,900-2.6%$185/sqft |
Source: Bright MLS #PAMC2144384 Report a problem | ||
| 6/27/2025 | Price change | $379,900-3%$190/sqft |
Source: Bright MLS #PAMC2144384 Report a problem | ||
| 6/23/2025 | Price change | $391,500-2.1%$196/sqft |
Source: Bright MLS #PAMC2144384 Report a problem | ||
| 6/20/2025 | Price change | $399,800-0.1%$200/sqft |
Source: Bright MLS #PAMC2144384 Report a problem | ||
| 6/19/2025 | Price change | $400,000-3.6%$200/sqft |
Source: Bright MLS #PAMC2144384 Report a problem | ||
| 6/16/2025 | Listed for sale | $415,000+138.5%$208/sqft |
Source: Bright MLS #PAMC2144384 Report a problem | ||
| 1/20/2005 | Sold | $174,000+49%$87/sqft |
Source: Public Record Report a problem | ||
| 4/30/1996 | Sold | $116,807$58/sqft |
Source: Public Record Report a problem | ||
Public tax history
| Year | Property taxes | Tax assessment |
|---|---|---|
| 2025 | $4,242 +4.5% | $97,750 |
| 2024 | $4,058 | $97,750 |
| 2023 | $4,058 +9% | $97,750 |
| 2022 | $3,724 +4.3% | $97,750 |
| 2021 | $3,572 +2.4% | $97,750 |
| 2020 | $3,489 +2.4% | $97,750 |
| 2019 | $3,408 +5.6% | $97,750 |
| 2018 | $3,228 +2.7% | $97,750 |
| 2017 | $3,142 +1.8% | $97,750 |
| 2016 | $3,087 +5.9% | $97,750 |
| 2015 | $2,916 +1.6% | $97,750 |
| 2014 | $2,869 +1.3% | $97,750 |
| 2013 | $2,832 +1.3% | $97,750 |
| 2012 | $2,796 +7% | $97,750 |
| 2011 | $2,613 +2.4% | $97,750 |
| 2010 | $2,553 +3.2% | $97,750 |
| 2009 | $2,475 +7.9% | $97,750 |
| 2008 | $2,293 +2.6% | -- |
| 2007 | $2,235 +3% | -- |
| 2006 | $2,169 +2.6% | -- |
| 2005 | $2,115 +3.7% | -- |
| 2004 | $2,039 | -- |
| 2003 | $2,039 | -- |
| 2002 | $2,039 +9.4% | -- |
| 2000 | $1,864 +1.4% | -- |
| 1999 | $1,839 | -- |
Find assessor info on the county website
Monthly payment
Est. payment
Payment breakdown
Explore the cost of this home by adjusting the details. Changes won't be saved.Climate risks
Neighborhood: 19446
Nearby schools
Schools provided by the listing agent
- District: North Penn
Source: Bright MLS. This data may not be complete. We recommend contacting the local school district to confirm school assignments for this home.
Similar homes
- $425,0004 bd2 ba2.1k sqft269 Shirley Dr, Harleysville, PA 19438For Sale

 MLS ID #PAMC2197906, Jackie Rhoads, RE/MAX Reliance. Bright MLS
 - $529,0003 bd2 ba1.7k sqft209 W Prospect Ave, North Wales, PA 19454For Sale
 MLS ID #PAMC2197890, Nick Raimo, Keller Williams Real Estate-Montgomeryville. Bright MLS
 - $565,0004 bd2 ba1.9k sqft1130 Hunter Hill Dr, Lansdale, PA 19446For Sale
 MLS ID #PAMC2192612, Lesley Barbosa, BHHS Keystone Properties. Bright MLS
 - $439,9004 bd2 ba1.9k sqft1338 Barness Dr, Warminster, PA 18974For Sale
 MLS ID #PABU2134068, Laura DiPillo, RE/MAX Centre Realtors. Bright MLS
 - $425,0003 bd1 ba2.2k sqft325 E Mount Kirk Ave, Norristown, PA 19403For SaleMLS ID #PAMC2195930, Victoria Sweitzer, RE/MAX Centre Realtors. Bright MLS
- $409,0003 bd3 ba1.6k sqft29 Cochise Ln, Royersford, PA 19468For SaleMLS ID #PAMC2198050, Michael Fingerman, HomeSmart Realty Advisors. Bright MLS
- $469,9003 bd2 ba1.6k sqft1072 Fitch Pl, Warminster, PA 18974For SaleMLS ID #PABU2131344, Jordan Klusman, CG Realty, LLC. Bright MLS
- $475,0003 bd2 ba2.1k sqft10 Fulton Ave, Telford, PA 18969For SaleMLS ID #PABU2133880, Jacki Ruiz, RE/MAX Central - Lansdale. Bright MLS
- $525,0003 bd2 ba1.7k sqft1042 Davis Grove Rd, Ambler, PA 19002For SaleMLS ID #PAMC2193520, Brian Sheppard, RE/MAX Main Line-Kimberton. Bright MLS
- $439,9003 bd3 ba1.7k sqft308 Hampton Cir, Gilbertsville, PA 19525For SaleMLS ID #PAMC2196766, Kimberly Berret, Keller Williams Realty Group. Bright MLS
- $425,0004 bd3 ba1.9k sqft8341 Mansfield Ave, Philadelphia, PA 19150For SaleMLS ID #PAPH2665438, Neil DiFranco, Elfant Wissahickon-Chestnut Hill. Bright MLS
- $400,0004 bd3 ba1.7k sqft40 Johns Rd, Cheltenham, PA 19012For SaleMLS ID #PAMC2197946, Nate Boda, Realty Mark Associates - KOP. Bright MLS
- $389,0003 bd2 ba2k sqft172 Juniper Rd, Havertown, PA 19083For SaleMLS ID #PADE2125228, Michelle Ashley, KW Empower. Bright MLS
- $405,0003 bd4 ba1.6k sqft13043 Worthington Rd, Philadelphia, PA 19116For SaleMLS ID #PAPH2676648, Dayna Rogozinski, Honest Real Estate. Bright MLS
- $425,0003 bd3 ba1.6k sqft1829 Loney St, Philadelphia, PA 19111For SaleMLS ID #PAPH2662382, Ella Thang, Canaan Realty Services INC. Bright MLS
- $279,9003 bd2 ba1.6k sqft412 W Freedley St, Norristown, PA 19401For SaleMLS ID #PAMC2197796, Jim Stachelek, RE/MAX Reliance. Bright MLS
- $409,5003 bd2 ba1.7k sqft601 Sharon Ln, Philadelphia, PA 19115For SaleMLS ID #PAPH2622884, Adam Kiliszek, EXP Realty, LLC. Bright MLS
- $325,0002 bd2 ba1.2k sqft3243 W Sunset Ave, Eagleville, PA 19403For SaleMLS ID #PAMC2195888, Linda Kennedy, RE/MAX Ace Realty. Bright MLS
- $493,0003 bd3 ba2k sqft401 Pikeland Ave, Spring City, PA 19475For SaleMLS ID #PACT2137496, Michelle Bauer, Century 21 Norris-Valley Forge. Bright MLS
- $594,9003 bd3 ba1.7k sqft708 Oak Terrace Dr, Ambler, PA 19002For SaleMLS ID #PAMC2190212, Scott Krzywonos, Robin Kemmerer Associates Inc. Bright MLS
