Welcome to 2502 Noras Ct, nestled in a quiet and welcoming Montgomery Place community within the top-rated North Penn School District, this 2nd floor condo offers the perfect blend of peaceful living and everyday convenience. Located just off Rt-309 near Welsh Rd and DeKalb Pike, minutes from local shopping centers, dining, and train stations providing a seamless commute to downtown Philadelphia. Step inside to an exceptionally bright and airy space, where soaring vaulted ceilings and multiple skylights flood the interior with natural light, making the thoughtful 1,184 sq ft layout feel dramatically larger. The spacious living room features two skylights and opens directly onto a private balcony—ideal for relaxing outdoors. The pristine kitchen features high ceilings with recessed lights, 42" cabinetry with soft close doors, upgraded countertops, stone backsplash, under cabinet lights and modern stainless steel appliances. A comfortable dining area designed for easy living and large enough for a full size dining table and chairs. Walking down the main hallway, past a hallway half bath w/laundry and a full bath next to the impressive primary suite w/double door entry. This private retreat boasts high ceilings, skylights, its own secondary balcony, and a versatile bonus loft that makes a perfect home office or extra storage space. The full bathroom features clever dual entry, accessible from both the primary bedroom and the hallway for maximum convenience. Just outside the primary suite sits a bright and well-proportioned second bedroom. Convenient parking has plenty of spaces for you and your guests with ease and enjoy access straight up to your home. Offering an effortless floor plan, abundant natural light, and an unbeatable location, this home truly has it all. Schedule your showing today!
Under contract
$315,000
2502 Noras Ct #2502, North Wales, PA 19454
2beds
1,184sqft
Condominium
Built in 1993
-- sqft lot
$317,300 Zestimate®
$266/sqft
$313/mo HOA
What's special
Modern stainless steel appliancesAbundant natural lightMultiple skylightsStone backsplashUnder cabinet lightsSoaring vaulted ceilingsUpgraded countertops
- 14 days |
- 682 |
- 26 |
Zillow last checked:
Listing updated:
Listed by:
Hak Kim 267-242-9028,
RE/MAX Services 2156412500,
Co-Listing Agent: Kelly Choi 215-919-8888,
RE/MAX Services
Source: Bright MLS,MLS#: PAMC2190108
Facts & features
Interior
Bedrooms & bathrooms
- Bedrooms: 2
- Bathrooms: 2
- Full bathrooms: 1
- 1/2 bathrooms: 1
- Main level bathrooms: 2
- Main level bedrooms: 2
Basement
- Area: 0
Heating
- Central, Electric
Cooling
- Central Air, Electric
Appliances
- Included: Stainless Steel Appliance(s), Refrigerator, Washer, Dryer, Dishwasher, Disposal, Microwave, Oven/Range - Gas, Electric Water Heater
- Laundry: Main Level, In Unit
Features
- Open Floorplan, Kitchen - Gourmet, Upgraded Countertops, Walk-In Closet(s), Recessed Lighting, Bathroom - Tub Shower, Ceiling Fan(s), Dining Area
- Windows: Skylight(s)
- Has basement: No
- Number of fireplaces: 1
Interior area
- Total structure area: 1,184
- Total interior livable area: 1,184 sqft
- Finished area above ground: 1,184
- Finished area below ground: 0
Property
Parking
- Parking features: Paved, Parking Lot
Accessibility
- Accessibility features: None
Features
- Levels: One
- Stories: 1
- Pool features: Community
Lot
- Size: 1,184 Square Feet
Details
- Additional structures: Above Grade, Below Grade
- Parcel number: 460002807999
- Zoning: RESIDENTIAL
- Special conditions: Standard
Construction
Type & style
- Home type: Condo
- Property subtype: Condominium
- Attached to another structure: Yes
Materials
- Frame
Condition
- Very Good
- New construction: No
- Year built: 1993
Utilities & green energy
- Sewer: Public Sewer
- Water: Public
Community & HOA
Community
- Condo and coop fee: $313 monthly
- Subdivision: Montgomery Place
HOA
- Has HOA: No
- Amenities included: Pool, Fitness Center
- Services included: Common Area Maintenance, Maintenance Grounds, Snow Removal, Trash, Maintenance Structure
Location
- Region: North Wales
- Municipality: MONTGOMERY TWP
Financial & listing details
- Price per square foot: $266/sqft
- Tax assessed value: $93,350
- Annual tax amount: $4,048
- Date on market: 8/6/2026
- Listing agreement: Exclusive Right To Sell
- Listing terms: Cash,Conventional
- Inclusions: Refrigerator, Washer And Dryer. All In As-is Condition With No Monetary Value.
- Ownership: Fee Simple
Estimated market value
$317,300
$301,000 - $333,000
Not available
Price history
| Date | Event | Price |
|---|---|---|
| 8/9/2026 | Contingent | $315,000$266/sqft |
Source:  Bright MLS #PAMC2190108 Report a problem Bright MLS #PAMC2190108 Report a problem | ||
| 8/6/2026 | Listed for sale | $315,000$266/sqft |
Source: Bright MLS #PAMC2190108 Report a problem | ||
Public tax history
Tax history is unavailable.
Monthly payment
Est. payment
Payment breakdown
Explore the cost of this home by adjusting the details. Changes won't be saved.Climate risks
Neighborhood: 19454
Nearby schools
GreatSchools rating
- 8/10Knapp Elementary SchoolGrades: K-6Distance: 0.8 mi
- 6/10Penndale Middle SchoolGrades: 7-9Distance: 1.3 mi
- 9/10North Penn Senior High SchoolGrades: 10-12Distance: 3.3 mi
Schools provided by the listing agent
- District: North Penn
Source: Bright MLS. This data may not be complete. We recommend contacting the local school district to confirm school assignments for this home.
- $305,0002 bd2 ba1.1k sqft2502 Noras Ct, North Wales, PA 19454Off Market
- $306,0002 bd1 ba1.1k sqft2503 Noras Ct, North Wales, PA 19454Off Market
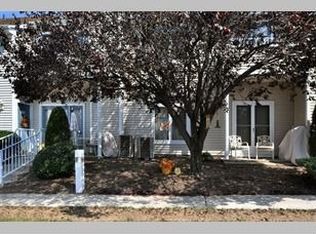
- $324,3002 bd1 ba1.1k sqft2507 Noras Ct #2507, North Wales, PA 19454Off Market
- $286,0002 bd2 ba1.1k sqft2507 Noras Ct #2507, North Wales, PA 19454Sold
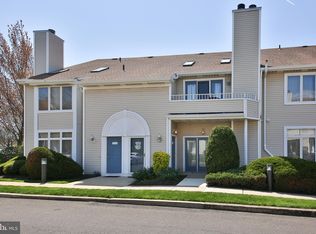
- $314,9002 bd2 ba1.1k sqft2506 Noras Ct #2506, North Wales, PA 19454Off Market
- $325,3002 bd2 ba1.1k sqft2506 Noras Ct, North Wales, PA 19454Off Market
- $337,0002 bd2 ba1.2k sqft2501 Noras Ct, North Wales, PA 19454Off Market
- $340,1002 bd2 ba1.2k sqft2508 Noras Ct, North Wales, PA 19454Off Market
A local agent can set up tours, give advice and negotiate with sellers.
A local lender can help you make sure your offer is ready when you are.
Similar homes
- $350,0003 bd3 ba1.7k sqftTowamencin Condo, Harleysville, PA 19438For Sale
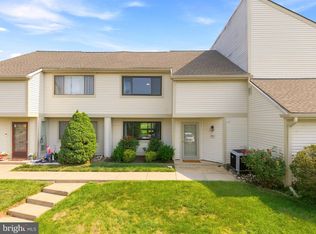
 MLS ID #PAMC2190720, Erica Walker, Keller Williams Real Estate -Exton. Bright MLS
 - $299,9003 bd2 ba1.3k sqft224 Lexington Rd, Schwenksville, PA 19473For Sale
 MLS ID #PAMC2190866, Beverly Banks, EXP Realty, LLC. Bright MLS
 - $309,0002 bd2 ba1.3k sqft749 E Parker St, Langhorne, PA 19047For Sale
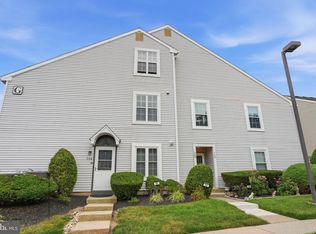 MLS ID #PABU2128102, John Spognardi, RE/MAX Signature. Bright MLS
 - $325,0002 bd2 ba1.3k sqft2011 Yorktown N, Norristown, PA 19403For Sale
 MLS ID #PAMC2190142, Jon Brouse, BHHS Fox & Roach-Jenkintown. Bright MLS
 - $224,0002 bd2 ba1k sqft150 Oberlin Ter, Lansdale, PA 19446For SaleMLS ID #PAMC2186560, Greg Parker, Keller Williams Real Estate-Blue Bell. Bright MLS
- $355,0002 bd2 ba1.2k sqft5513 Rinker Cir, Doylestown, PA 18902For SaleMLS ID #PABU2128704, Lynne DiDonato, Coldwell Banker Hearthside-Doylestown. Bright MLS
- $285,0002 bd1 ba960 sqft1608 Ridge Ave APT 302, Philadelphia, PA 19130New ConstructionMLS ID #PAPH2658596, Shane Holcomb, BHHS Fox & Roach-Art Museum. Bright MLS
- $339,9002 bd2 ba1.1k sqftOak Hill, Penn Valley, PA 19072For SaleMLS ID #PAMC2180816, Linda Glass, Compass RE. Bright MLS
- $289,0002 bd2 ba944 sqft1600 Hagys Ford Rd APT 2L, Penn Valley, PA 19072For SaleMLS ID #PAMC2182732, Ellen Sweetman, BHHS Fox & Roach-Haverford. Bright MLS
- $324,9002 bd1 ba1.1k sqft357 W Salaignac St, Philadelphia, PA 19128For SaleMLS ID #PAPH2655254, Ryan McLaughlin, Compass RE. Bright MLS
- $440,0002 bd2 ba1.4k sqft2406 Lilac Ct, Upper Gwynedd, PA 19446For SaleMLS ID #PAMC2180346, Jennifer H Lloyd, BHHS Fox & Roach-Blue Bell. Bright MLS
- $458,0003 bd2 ba1.7k sqft151 Wyndham Woods Way, Hatfield, PA 19440For SaleMLS ID #PAMC2190262, Steve Walny, Addison Wolfe Real Estate. Bright MLS
- $349,9002 bd2 ba1.1k sqftOak Hill, Narberth, PA 19072For SaleMLS ID #PAMC2171254, Harvey Sklaroff, Harvey Sklaroff Real Estate. Bright MLS
- $349,9003 bd3 ba1.5k sqft10007 Warfield Pl, Philadelphia, PA 19114For SaleMLS ID #PAPH2658828, Nicole Quattrone, Honest Real Estate. Bright MLS
- $299,9993 bd2 ba1.3k sqft1743 W Colonial St, Philadelphia, PA 19126For SaleMLS ID #PAPH2654742, Stephanie Ostrich, Compass RE. Bright MLS
- $268,0002 bd1 ba920 sqft3750 Main St #78-302, Philadelphia, PA 19127For SaleMLS ID #PAPH2658562, Lisa Murphy, Compass RE. Bright MLS
- $318,0002 bd1 ba850 sqft500 E Lancaster Ave Unit 105C, Wayne, PA 19087For SaleMLS ID #PADE2116470, Lynise Caruso, BHHS Fox & Roach Wayne-Devon. Bright MLS
- $319,9001 bd2 ba1.1k sqft227 Carson Ter, Huntingdon Valley, PA 19006For SaleMLS ID #PAMC2170580, Lindsay Betz, Quinn & Wilson, Inc.. Bright MLS
- $395,0002 bd2 ba1.2k sqft2751 Pennsylvania Ave #B102, Philadelphia, PA 19130For SaleMLS ID #PAPH2659086, Andrew Kratz, BHHS Fox & Roach-Art Museum. Bright MLS
- $279,9002 bd3 ba1.3k sqftProvidence Forge, Royersford, PA 19468For SaleMLS ID #PAMC2189326, Mark Kunze, Keller Williams Realty Group. Bright MLS
