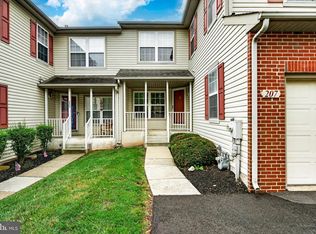
This beautifully renovated two-story condo offering three bedrooms, two-and-a-half bathrooms, and more than 1,700 square feet of stylish, comfortable living space. Updated flooring and fresh, modern paint throughout create a bright, cohesive feel that is truly move-in ready. The spacious main level features a welcoming living room, dining area, eat-in kitchen, and a separate family room den/office space with a fireplace...providing flexible spaces for everyday living and entertaining. From there, step outside to the private patio, perfect for relaxing or dining outdoors. A convenient first-floor laundry area and powder room complete the main level. Upstairs, the generously sized primary suite includes a private full bathroom and walk in closet, while two additional bedrooms share a spacious hall bath. Ample storage throughout adds to the home’s functionality. Located in the desirable Towamencin Condominiums community, residents enjoy low-maintenance living along with a swimming pool, playground, basketball courts, and picnic areas. Convenient to shopping, dining, parks, and major routes, all within the North Penn School District.
For sale
$350,000
301 Bunker Hill Rd #189, Harleysville, PA 19438
3beds
1,703sqft
Townhouse
Built in 1974
-- sqft lot
$338,000 Zestimate®
$206/sqft
$337/mo HOA
What's special
Bright cohesive feelSwimming poolBasketball courtsFresh modern paint throughoutEat-in kitchenConvenient first-floor laundry areaPicnic areas
- 1 day |
- 206 |
- 16 |
Zillow last checked:
Listing updated:
Listed by:
Erica Walker 610-462-9907,
Keller Williams Real Estate -Exton 6103634300,
Listing Team: Luxe Local Real Estate
Source: Bright MLS,MLS#: PAMC2190720
Facts & features
Interior
Bedrooms & bathrooms
- Bedrooms: 3
- Bathrooms: 3
- Full bathrooms: 2
- 1/2 bathrooms: 1
- Main level bathrooms: 1
Basement
- Area: 0
Heating
- Central, Electric
Cooling
- Central Air, Electric
Appliances
- Included: Electric Water Heater
- Laundry: Main Level
Features
- Has basement: No
- Number of fireplaces: 1
Interior area
- Total structure area: 1,703
- Total interior livable area: 1,703 sqft
- Finished area above ground: 1,703
- Finished area below ground: 0
Property
Parking
- Total spaces: 1
- Parking features: Assigned, Parking Lot
- Details: Assigned Parking
Accessibility
- Accessibility features: None
Features
- Levels: Two
- Stories: 2
- Exterior features: Sidewalks, Street Lights, Tennis Court(s)
- Pool features: Community
Details
- Additional structures: Above Grade, Below Grade
- Parcel number: 530001172593
- Zoning: RES
- Special conditions: Standard
Construction
Type & style
- Home type: Townhouse
- Architectural style: Contemporary,Traditional
- Property subtype: Townhouse
Materials
- Frame
- Foundation: Slab
Condition
- New construction: No
- Year built: 1974
Utilities & green energy
- Sewer: Public Sewer
- Water: Public
Community & HOA
Community
- Features: Pool
- Condo and coop fee: $337 monthly
- Subdivision: Towamencin Condos
HOA
- Has HOA: No
- Amenities included: Pool, Basketball Court, Tot Lots/Playground
- Services included: Common Area Maintenance, Maintenance Grounds, Pool(s), Snow Removal, Trash, Water, Insurance, Maintenance Structure
- HOA name: Towamencin Condominium Association
Location
- Region: Harleysville
- Municipality: TOWAMENCIN TWP
Financial & listing details
- Price per square foot: $206/sqft
- Tax assessed value: $75,010
- Annual tax amount: $3,403
- Date on market: 8/19/2026
- Listing agreement: Exclusive Agency
- Inclusions: Washer, Dryer, Refrigerator
- Ownership: Condominium
Estimated market value
$338,000
$321,000 - $355,000
$2,567/mo
Price history
| Date | Event | Price |
|---|---|---|
| 8/19/2026 | Listed for sale | $350,000+34.7%$206/sqft |
Source:  Bright MLS #PAMC2190720 Report a problem Bright MLS #PAMC2190720 Report a problem | ||
| 10/24/2022 | Listing removed | -- |
Source:  RE/MAX International Report a problem RE/MAX International Report a problem | ||
| 5/21/2022 | Pending sale | $259,900-7.5%$153/sqft |
Source: RE/MAX International #PAMC2034446 Report a problem | ||
| 5/20/2022 | Sold | $281,000+8.1%$165/sqft |
Source: Bright MLS #PAMC2034446 Report a problem | ||
| 4/12/2022 | Pending sale | $259,900+147.5%$153/sqft |
Source: Bright MLS #PAMC2034446 Report a problem | ||
| 8/20/2001 | Sold | $105,000+40%$62/sqft |
Source: Public Record Report a problem | ||
| 7/22/1998 | Sold | $75,000$44/sqft |
Source: Public Record Report a problem | ||
Public tax history
| Year | Property taxes | Tax assessment |
|---|---|---|
| 2025 | $3,138 +4.7% | $75,010 |
| 2024 | $2,997 | $75,010 |
| 2023 | $2,997 +9.7% | $75,010 |
| 2022 | $2,731 +5.2% | $75,010 |
| 2021 | $2,595 +2.5% | $75,010 |
| 2020 | $2,531 +1.8% | $75,010 |
| 2019 | $2,487 +2.6% | $75,010 |
| 2018 | $2,425 +2.8% | $75,010 |
| 2017 | $2,359 +1.8% | $75,010 |
| 2016 | $2,317 +2.5% | $75,010 |
| 2015 | $2,261 +1.6% | $75,010 |
| 2014 | $2,225 +1.3% | $75,010 |
| 2013 | $2,197 +1.3% | $75,010 |
| 2012 | $2,169 +1.6% | $75,010 |
| 2011 | $2,135 +8% | $75,010 |
| 2010 | $1,976 +3.1% | $75,010 |
| 2009 | $1,916 +3.5% | $75,010 |
| 2008 | $1,851 +2.1% | -- |
| 2007 | $1,813 +2.9% | -- |
| 2006 | $1,762 +2.4% | -- |
| 2005 | $1,721 +3.5% | -- |
| 2004 | $1,663 | -- |
| 2003 | $1,663 +6.9% | -- |
| 2002 | $1,555 +9.1% | -- |
| 2000 | $1,425 -0.9% | -- |
| 1999 | $1,438 | -- |
Find assessor info on the county website
Monthly payment
Est. payment
Payment breakdown
Explore the cost of this home by adjusting the details. Changes won't be saved.Climate risks
Neighborhood: 19438
Nearby schools
GreatSchools rating
- 8/10General Nash El SchoolGrades: K-6Distance: 0.4 mi
- 8/10Pennfield Middle SchoolGrades: 7-9Distance: 3.1 mi
- 9/10North Penn Senior High SchoolGrades: 10-12Distance: 1.8 mi
Schools provided by the listing agent
- High: North Penn Senior
- District: North Penn
Source: Bright MLS. This data may not be complete. We recommend contacting the local school district to confirm school assignments for this home.
- $--3 bd3 ba1.7k sqft301 Bunker Hill Rd, Harleysville, PA 19438Off Market

- $305,6003 bd2 ba1.7k sqft302 Bunker Hill Rd #188, Harleysville, PA 19438Off Market
- $286,6002 bd1 ba1.4k sqft201 Continental Dr #190, Harleysville, PA 19438Off Market
- $294,1002 bd1 ba1.4k sqft201 Continental Dr, Harleysville, PA 19438Off Market
- $287,7002 bd1 ba1.5k sqft202 Continental Dr #191, Harleysville, PA 19438Off Market
- $292,4002 bd2 ba1.7k sqft202 Continental Dr, Harleysville, PA 19438Off Market
- $313,7003 bd2 ba1.7k sqft303 Bunker Hill Rd #187, Harleysville, PA 19438Off Market
- $314,2003 bd3 ba1.7k sqft303 Bunker Hill Rd, Harleysville, PA 19438Off Market
A local agent can set up tours, give advice and negotiate with sellers.
A local lender can help you make sure your offer is ready when you are.
Similar homes
- $299,9003 bd2 ba1.3k sqft224 Lexington Rd, Schwenksville, PA 19473For Sale

 MLS ID #PAMC2190866, Beverly Banks, EXP Realty, LLC. Bright MLS
 - $465,0003 bd3 ba1.8k sqft381 Manor Cir, Harleysville, PA 19438For Sale
 MLS ID #PAMC2189108, Jim Stevenson, Real of Pennsylvania. Bright MLS
 - $345,0003 bd2 ba2k sqft839 High St, Norristown, PA 19401For Sale
 MLS ID #PAMC2189740, Jesse Strange, VRA Realty. Bright MLS
 - $359,9003 bd3 ba1.6k sqftHeritage Park, Trappe, PA 19426For Sale
 MLS ID #PAMC2189494, JEANINE BRIERLEY, Keller Williams Main Line. Bright MLS
 - $422,9003 bd3 ba2k sqft43 Hampton Ct, Norristown, PA 19403For SaleMLS ID #PAMC2186450, gina aiello, Keller Williams Realty Group. Bright MLS
- $374,9903 bd2 ba1.3k sqft100 Hopkins Ct, North Wales, PA 19454For SaleMLS ID #PAMC2185674, Arpit Gandhi, Equity Mid Atlantic Real Estate LLC. Bright MLS
- $350,0003 bd3 ba1.9k sqft1114 Sageview Dr, Pottstown, PA 19464For SaleMLS ID #PAMC2190652, Molly Caso, VRA Realty. Bright MLS
- $369,9003 bd3 ba1.6k sqft1303 Black Walnut Dr #1303, Phoenixville, PA 19460For SaleMLS ID #PACT2129584, Ann Fonash, Four Oaks Real Estate LLC. Bright MLS
- $399,0003 bd3 ba1.6k sqft319 W Hamlin Ave, Telford, PA 18969For SaleMLS ID #PAMC2189320, Curtis Reinard, Zinberg Group Real Estate. Bright MLS
- $339,9003 bd3 ba1.8k sqftProvidence Forge, Royersford, PA 19468For SaleMLS ID #PAMC2185956, Stephanie Parker, Keller Williams Real Estate-Blue Bell. Bright MLS
- $369,9993 bd3 ba1.5k sqft310 Woodside Cir, Dresher, PA 19025For SaleMLS ID #PAMC2190046, William Holder, Real Broker, LLC. Bright MLS
- $375,0003 bd2 ba1.4k sqftPlymouth Hills, Plymouth Meeting, PA 19462For SaleMLS ID #PAMC2190808, Charlene Houston, Keller Williams Real Estate-Blue Bell. Bright MLS
- $375,0003 bd2 ba1.8k sqft2918 7th St, Norristown, PA 19403For SaleMLS ID #PAMC2189934, Zach Behr, Keller Williams Real Estate-Blue Bell. Bright MLS
- $460,0003 bd2 ba1.6k sqft819 E Hancock St, Lansdale, PA 19446For SaleMLS ID #PAMC2190862, Kelly Buchmann, Keller Williams Real Estate-Horsham. Bright MLS
- $525,0003 bd2 ba1.5k sqft71 Cherokee Rd, New Britain, PA 18901For SaleMLS ID #PABU2127716, Matthew DeSantis, Keller Williams Real Estate-Horsham. Bright MLS
- $355,0002 bd2 ba1.2k sqft5513 Rinker Cir, Doylestown, PA 18902For SaleMLS ID #PABU2128704, Lynne DiDonato, Coldwell Banker Hearthside-Doylestown. Bright MLS
- $325,0002 bd2 ba1.3k sqft2011 Yorktown N, Norristown, PA 19403For SaleMLS ID #PAMC2190142, Jon Brouse, BHHS Fox & Roach-Jenkintown. Bright MLS
- $315,0003 bd4 ba1.9k sqft219 Industrial Hwy, Pottstown, PA 19464For SaleMLS ID #PAMC2190238, Michael Hammond, Keller Williams Realty Group. Bright MLS
- $415,0003 bd3 ba2.1k sqft1522 Salaway Ct, Maple Glen, PA 19002For SaleMLS ID #PAMC2190596, Sam Massey, BHHS Fox & Roach-Blue Bell. Bright MLS
- $409,0003 bd2 ba1.5k sqft6 Perkiomen Ave, Spring Mount, PA 19473For SaleMLS ID #PAMC2189988, Kacie Jones, Realty One Group Advocates. Bright MLS
