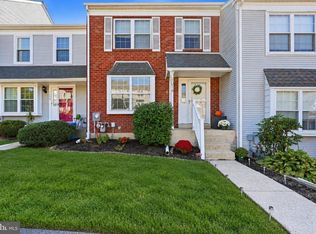
***Back on the market at no fault of the home or the seller. Previous buyer got cold feet; inspection returned without major issues*** Welcome to 224 Lexington Road in the Maple Hill community, a 3-bedroom, 1.5-bath townhome offering 1,395 square feet of comfortable living space along with inviting indoor and outdoor areas. A covered front porch welcomes you home. Step inside to a spacious living room with ample space for everyday living and entertaining. The updated kitchen features warm wood cabinetry, tile backsplash, stainless steel appliances, and a peninsula with additional counter space and seating. Upstairs are three bedrooms, including a generously sized primary bedroom with abundant natural light and plenty of closet space. A full bath serves the upper level, while a main floor half bath adds convenience to the home. The outdoor space is another highlight. A screened-in covered rear porch extends the living area and opens to a patio surrounded by mature landscaping—giving you multiple spaces to enjoy the outdoors. 224 Lexington Road offers a great combination of comfort, functionality, and outdoor living in the Maple Hill community. Please note: Security cameras and recording devices are present on the property and may record video and/or audio.
Under contract
$299,900
224 Lexington Rd, Schwenksville, PA 19473
3beds
1,395sqft
Townhouse
Built in 1975
1,409 Square Feet Lot
$294,900 Zestimate®
$215/sqft
$180/mo HOA
What's special
Abundant natural lightCovered front porchTile backsplashPlenty of closet spaceGenerously sized primary bedroomUpdated kitchenWarm wood cabinetry
- 49 days
- 1,067
- 79
Zillow last checked:
Listing updated:
Listed by:
Beverly Banks 215-718-7158,
EXP Realty, LLC 8883977352,
Listing Team: The Dan Caparo Team, Co-Listing Team: The Dan Caparo Team,Co-Listing Agent: Dan Caparo 215-431-3255,
EXP Realty, LLC
Source: Bright MLS,MLS#: PAMC2190866
Facts & features
Interior
Bedrooms & bathrooms
- Bedrooms: 3
- Bathrooms: 2
- Full bathrooms: 1
- 1/2 bathrooms: 1
- Main level bathrooms: 1
Basement
- Area: 0
Heating
- Central, Electric
Cooling
- Central Air, Electric
Appliances
- Included: Microwave, Dishwasher, Disposal, Oven/Range - Electric, Electric Water Heater
- Laundry: Main Level
Features
- Attic, Ceiling Fan(s), Combination Kitchen/Dining
- Flooring: Carpet
- Has basement: No
- Has fireplace: No
Interior area
- Total structure area: 1,395
- Total interior livable area: 1,395 sqft
- Finished area above ground: 1,395
- Finished area below ground: 0
Property
Parking
- Parking features: Assigned, Parking Lot
- Details: Assigned Parking, Assigned Space #: 224
Accessibility
- Accessibility features: None
Features
- Levels: Two
- Stories: 2
- Pool features: Community
- Fencing: Wood,Full
Lot
- Size: 1,409 Square Feet
- Dimensions: 20.00 x 0.00
Details
- Additional structures: Above Grade, Below Grade
- Parcel number: 480001417947
- Zoning: R3
- Special conditions: Standard
Construction
Type & style
- Home type: Townhouse
- Architectural style: Other
- Property subtype: Townhouse
Materials
- Vinyl Siding
- Foundation: Slab
Condition
- Excellent
- New construction: No
- Year built: 1975
Utilities & green energy
- Sewer: Public Sewer
- Water: Public
Community & HOA
Community
- Subdivision: Maple Hill
HOA
- Has HOA: Yes
- Amenities included: Pool
- Services included: Common Area Maintenance, Pool(s), Trash
- HOA fee: $180 monthly
- HOA name: MAPLE HILL COMMNITY ASSOC
Location
- Region: Schwenksville
- Municipality: PERKIOMEN TWP
Financial & listing details
- Price per square foot: $215/sqft
- Tax assessed value: $68,760
- Annual tax amount: $3,228
- Date on market: 8/15/2026
- Listing agreement: Exclusive Right To Sell
- Ownership: Fee Simple
Estimated market value
$294,900
$280,000 - $310,000
$2,404/mo
Price history
| Date | Event | Price |
|---|---|---|
| 9/28/2026 | Contingent | $299,900$215/sqft |
Source:  Bright MLS #PAMC2190866 Report a problem Bright MLS #PAMC2190866 Report a problem | ||
| 9/9/2026 | Listed for sale | $299,900$215/sqft |
Source: Bright MLS #PAMC2190866 Report a problem | ||
| 8/29/2026 | Pending sale | $299,900$215/sqft |
Source: Bright MLS #PAMC2190866 Report a problem | ||
| 8/15/2026 | Listed for sale | $299,900+38.8%$215/sqft |
Source: Bright MLS #PAMC2190866 Report a problem | ||
| 7/27/2021 | Sold | $216,000+10.8%$155/sqft |
Source: Public Record Report a problem | ||
| 5/4/2021 | Pending sale | $194,900$140/sqft |
Source: Bright MLS #PAMC691088 Report a problem | ||
| 4/28/2021 | Listed for sale | $194,900+35.4%$140/sqft |
Source: Bright MLS #PAMC691088 Report a problem | ||
| 2/22/2005 | Sold | $143,900+84.5%$103/sqft |
Source: Public Record Report a problem | ||
| 5/13/1998 | Sold | $78,000$56/sqft |
Source: Public Record Report a problem | ||
Public tax history
| Year | Property taxes | Tax assessment |
|---|---|---|
| 2025 | $2,987 +4.4% | $68,760 |
| 2024 | $2,862 | $68,760 |
| 2023 | $2,862 +4.6% | $68,760 |
| 2022 | $2,735 +1.6% | $68,760 |
| 2021 | $2,693 +2.5% | $68,760 |
| 2020 | $2,627 +1.3% | $68,760 |
| 2019 | $2,593 +2.4% | $68,760 |
| 2018 | $2,532 +3.2% | $68,760 |
| 2017 | $2,454 +2.1% | $68,760 |
| 2016 | $2,404 +2% | $68,760 |
| 2015 | $2,358 +2.3% | $68,760 |
| 2014 | $2,306 +1.5% | $68,760 |
| 2013 | $2,271 +2% | $68,760 |
| 2012 | $2,226 +2.9% | $68,760 |
| 2011 | $2,163 +2.6% | $68,760 |
| 2010 | $2,109 +3.4% | $68,760 |
| 2009 | $2,039 +4.4% | $68,760 |
| 2008 | $1,954 +4.4% | -- |
| 2007 | $1,872 +7.2% | -- |
| 2006 | $1,747 +8.6% | -- |
| 2005 | $1,609 +8.5% | -- |
| 2004 | $1,483 +4.2% | -- |
| 2003 | $1,423 +0.9% | -- |
| 2002 | $1,410 +10.5% | -- |
| 2000 | $1,276 +3.8% | -- |
| 1999 | $1,229 | -- |
Find assessor info on the county website
Monthly payment
Est. payment
Payment breakdown
Explore the cost of this home by adjusting the details. Changes won't be saved.Climate risks
Neighborhood: 19473
Nearby schools
Schools provided by the listing agent
- District: Perkiomen Valley
Source: Bright MLS. This data may not be complete. We recommend contacting the local school district to confirm school assignments for this home.

Similar homes
- $309,0003 bd3 ba1.6k sqft305 Bridge St, Collegeville, PA 19426For Sale

 MLS ID #PAMC2194870, Liesel Tarquini, Styer Real Estate. Bright MLS
 - $278,0003 bd2 ba1.3k sqftFords Edge, Royersford, PA 19468For Sale
 MLS ID #PAMC2193058, Terry Donze, EXP Realty, LLC. Bright MLS
 - $334,9002 bd2 ba1.6k sqft1014 Rafter Rd, Norristown, PA 19403For Sale
 MLS ID #PAMC2196064, Bette McTamney, RE/MAX 440 - Skippack. Bright MLS
 - $392,5003 bd2 ba1.5k sqft6 Perkiomen Ave, Spring Mount, PA 19473For Sale
 MLS ID #PAMC2189988, Kacie Jones, Realty One Group Advocates. Bright MLS
 - $315,0003 bd3 ba1.8k sqftProvidence Forge, Royersford, PA 19468For SaleMLS ID #PAMC2180894, Michael Jacobs, KW Empower. Bright MLS
- $349,9002 bd3 ba1.5k sqft420 Snowflake Cir, Norristown, PA 19403For SaleMLS ID #PAMC2195690, Mallory Chuck, Keller Williams Realty Group. Bright MLS
- $290,0002 bd2 ba1.1k sqft884 Woodlawn Ave, Phoenixville, PA 19460For SaleMLS ID #PACT2135654, Janel Loughin, Real Broker, LLC. Bright MLS
- $299,5002 bd1 ba1.1k sqft338 Grover St, Phoenixville, PA 19460For SaleMLS ID #PACT2135364, Gwen Raifsnider, Coldwell Banker Realty. Bright MLS
- $313,0002 bd2 ba1.1k sqftValley Forge Tower South, King Of Prussia, PA 19406For SaleMLS ID #PAMC2196150, Jon Gutkind, BHHS Fox & Roach-Haverford. Bright MLS
- $375,0003 bd3 ba1.5k sqft105 Bonnie Lark Ct, Chalfont, PA 18914For SaleMLS ID #PABU2132648, Renee Meister, Quinn & Wilson, Inc.. Bright MLS
- $365,0003 bd3 ba1.8k sqft155 Stone Hill Dr, Pottstown, PA 19464For SaleMLS ID #PAMC2193946, Tina Singleton, Realty One Group Restore - Collegeville. Bright MLS
- $255,0004 bd2 ba1.5k sqft1039 Cherry St, Norristown, PA 19401For SaleMLS ID #PAMC2195138, Tom Toole III, RE/MAX Main Line-West Chester. Bright MLS
- $415,0003 bd2 ba1.5k sqft89 Queens Cir, Chalfont, PA 18914For SaleMLS ID #PABU2132300, Justin Heath, Real of Pennsylvania. Bright MLS
- $399,0003 bd2 ba1.1k sqft392 Hallman Mill Rd, Phoenixville, PA 19460For SaleMLS ID #PACT2136838, Megan Herr, RE/MAX Ready. Bright MLS
- $369,0003 bd2 ba1.3k sqft407 Hancock Ct, North Wales, PA 19454For SaleMLS ID #PAMC2194694, Earl Caffrey, Innovate Real Estate. Bright MLS
- $425,0003 bd3 ba1.7k sqft102 Poplar Ct, Collegeville, PA 19426For SaleMLS ID #PAMC2194576, Christopher Thude, RE/MAX Access. Bright MLS
- $379,9003 bd3 ba1.8k sqft416 Calverton Ct, Harleysville, PA 19438For SaleMLS ID #PAMC2193178, Robin Bowers, Century 21 Advantage Gold-Trappe. Bright MLS
- $269,9002 bd2 ba1.1k sqft906 Foxmeadow Dr #906, Royersford, PA 19468For SaleMLS ID #PAMC2194654, Michelle Bauer, Century 21 Norris-Valley Forge. Bright MLS
- $400,0003 bd4 ba2k sqft125 Nelson Ln, Pottstown, PA 19464For SaleMLS ID #PAMC2195932, Nicole Roman, RE/MAX Main Line-Kimberton. Bright MLS
- $350,0002 bd2 ba1.4k sqft131 E 1st Ave Unit 16, Collegeville, PA 19426For SaleMLS ID #PAMC2188612, Cindy Bergen, Realty One Group Restore - Collegeville. Bright MLS
