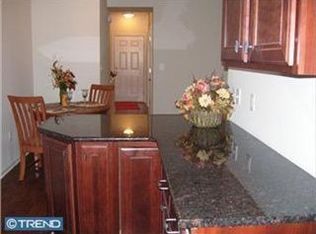
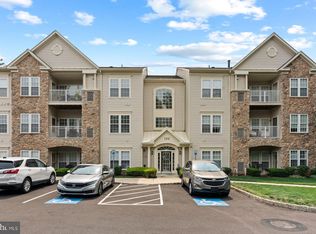
Welcome to Perkiomen Place Condominiums, where comfort, convenience, and nature come together. This beautifully maintained, original-owner 2-bedroom, 2-bath top-floor condo offers the perfect blend of privacy and low-maintenance living. Ideally situated in the rear of the community, the home backs to mature trees and provides direct access to the Perkiomen Trail. Simply climb the nearby staircase and you'll be on the trail in moments, ready to enjoy walking, running, biking, or taking in the beauty of the outdoors. Step inside to a hardwood foyer that opens to a bright and spacious floor plan highlighted by a dramatic two-story vaulted living room. The adjoining covered balcony overlooks the peaceful wooded setting, creating the perfect place to relax and unwind. The eat-in kitchen features 42-inch cabinetry, ample counter space, and includes the refrigerator, range, built-in microwave, and dishwasher. The thoughtfully designed main level offers two generously sized bedrooms and two full baths, with large walk-in closets in both bedrooms. A convenient laundry room includes a washer, dryer, and utility sink. Upstairs, the spacious loft overlooks the living room and provides exceptional flexibility for a home office, family room, fitness area, hobby space, or guest retreat. Additional highlights include a separately deeded one-car garage that will convey with the sale. If you've been searching for a low-maintenance home without sacrificing space, privacy, or outdoor recreation, this exceptional condo is a rare opportunity. Enjoy the benefits of no neighbors above, a tranquil wooded backdrop, direct access to the Perkiomen Trail, and a location just minutes from shopping, dining, and major commuter routes.
For sale
$350,000
131 E 1st Ave Unit 16, Collegeville, PA 19426
2beds
1,474sqft
Condominium
Built in 2009
-- sqft lot
$342,600 Zestimate®
$237/sqft
$240/mo HOA
What's special
Separately deeded one-car garageTranquil wooded backdropBacks to mature treesHardwood foyer
- 36 days
- 918
- 31
Zillow last checked:
Listing updated:
Listed by:
Cindy Bergen 484-919-8854,
Realty One Group Restore - Collegeville (215) 828-5330
Source: Bright MLS,MLS#: PAMC2188612
Facts & features
Interior
Bedrooms & bathrooms
- Bedrooms: 2
- Bathrooms: 2
- Full bathrooms: 2
- Main level bathrooms: 2
- Main level bedrooms: 2
Rooms
- Room types: Living Room, Dining Room, Bedroom 2, Kitchen, Bedroom 1, Loft
Bedroom 1
- Level: Main
- Area: 204 Square Feet
- Dimensions: 12 X 17
Bedroom 2
- Level: Main
- Area: 144 Square Feet
- Dimensions: 12 X 12
Dining room
- Level: Main
- Area: 56 Square Feet
- Dimensions: 7 X 8
Kitchen
- Level: Main
- Area: 104 Square Feet
- Dimensions: 8 X 13
Living room
- Level: Main
- Area: 221 Square Feet
- Dimensions: 13 X 17
Loft
- Level: Upper
- Area: 280 Square Feet
- Dimensions: 14 X 20
Heating
- Forced Air, Natural Gas
Cooling
- Central Air, Electric
Appliances
- Included: Microwave, Built-In Range, Dishwasher, Refrigerator, Washer, Dryer, Electric Water Heater
- Laundry: Main Level, Washer In Unit, Dryer In Unit, In Unit
Features
- Has basement: No
- Has fireplace: No
Interior area
- Total structure area: 1,474
- Total interior livable area: 1,474 sqft
- Finished area above ground: 1,474
- Finished area below ground: 0
Property
Parking
- Total spaces: 1
- Parking features: Storage, Parking Lot, Detached
- Garage spaces: 1
Accessibility
- Accessibility features: None
Features
- Levels: Two
- Stories: 2
- Exterior features: Balcony
- Pool features: None
Details
- Additional structures: Above Grade, Below Grade
- Parcel number: 040000661263
- Zoning: C1
- Zoning description: Condominium Unit (Residential)
- Special conditions: Standard
Construction
Type & style
- Home type: Condo
- Property subtype: Condominium
- Attached to another structure: Yes
Materials
- Vinyl Siding
Condition
- New construction: No
- Year built: 2009
Utilities & green energy
- Sewer: Public Sewer
- Water: Public
Community & HOA
Community
- Condo and coop fee: $240 monthly
- Subdivision: Perkiomen Pl
HOA
- Has HOA: No
- Amenities included: None
- Services included: Maintenance Grounds, Snow Removal, Trash, Maintenance Structure
Location
- Region: Collegeville
- Municipality: COLLEGEVILLE BORO
Financial & listing details
- Price per square foot: $237/sqft
- Tax assessed value: $74,730
- Annual tax amount: $3,872
- Date on market: 7/27/2026
- Listing agreement: Exclusive Right To Sell
- Listing terms: Cash,Conventional
- Ownership: Condominium
Estimated market value
$342,600
$325,000 - $360,000
$2,371/mo
Price history
| Date | Event | Price |
|---|---|---|
| 7/27/2026 | Listed for sale | $350,000+151.8%$237/sqft |
Source:  Bright MLS #PAMC2188612 Report a problem Bright MLS #PAMC2188612 Report a problem | ||
| 12/14/2011 | Sold | $139,000$94/sqft |
Source: Public Record Report a problem | ||
Public tax history
| Year | Property taxes | Tax assessment |
|---|---|---|
| 2025 | $3,740 +3.1% | $74,730 |
| 2024 | $3,629 | $74,730 |
| 2023 | $3,629 +7.1% | $74,730 |
| 2022 | $3,390 +3.7% | $74,730 |
| 2021 | $3,268 +2.3% | $74,730 |
| 2020 | $3,196 +1.9% | $74,730 |
| 2019 | $3,136 +3.4% | $74,730 |
| 2018 | $3,034 +2.9% | $74,730 |
| 2017 | $2,948 +2.9% | $74,730 |
| 2016 | $2,864 +1.7% | $74,730 |
| 2015 | $2,815 +2% | $74,730 |
| 2014 | $2,759 +1.4% | $74,730 |
| 2013 | $2,720 +1.8% | $74,730 |
| 2012 | $2,672 +2.7% | $74,730 |
| 2011 | $2,603 +1284.6% | $74,730 +1239.2% |
| 2010 | $188 +3.3% | $5,580 |
| 2009 | $182 +3.4% | $5,580 |
| 2008 | $176 | -- |
Find assessor info on the county website
Monthly payment
Est. payment
Payment breakdown
Explore the cost of this home by adjusting the details. Changes won't be saved.Climate risks
Neighborhood: 19426
Nearby schools
Schools provided by the listing agent
- District: Perkiomen Valley
Source: Bright MLS. This data may not be complete. We recommend contacting the local school district to confirm school assignments for this home.
- $470,0002 bd2 ba1.9k sqft131 1st Ave APT 12, Collegeville, PA 19426Off Market
- $22,440-- bd-- ba-- sqft691 1st Ave, Collegeville, PA 19426Off Market
- $333,9002 bd3 ba1.4k sqft129 1st Ave APT 3, Collegeville, PA 19426Off Market
- $335,5002 bd2 ba1.6k sqft129 E 1st Ave CONDO 8, Collegeville, PA 19426Off Market
Similar homes
- $349,9003 bd3 ba1.6k sqftHeritage Park, Trappe, PA 19426For Sale
 MLS ID #PAMC2189494, JEANINE BRIERLEY, Keller Williams Main Line. Bright MLS
 - $375,0003 bd3 ba2k sqftCollege Park, Collegeville, PA 19426For Sale
 MLS ID #PAMC2188572, Andrew Bachmann, Tesla Realty Group, LLC. Bright MLS
 - $389,5002 bd3 ba1.5k sqft22 Victoria Cir, Collegeville, PA 19426For Sale
 MLS ID #PAMC2172038, Fred A Altieri, Houwzer, LLC. Bright MLS
 - $350,0002 bd2 ba1.5k sqft100 Douglas Fir Dr APT 102, Warrington, PA 18976For Sale
 MLS ID #PABU2128988, Cary Simons, Kurfiss Sotheby's International Realty. Bright MLS
 - $360,0002 bd3 ba1k sqft136 Bridge St Suite 302, Phoenixville, PA 19460For SaleMLS ID #PACT2127826, Tom Toole III, RE/MAX Main Line-West Chester. Bright MLS
- $525,0003 bd3 ba1.9k sqft140 Lattice Ln, Collegeville, PA 19426For SaleMLS ID #PAMC2190568, Harry Green, Keller Williams Real Estate-Blue Bell. Bright MLS
- $320,0002 bd2 ba1k sqft501 Brandon Rd W, Norristown, PA 19403For SaleMLS ID #PAMC2189938, Beth Samberg, Real of Pennsylvania. Bright MLS
- $435,0003 bd3 ba1.5k sqftProvidence View, Collegeville, PA 19426For SaleMLS ID #PAMC2191252, Concetta Stefani, Coldwell Banker Hearthside. Bright MLS
- $350,0002 bd2 ba1k sqft304 Old Forge Xing #304, Devon, PA 19333For SaleMLS ID #PACT2129120, Mary Giovanni, Wayne Realty Corporation. Bright MLS
- $310,0003 bd3 ba1.6k sqft2002 Bayless Pl, Eagleville, PA 19403For SaleMLS ID #PAMC2190204, Annemarie Wagner, BHHS Fox & Roach-Collegeville. Bright MLS
- $472,9003 bd3 ba1.7k sqft55 Windsor Pl, Collegeville, PA 19426For SaleMLS ID #PAMC2178596, Ron Woytowich, Coldwell Banker Realty. Bright MLS
- $399,9003 bd3 ba2k sqft2901 Doris Ct, Phoenixville, PA 19460For SaleMLS ID #PACT2134278, Deanna Albanese, Long & Foster Real Estate, Inc.. Bright MLS
- $355,0002 bd2 ba1.1k sqft119 Carousel Cir, New Britain, PA 18901For SaleMLS ID #PABU2129050, Paula Troxel, CARDANO Realtors. Bright MLS
- $365,0002 bd2 ba1.2k sqftDresher Woods, Dresher, PA 19025For SaleMLS ID #PAMC2189718, Al LaBrusciano, Keller Williams Real Estate-Blue Bell. Bright MLS
- $329,9003 bd3 ba1.8k sqftProvidence Forge, Royersford, PA 19468For SaleMLS ID #PAMC2185956, Stephanie Parker, Keller Williams Real Estate-Blue Bell. Bright MLS
- $397,0003 bd2 ba1.7k sqft242 Valley Stream Ln, Chesterbrook, PA 19087For SaleMLS ID #PACT2128294, Nicole Klein, EXP Realty, LLC. Bright MLS
- $409,0003 bd2 ba1.6k sqft104 Jeffords Ct #1605, Phoenixville, PA 19460For SaleMLS ID #PACT2132580, Scott Lipschutz, Keller Williams Realty Devon-Wayne. Bright MLS
- $415,0003 bd2 ba1.5k sqft555 Canterbury Rd W, Norristown, PA 19403For SaleMLS ID #PAMC2192164, Ryanne Sullivan, Compass RE. Bright MLS
- $435,0002 bd2 ba1k sqft113 Colwell Ln, Conshohocken, PA 19428For SaleMLS ID #PAMC2192018, Jim Romano, Keller Williams Real Estate-Blue Bell. Bright MLS
