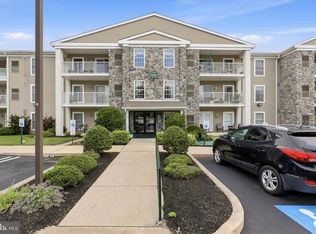
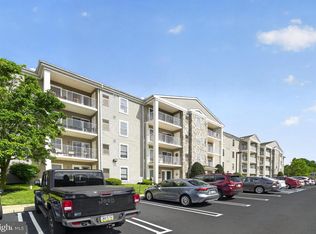
Welcome to this very well maintained 2-bedroom, 2-bath , first floor unit in the highly desirable community, Biltmore Estates. Perfectly located on the first floor just steps from the elevator, this move-in ready home offers convenient one-floor living with style and comfort throughout. The open-concept layout features a spacious dining area and living room w/ a door leading out to the balcony. The kitchen is offers plenty of cabinets and granite countertops. It flows seamlessly into the dining area and living room. The generously sized primary suite features a walk-in closet, primary bath and ceiling fan. The second bedroom is equally spacious with ceiling fan. It is perfect for a second bedroom, guest room, or home office. Enjoy the added convenience of an assigned parking spot in the garage area with elevator access to all levels. Easy walking distance to the restaurants and stores of the historic village of Skippack as the community's exit places you directly in the heart of downtown Skippack.
For sale
Price cut: $7K (8/3)
$312,500
3940 Ashland Dr Suite 146, Harleysville, PA 19438
2beds
1,004sqft
Condominium
Built in 2013
-- sqft lot
$-- Zestimate®
$311/sqft
$359/mo HOA
What's special
Open-concept layoutWalk-in closetGenerously sized primary suitePrimary bath
- 142 days
- 494
- 13
Zillow last checked:
Listing updated:
Listed by:
Reeves Miller 267-866-2119,
BHHS Keystone Properties 2158551165,
Co-Listing Agent: C. David Keyser 215-407-7822,
North Penn Real Estate Inc
Source: Bright MLS,MLS#: PAMC2175478
Facts & features
Interior
Bedrooms & bathrooms
- Bedrooms: 2
- Bathrooms: 2
- Full bathrooms: 2
- Main level bathrooms: 2
- Main level bedrooms: 2
Rooms
- Room types: Living Room, Dining Room, Bedroom 2, Kitchen, Bedroom 1, Laundry, Bathroom 1, Bathroom 2
Bedroom 1
- Level: Main
Bedroom 2
- Level: Main
Bathroom 1
- Level: Main
Bathroom 2
- Level: Main
Dining room
- Level: Main
Kitchen
- Level: Main
Laundry
- Level: Main
Living room
- Level: Main
Heating
- Central, Natural Gas
Cooling
- Central Air, Electric
Appliances
- Included: Gas Water Heater
- Laundry: Laundry Room, In Unit
Features
- Has basement: No
- Has fireplace: No
Interior area
- Total structure area: 1,004
- Total interior livable area: 1,004 sqft
- Finished area above ground: 1,004
- Finished area below ground: 0
Property
Parking
- Total spaces: 1
- Parking features: Covered, Garage Faces Side, Inside Entrance, Off Street, On Street, Garage, Parking Lot
- Garage spaces: 1
- Has uncovered spaces: Yes
Accessibility
- Accessibility features: Accessible Elevator Installed
Features
- Levels: One
- Stories: 1
- Pool features: None
Lot
- Size: 1,004 Square Feet
Details
- Additional structures: Above Grade, Below Grade
- Parcel number: 510002908809
- Zoning: GARDEN STYLE CONDO
- Special conditions: Standard
Construction
Type & style
- Home type: Condo
- Property subtype: Condominium
- Attached to another structure: Yes
Materials
- Vinyl Siding
Condition
- New construction: No
- Year built: 2013
Utilities & green energy
- Sewer: Public Sewer
- Water: Public
Community & HOA
Community
- Condo and coop fee: $359 monthly
- Subdivision: Biltmore Estates
HOA
- Has HOA: No
- Services included: Maintenance Grounds, Management, Reserve Funds, Road Maintenance, Snow Removal, Trash, Lawn Care Front, Lawn Care Rear, Lawn Care Side, Maintenance Structure, Common Area Maintenance
- HOA name: Biltmore Estates Condominium Association
Location
- Region: Harleysville
- Municipality: SKIPPACK TWP
Financial & listing details
- Price per square foot: $311/sqft
- Tax assessed value: $80,240
- Annual tax amount: $3,652
- Date on market: 4/14/2026
- Listing agreement: Exclusive Right To Sell
- Inclusions: Washer, Dryer, Refrigerator All In As-is Condition
- Ownership: Fee Simple
Estimated market value
Not available
Estimated sales range
Not available
Not available
Price history
| Date | Event | Price |
|---|---|---|
| 8/3/2026 | Price change | $312,500-2.2%$311/sqft |
Source:  Bright MLS #PAMC2175478 Report a problem Bright MLS #PAMC2175478 Report a problem | ||
| 7/1/2026 | Price change | $319,500-0.1%$318/sqft |
Source: Bright MLS #PAMC2175478 Report a problem | ||
| 5/18/2026 | Price change | $319,900-3%$319/sqft |
Source: Bright MLS #PAMC2175478 Report a problem | ||
| 4/14/2026 | Listed for sale | $329,900+43.4%$329/sqft |
Source: Bright MLS #PAMC2175478 Report a problem | ||
| 5/3/2021 | Sold | $230,000-3%$229/sqft |
Source: Public Record Report a problem | ||
| 2/26/2021 | Pending sale | $237,000$236/sqft |
Source: Bright MLS #PAMC682152 Report a problem | ||
| 2/13/2021 | Contingent | $237,000$236/sqft |
Source: Bright MLS #PAMC682152 Report a problem | ||
| 2/5/2021 | Listed for sale | $237,000+15.3%$236/sqft |
Source: Bright MLS #PAMC682152 Report a problem | ||
| 7/3/2013 | Sold | $205,463$205/sqft |
Source: Public Record Report a problem | ||
Public tax history
| Year | Property taxes | Tax assessment |
|---|---|---|
| 2025 | $3,436 +3.6% | $80,240 |
| 2024 | $3,316 | $80,240 |
| 2023 | $3,316 +4.7% | $80,240 |
| 2022 | $3,168 +1.6% | $80,240 |
| 2021 | $3,117 +2.5% | $80,240 |
| 2020 | $3,041 +1.3% | $80,240 |
| 2019 | $3,001 +2.3% | $80,240 |
| 2018 | $2,933 +3.2% | $80,240 |
| 2017 | $2,842 +2.1% | $80,240 |
| 2016 | $2,783 +2% | $80,240 |
| 2015 | $2,729 +2.2% | $80,240 |
| 2014 | $2,669 | $80,240 |
Find assessor info on the county website
Monthly payment
Est. payment
Payment breakdown
Explore the cost of this home by adjusting the details. Changes won't be saved.Climate risks
Neighborhood: 19438
Nearby schools
Schools provided by the listing agent
- District: Perkiomen Valley
Source: Bright MLS. This data may not be complete. We recommend contacting the local school district to confirm school assignments for this home.
- $325,0002 bd2 ba1k sqft3940 Ashland Dr SUITE 148, Harleysville, PA 19438Sold
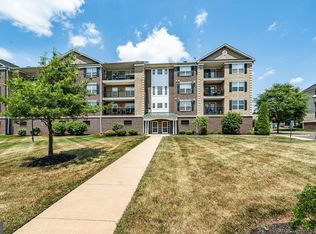
- $335,0002 bd2 ba1k sqft3940 Ashland Dr SUITE 242, Harleysville, PA 19438Sold
- $325,0002 bd2 ba818 sqft3940 Ashland Dr SUITE 143, Harleysville, PA 19438For Sale
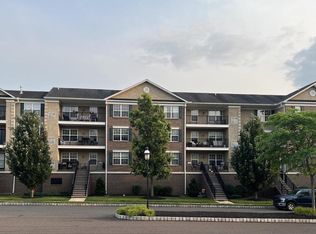
- $275,0002 bd2 ba1k sqft3940 Ashland Dr SUITE 348, Harleysville, PA 19438Sold
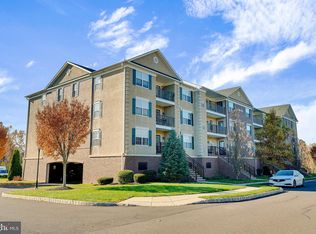
Similar homes
- $320,0002 bd2 ba1k sqft501 Brandon Rd W, Norristown, PA 19403For Sale
 MLS ID #PAMC2189938, Beth Samberg, Real of Pennsylvania. Bright MLS
 - $295,0002 bd2 ba1k sqft627 Brandon Rd W, Norristown, PA 19403For Sale
 MLS ID #PAMC2179094, Lisa Plank, Coldwell Banker Realty. Bright MLS
 - $350,0002 bd2 ba1.4k sqft131 E 1st Ave Unit 16, Collegeville, PA 19426For Sale
 MLS ID #PAMC2188612, Cindy Bergen, Realty One Group Restore - Collegeville. Bright MLS
 - $312,0002 bd2 ba1.1k sqftTrent Manor, Norristown, PA 19403For Sale
 MLS ID #PAMC2184040, Michael Marchese, Coldwell Banker Realty. Bright MLS
 - $320,0002 bd2 ba1.1k sqftValley Forge Tower South, King Of Prussia, PA 19406For SaleMLS ID #PAMC2175530, Jon Gutkind, BHHS Fox & Roach-Haverford. Bright MLS
- $315,0002 bd2 ba1k sqftHill House, Huntingdon Valley, PA 19006For SaleMLS ID #PAMC2192096, Frank Blumenthal, Keller Williams Real Estate Tri-County. Bright MLS
- $349,9002 bd2 ba1.2k sqftNathan Hale Building, Wayne, PA 19087For SaleMLS ID #PACT2134272, Terri Morrison, Long & Foster Real Estate, Inc.. Bright MLS
- $275,0002 bd2 ba1.2k sqftGreens At Westover, Norristown, PA 19403For SaleMLS ID #PAMC2175960, Anthony Keane, Real of Pennsylvania. Bright MLS
- $260,0002 bd1 ba952 sqftGwynedd Club, North Wales, PA 19454For SaleMLS ID #PAMC2192468, Ravi Varanasi, Keller Williams Real Estate -Exton. Bright MLS
- $290,0002 bd2 ba1k sqft2077 Morgan Hill Dr #M31, Pennsburg, PA 18073For SaleMLS ID #PAMC2192090, Tom Hendel, Keller Williams Real Estate-Blue Bell. Bright MLS
- $299,9002 bd2 ba1k sqftDeane, Wayne, PA 19087For SaleMLS ID #PACT2130794, Megan McGowan, BHHS Fox & Roach Wayne-Devon. Bright MLS
- $310,0002 bd2 ba1.4k sqft1000 Centennial Sta, Warminster, PA 18974For SaleMLS ID #PABU2118888, Linda Montebello, Elite Realty Group Unl. Inc.. Bright MLS
- $314,9992 bd1 ba850 sqft500 E Lancaster Ave Unit 108A, Wayne, PA 19087For SaleMLS ID #PADE2120782, Dina Patton, KW Empower. Bright MLS
- $299,9002 bd2 ba1k sqft107 Lexington Ct, Warminster, PA 18974For SaleMLS ID #PABU2127448, Irina Lovi, Re/Max One Realty. Bright MLS
- $425,0002 bd2 ba1.2k sqft805 Spring Mill Ave, Conshohocken, PA 19428For SaleMLS ID #PAMC2192750, Saaj Patel, Keller Williams Realty Wilmington. Bright MLS
- $365,0002 bd2 ba1.2k sqftDresher Woods, Dresher, PA 19025For SaleMLS ID #PAMC2189718, Al LaBrusciano, Keller Williams Real Estate-Blue Bell. Bright MLS
- $314,9002 bd2 ba1.1k sqftHuntingdon Place Condominium, Huntingdon Valley, PA 19006For SaleMLS ID #PAMC2170614, Joseph Bograd, Elite Realty Group Unl. Inc.. Bright MLS
- $295,0001 bd1 ba825 sqft300 W Elm St Suite 2223, Conshohocken, PA 19428For SaleMLS ID #PAMC2185360, Noele Stinson, Coldwell Banker Realty. Bright MLS
- $360,0002 bd3 ba1k sqft136 Bridge St Suite 302, Phoenixville, PA 19460For SaleMLS ID #PACT2127826, Tom Toole III, RE/MAX Main Line-West Chester. Bright MLS
- $339,0003 bd3 ba1.3k sqft148 Pine Ct, East Norriton, PA 19401For SaleMLS ID #PAMC2187402, Rob Della Franzia, New Horizons Real Estate, Inc.. Bright MLS
