Welcome to easy, low-maintenance living in Biltmore Estates, ideally located just moments from the shops, restaurants, coffee spots, and year-round activities of historic Skippack Village. This beautifully maintained first-floor condominium offers 2 bedrooms, 2 full baths, and comfortable, thoughtfully designed living space in the desirable Perkiomen Valley School District. Filled with natural light, the open-concept interior provides an inviting setting for everyday living and entertaining. The spacious living room features hardwood bamboo flooring that extends to living, dining and hallway, recessed lighting, a gas fireplace, and a large window. There is ample room for a dining table, while a door opens to the private balcony. A private exterior walk-up entrance provides direct access to the walk-out covered balcony and living room. Open to the main living area, the kitchen features granite countertops, abundant maple cabinetry, stainless-steel appliances, brand new dishwasher and refrigerator, creating an easy flow between the kitchen, dining area, and living room. The generously sized primary bedroom, located at the front of the home, includes a ceiling fan, walk-in closet, and private full bath. The spacious second bedroom also features a ceiling fan and offers flexibility for guests, a home office, den, or additional sitting room. A second full bath is conveniently located off the hallway. Additional features include central air and in-unit laundry with a brand new washer and dryer. An assigned parking space in the underground garage provides convenient interior access to the elevator, with additional open parking available for guests. The attractive brick-and-stucco building also offers both elevator and stair access. The condominium association provides a low-maintenance lifestyle and includes water, trash removal, snow removal, lawn care, exterior building and garage maintenance, and upkeep of the interior common areas. Enjoy close proximity to the Perkiomen Trail, Evansburg State Park, Palmer Park, walking trails, recreational areas, and major roadways, including Route 476, providing access to King of Prussia, Center City Philadelphia, and surrounding communities. Offering comfortable one-level living, garage parking, a private entrance, and an exceptional location near the heart of Skippack, this move-in-ready home is a wonderful opportunity.
Under contract
$325,000
3940 Ashland Dr Suite 143, Harleysville, PA 19438
2beds
818sqft
Townhouse
Built in 2013
818 Square Feet Lot
$322,100 Zestimate®
$397/sqft
$359/mo HOA
What's special
Gas fireplaceGarage parkingComfortable one-level livingPrivate balconyWalk-out covered balconyOpen-concept interiorBeautifully maintained first-floor condominium
- 28 days
- 473
- 19
Likely to sell faster than
Zillow last checked:
Listing updated:
Listed by:
Carol Young 215-519-6304,
Keller Williams Real Estate-Blue Bell 2156462900,
Co-Listing Agent: Ronald C Young 267-408-2306,
Keller Williams Real Estate-Blue Bell
Source: Bright MLS,MLS#: PAMC2187958
Facts & features
Interior
Bedrooms & bathrooms
- Bedrooms: 2
- Bathrooms: 2
- Full bathrooms: 2
- Main level bathrooms: 2
- Main level bedrooms: 2
Basement
- Area: 0
Heating
- Forced Air, Natural Gas
Cooling
- Central Air, Electric
Appliances
- Included: Gas Water Heater
Features
- Has basement: No
- Has fireplace: No
Interior area
- Total structure area: 818
- Total interior livable area: 818 sqft
- Finished area above ground: 818
- Finished area below ground: 0
Video & virtual tour
Property
Parking
- Total spaces: 1
- Parking features: Basement, Garage
- Attached garage spaces: 1
Accessibility
- Accessibility features: None
Features
- Levels: One
- Stories: 1
- Pool features: None
Lot
- Size: 818 Square Feet
Details
- Additional structures: Above Grade, Below Grade
- Parcel number: 510002908763
- Zoning: RESIDENTIAL
- Special conditions: Standard
Construction
Type & style
- Home type: Townhouse
- Architectural style: Traditional
- Property subtype: Townhouse
Materials
- Vinyl Siding
- Foundation: Concrete Perimeter
Condition
- New construction: No
- Year built: 2013
Utilities & green energy
- Sewer: Public Sewer
- Water: Public
Community & HOA
Community
- Condo and coop fee: $359 monthly
- Subdivision: Biltmore Estates
HOA
- Has HOA: No
- Services included: Common Area Maintenance, Maintenance Grounds, Road Maintenance, Snow Removal, Trash
- HOA name: Biltmore Estates
Location
- Region: Harleysville
- Municipality: SKIPPACK TWP
Financial & listing details
- Price per square foot: $397/sqft
- Tax assessed value: $80,240
- Annual tax amount: $3,652
- Date on market: 8/6/2026
- Listing agreement: Exclusive Right To Sell
- Inclusions: Washer, Dryer, Refrigerator All In "as-is" Condition
- Ownership: Fee Simple
Estimated market value
$322,100
$306,000 - $338,000
$1,828/mo
Price history
| Date | Event | Price |
|---|---|---|
| 8/20/2026 | Contingent | $325,000$397/sqft |
Source:  Bright MLS #PAMC2187958 Report a problem Bright MLS #PAMC2187958 Report a problem | ||
| 8/6/2026 | Listed for sale | $325,000+55.5%$397/sqft |
Source: Bright MLS #PAMC2187958 Report a problem | ||
| 7/28/2015 | Sold | $209,000-0.4%$256/sqft |
Source: Public Record Report a problem | ||
| 6/13/2015 | Price change | $209,900-4.5%$257/sqft |
Source: BHHS Fox & Roach #6551951 Report a problem | ||
| 4/13/2015 | Listed for sale | $219,900+12.8%$269/sqft |
Source: BHHS Fox & Roach #6551951 Report a problem | ||
| 6/28/2013 | Sold | $195,003$238/sqft |
Source: Public Record Report a problem | ||
Public tax history
| Year | Property taxes | Tax assessment |
|---|---|---|
| 2025 | $3,436 +3.6% | $80,240 |
| 2024 | $3,316 | $80,240 |
| 2023 | $3,316 +4.7% | $80,240 |
| 2022 | $3,168 +1.6% | $80,240 |
| 2021 | $3,117 +2.5% | $80,240 |
| 2020 | $3,041 +1.3% | $80,240 |
| 2019 | $3,001 +2.3% | $80,240 |
| 2018 | $2,933 +3.2% | $80,240 |
| 2017 | $2,842 +2.1% | $80,240 |
| 2016 | $2,783 +2% | $80,240 |
| 2015 | $2,729 +2.2% | $80,240 |
| 2014 | $2,669 | $80,240 |
Find assessor info on the county website
Monthly payment
Est. payment
Payment breakdown
Explore the cost of this home by adjusting the details. Changes won't be saved.Climate risks
Neighborhood: 19438
Nearby schools
Schools provided by the listing agent
- District: Perkiomen Valley
Source: Bright MLS. This data may not be complete. We recommend contacting the local school district to confirm school assignments for this home.
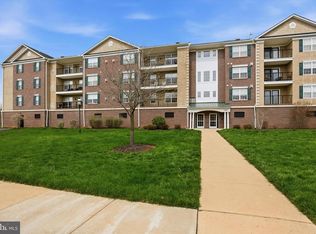
- $312,5002 bd2 ba1k sqft3940 Ashland Dr SUITE 146, Harleysville, PA 19438For Sale
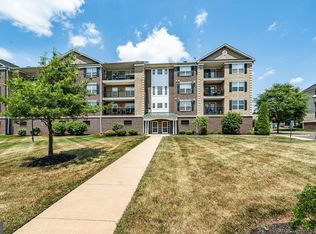
- $325,0002 bd2 ba1k sqft3940 Ashland Dr SUITE 148, Harleysville, PA 19438Sold
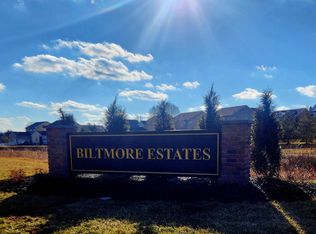
- $335,0002 bd2 ba1k sqft3940 Ashland Dr SUITE 242, Harleysville, PA 19438Sold
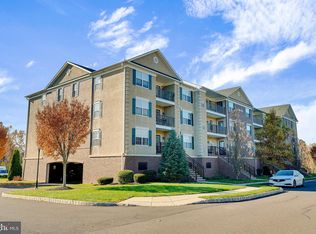
- $275,0002 bd2 ba1k sqft3940 Ashland Dr SUITE 348, Harleysville, PA 19438Sold
Similar homes
- $312,0002 bd2 ba1.1k sqftTrent Manor, Norristown, PA 19403For Sale
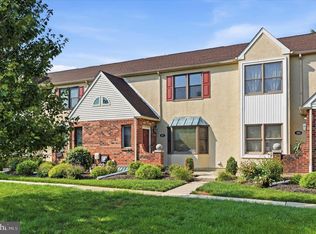
 MLS ID #PAMC2184040, Michael Marchese, Coldwell Banker Realty. Bright MLS
 - $290,0002 bd2 ba1k sqft2077 Morgan Hill Dr #M31, Pennsburg, PA 18073For Sale
 MLS ID #PAMC2192090, Tom Hendel, Keller Williams Real Estate-Blue Bell. Bright MLS
 - $320,0002 bd2 ba1k sqft501 Brandon Rd W, Norristown, PA 19403For Sale
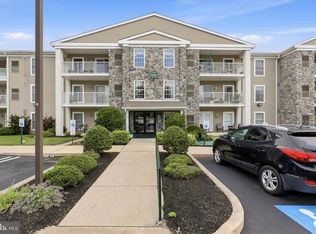 MLS ID #PAMC2189938, Beth Samberg, Real of Pennsylvania. Bright MLS
 - $300,0003 bd2 ba1.1k sqft7450 Beverly Rd, Philadelphia, PA 19138For Sale
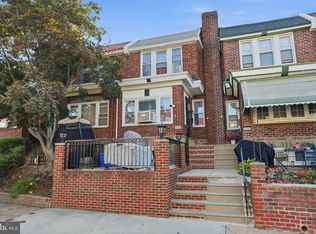 MLS ID #PAPH2663868, Tammy Bowens, Keller Williams Real Estate-Langhorne. Bright MLS
 - $349,9002 bd2 ba1.2k sqftNathan Hale Building, Wayne, PA 19087For SaleMLS ID #PACT2134272, Terri Morrison, Long & Foster Real Estate, Inc.. Bright MLS
- $315,0002 bd2 ba1k sqftHill House, Huntingdon Valley, PA 19006For SaleMLS ID #PAMC2192096, Frank Blumenthal, Keller Williams Real Estate Tri-County. Bright MLS
- $305,0002 bd2 ba896 sqft3603 Winona St, Philadelphia, PA 19129For SaleMLS ID #PAPH2664784, Todd Jordan, EveryHome Realtors. Bright MLS
- $304,5002 bd3 ba1.2k sqft765 Limekiln Pike Unit 28, Glenside, PA 19038For SaleMLS ID #PAMC2191944, Albert Cianfarini, RE/MAX Regency Realty. Bright MLS
- $189,9002 bd2 ba1.2k sqft10 Juniper Ct W, Harleysville, PA 19438For SaleMLS ID #PAMC2188632, Bernadette Robinson, Keller Williams Real Estate-Blue Bell. Bright MLS
- $295,0002 bd2 ba1k sqft627 Brandon Rd W, Norristown, PA 19403For SaleMLS ID #PAMC2179094, Lisa Plank, Coldwell Banker Realty. Bright MLS
- $320,0002 bd2 ba1.1k sqftValley Forge Tower South, King Of Prussia, PA 19406For SaleMLS ID #PAMC2175530, Jon Gutkind, BHHS Fox & Roach-Haverford. Bright MLS
- $325,0003 bd2 ba1.2k sqft149 Poplar St, Spring City, PA 19475For SaleMLS ID #PACT2130760, Janel Loughin, Real Broker, LLC. Bright MLS
- $319,0004 bd1 ba832 sqft803 Thomas St, Norristown, PA 19401For SaleMLS ID #PAMC2176086, Cindy Marcinkowski, BHHS Fox & Roach-Blue Bell. Bright MLS
- $235,0003 bd2 ba1.2k sqft222 E Dorset St, Philadelphia, PA 19119For SaleMLS ID #PAPH2666048, Ryan Lockstein, Rosedale Real Estate LLC. Bright MLS
- $309,9003 bd1 ba1.2k sqft321 N Pleasant View Rd, Pottstown, PA 19464For SaleMLS ID #PAMC2192624, Derek Ducky Ryan, Keller Williams Real Estate -Exton. Bright MLS
- $319,9003 bd2 ba935 sqft16 Morgan St, Phoenixville, PA 19460For SaleMLS ID #PACT2130502, Charles Murphy, Homestarr Realty. Bright MLS
- $289,9003 bd2 ba1.1k sqft7270 Cornelius St, Philadelphia, PA 19138For SaleMLS ID #PAPH2662728, Santos Rivera, Iron Valley Real Estate of Berks. Bright MLS
- $285,0002 bd2 ba1k sqftNone Available, Warminster, PA 18974For SaleMLS ID #PABU2122350, Etta Norton, Quinn & Wilson, Inc.. Bright MLS
- $334,9002 bd2 ba1.2k sqft5-2 Aspen Way, Doylestown, PA 18901For SaleMLS ID #PABU2128454, James McCormick, Keller Williams Real Estate-Doylestown. Bright MLS
- $375,0002 bd3 ba1.1k sqft700 Ardmore Ave APT 509, Ardmore, PA 19003For SaleMLS ID #PADE2122460, Joe Bonner, BHHS Fox & Roach-Haverford. Bright MLS
