Skip main navigation
Sold for $335,000
  • $335,000

    3940 Ashland Dr Suite 242, Harleysville, PA 19438

    2beds
    1,082sqft
    Condominium
    Built in 2013
    -- sqft lot
    $344,800 Zestimate®
    $310/sqft
    $2,102 Estimated rent

    Home value

    $344,800

    $317,000 - $372,000

    $2,102/mo

    Zestimate® history
    Loading
    Loading...

    Owner options

    List your home for rent

    $2,102/mo

    Rent Zestimate®

    Find your next renter with Zillow Rental Manager. Plus, with online applications, you can quickly screen prospective tenants – for free.

    Learn more

    $2,102/mo

    Rent Zestimate®

    Refinance and save

    $2,541/mo

    Est. payment

    Refinancing to a lower rate could help reduce your monthly payments and save thousands over the life of the loan.

    See today's rates

    $2,541/mo

    Est. payment

    Explore your selling options

    Work with a Zillow partner agent

    Leverage their expertise and Zillow's premium Showcase listings to get your home seen by more buyers.

    Get started

    List with your own agent

    Get your home in front of millions of buyers by listing it on Zillow.

    Learn how to do it

    Sell it yourself

    Take full control of how buyers see your home on Zillow by listing For Sale by Owner (FSBO).

    List your home

    What's special

    Gas fireplaceElevator accessFresh paintNew hot water heaterNew washer and dryerNew carpetingNew kitchen appliances
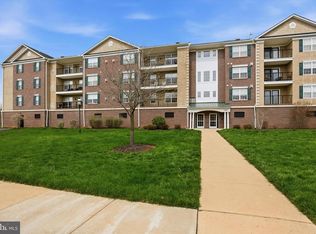
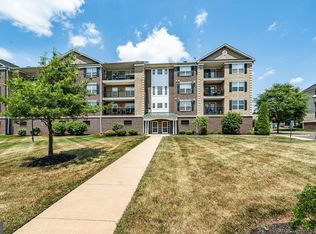
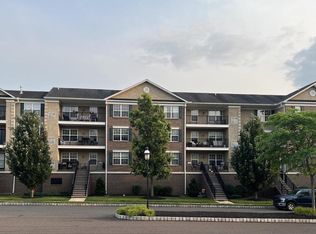
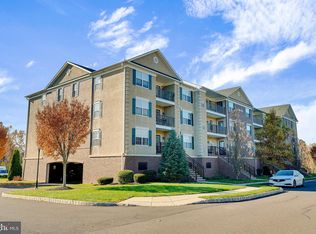
    Well maintained 2 Bedroom, 2 Full Bath Condo in the desirable Biltmore Estates Community.This end unit includes elevator access,(1) assigned Indoor garage parking space. gas fireplace and a breathtaking view from the balcony and Bedroom windows. Ideal property if you are looking to downsize, own your first home or looking for an investment property. Recent updates include, new carpeting and fresh paint (2025),new washer and dryer 2024, new kitchen appliances (2023) and new hot water heater (2023). Maintenance fee includes water, trash removal, snow removal, lawn service, exterior building and garage maintenance and interior hall maintenance. Excellent location with access to major highways, shopping, restaurants,park, golf, hiking and biking trails and a convenient Castle Academy Preschool with afternoon school programs and before and after daycare. Also within walking distance of Skippack Village and very close to Evansburg State Park.

    Zillow last checked:

    Listing updated:

    Listed by:

    Mr. Ed Ragar 215-348-3558,

    J. Carroll Molloy Realtor, LLC

    Bought with:

    Bryan Capone, AB068078

    KW Empower

    Source: Bright MLS,MLS#: PAMC2129718MLS Logo

    Facts & features

    Interior

    Bedrooms & bathrooms
    • Bedrooms: 2
    • Bathrooms: 2
    • Full bathrooms: 2
    • Main level bathrooms: 2
    • Main level bedrooms: 2
    Rooms
    • Room types: Living Room, Dining Room, Bedroom 2, Kitchen, Bedroom 1, Additional Bedroom
    Other
    • Level: Main
    • Area: 100 Square Feet
    • Dimensions: 10 x 10
    Bedroom 1
    • Features: Balcony Access, Fireplace - Gas
    • Level: Main
    • Area: 192 Square Feet
    • Dimensions: 16 x 12
    Bedroom 2
    • Level: Main
    • Area: 100 Square Feet
    • Dimensions: 10 x 10
    Dining room
    • Level: Main
    • Area: 126 Square Feet
    • Dimensions: 14 x 9
    Kitchen
    • Level: Main
    • Area: 90 Square Feet
    • Dimensions: 10 x 9
    Living room
    • Level: Main
    • Area: 238 Square Feet
    • Dimensions: 17 x 14
    Heating
    • Programmable Thermostat, Central, Natural Gas
    Cooling
    • Central Air, Electric
    Appliances
    • Included: Microwave, Dishwasher, Disposal, Dryer, Energy Efficient Appliances, ENERGY STAR Qualified Washer, ENERGY STAR Qualified Dishwasher, ENERGY STAR Qualified Refrigerator, Exhaust Fan, Ice Maker, Self Cleaning Oven, Refrigerator, Stainless Steel Appliance(s), Cooktop, Washer, Water Heater, Tankless Water Heater, Gas Water Heater
    • Laundry: Dryer In Unit, Has Laundry, Washer In Unit, In Unit
    Features
    • Bathroom - Walk-In Shower, Bathroom - Tub Shower, Dining Area, Family Room Off Kitchen, Recessed Lighting, Upgraded Countertops, Walk-In Closet(s), Dry Wall
    • Flooring: Carpet, Luxury Vinyl, Stone, Wood
    • Has basement: No
    • Number of fireplaces: 1
    • Common walls with other units/homes: 1 Common Wall
    Interior area
    • Total structure area: 1,082
    • Total interior livable area: 1,082 sqft
    • Finished area above ground: 1,082
    • Finished area below ground: 0

    Property

    Parking
    • Total spaces: 3
    • Parking features: Covered, Underground, Lighted, Paved, Private, Surface, Off Street, On Street, Garage
    • Garage spaces: 1
    • Has uncovered spaces: Yes
    Accessibility
    • Accessibility features: Accessible Elevator Installed
    Features
    • Levels: One
    • Stories: 1
    • Exterior features: Lighting, Sidewalks, Street Lights
    • Pool features: None
    Details
    • Additional structures: Above Grade, Below Grade
    • Parcel number: 510002908845
    • Zoning: 1202 RES,
    • Zoning description: Residential, Condo Garden Type,Commopn Entry 1 - 3 Stories
    • Special conditions: Standard

    Construction

    Type & style
    • Home type: Condo
    • Architectural style: Colonial
    • Property subtype: Condominium
    • Attached to another structure: Yes
    Materials
    • Vinyl Siding, Brick, Block, Synthetic Stucco
    • Roof: Architectural Shingle,Pitched
    Condition
    • Excellent
    • New construction: No
    • Year built: 2013

    Utilities & green energy

    • Electric: 110 Volts
    • Sewer: Public Sewer
    • Water: Public
    • Utilities for property: Electricity Available, Natural Gas Available, Sewer Available, Underground Utilities, Water Available, Phone Available, Cable Connected, Broadband, Cable, Fiber Optic
    Green energy
    • Energy efficient items: Appliances, HVAC, Lighting

    Community & HOA

    Community
    • Security: Carbon Monoxide Detector(s), Fire Alarm, Main Entrance Lock, Smoke Detector(s)
    • Subdivision: Biltmore Estates
    HOA
    • Has HOA: Yes
    • Amenities included: None
    • Services included: All Ground Fee, Common Area Maintenance, Management, Snow Removal, Trash, Water, Parking Fee
    • HOA fee: $345 monthly
    • HOA name: BILTMORE ESTATES
    Location
    • Region: Harleysville
    • Municipality: SKIPPACK TWP

    Financial & listing details

    • Price per square foot: $310/sqft
    • Tax assessed value: $100,350
    • Annual tax amount: $4,343
    • Date on market: 2/20/2025
    • Listing agreement: Exclusive Right To Sell
    • Listing terms: Cash,Conventional
    • Inclusions: Kitcen Appliances, Washer Dryer, Window Coverings
    • Exclusions: None
    • Ownership: Condominium
    • Road surface type: Black Top

    Price history

    DateEventPrice
    3/31/2025Sold$335,000+0%$310/sqft
    Source: Bright MLS #PAMC2129718 Report a problem
    2/23/2025Pending sale$334,900$310/sqft
    Source: Bright MLS #PAMC2129718 Report a problem
    2/20/2025Listed for sale$334,900+52.2%$310/sqft
    Source: Bright MLS #PAMC2129718 Report a problem
    2/7/2020Sold$220,000$203/sqft
    Source: Public Record Report a problem
    9/20/2019Sold$220,000-4.3%$203/sqft
    Source: Public Record Report a problem
    8/22/2019Pending sale$229,900$212/sqft
    Source: Keller Williams Real Estate #PAMC614418 Report a problem
    8/13/2019Listed for sale$229,900$212/sqft
    Source: Keller Williams Real Estate #PAMC614418 Report a problem
    7/31/2019Pending sale$229,900$212/sqft
    Source: Keller Williams Real Estate #PAMC614418 Report a problem
    7/23/2019Price change$229,900-2.1%$212/sqft
    Source: Keller Williams Real Estate #PAMC614418 Report a problem
    6/28/2019Listed for sale$234,900+15.4%$217/sqft
    Source: KW Real Estate-Newtown #PAMC614418 Report a problem
    9/1/2017Sold$203,500-3%$188/sqft
    Source: Public Record Report a problem
    7/26/2017Pending sale$209,800$194/sqft
    Source: Blue Bell #7005120 Report a problem
    6/19/2017Listed for sale$209,800+10.4%$194/sqft
    Source: Keller Williams Real Estate-Conshohocken #7005120 Report a problem
    6/27/2013Sold$189,990$176/sqft
    Source: Public Record Report a problem

    Public tax history

    YearProperty taxesTax assessment
    2025$4,297 +3.6%$100,350
    2024$4,147 $100,350
    2023$4,147 +4.7%$100,350
    2022$3,962 +1.6%$100,350
    2021$3,898 +2.5%$100,350
    2020$3,802 +1.3%$100,350
    2019$3,753 +2.3%$100,350
    2018$3,667 +3.2%$100,350
    2017$3,553 +2.1%$100,350
    2016$3,480 +2%$100,350
    2015$3,413 +2.3%$100,350
    2014$3,337 $100,350
    Find assessor info on the county website

    Neighborhood: 19438

    Nearby schools

    GreatSchools rating
    Schools provided by the listing agent
    • High: Perkiomen Valley
    • District: Perkiomen Valley

    Source: Bright MLS. This data may not be complete. We recommend contacting the local school district to confirm school assignments for this home.

    Get a cash offer in 3 minutes
    Find out how much your home could sell for in as little as 3 minutes with a no-obligation cash offer.
    Estimated market value
    $344,800
    Get a cash offer in 3 minutes
    Find out how much your home could sell for in as little as 3 minutes with a no-obligation cash offer.
    Estimated market value
    $344,800