Skip main navigation
Sold for $347,000
  • $347,000

    3940 Ashland Dr Suite 147, Harleysville, PA 19438

    2beds
    1,082sqft
    Condominium
    Built in 2013
    -- sqft lot
    $354,100 Zestimate®
    $321/sqft
    $2,102 Estimated rent

    Home value

    $354,100

    $329,000 - $382,000

    $2,102/mo

    Zestimate® history
    Loading
    Loading...

    Owner options

    List your home for rent

    $2,102/mo

    Rent Zestimate®

    Find your next renter with Zillow Rental Manager. Plus, with online applications, you can quickly screen prospective tenants – for free.

    Learn more

    $2,102/mo

    Rent Zestimate®

    Refinance and save

    $2,275/mo

    Est. payment

    Refinancing to a lower rate could help reduce your monthly payments and save thousands over the life of the loan.

    See today's rates

    $2,275/mo

    Est. payment

    Explore your selling options

    Work with a Zillow partner agent

    Leverage their expertise and Zillow's premium Showcase listings to get your home seen by more buyers.

    Get started

    List with your own agent

    Get your home in front of millions of buyers by listing it on Zillow.

    Learn how to do it

    Sell it yourself

    Take full control of how buyers see your home on Zillow by listing For Sale by Owner (FSBO).

    List your home

    What's special

    Stylish upgradesThoughtfully designed living spaceModern conveniencesPrivate balconyNatural lightIn-unit laundryOpen-concept layout
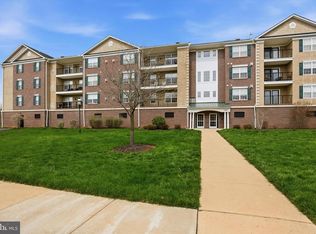
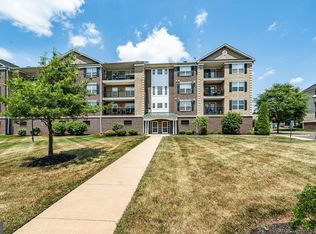
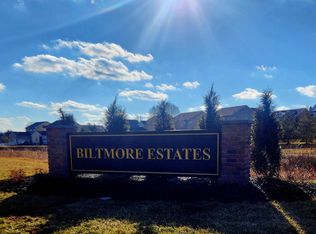
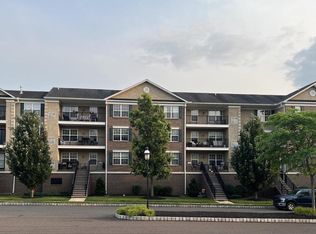
    Welcome to Biltmore Estates, where convenience meets comfort in this beautifully upgraded two-bedroom, two-bathroom condo with 1,082 square feet of thoughtfully designed living space in the sought-after Perkiomen Valley School District. Built in 2013 and enhanced with a brand-new HVAC system in 2024, this home offers peace of mind along with modern style. Inside, you’ll find an open-concept layout filled with natural light, highlighted by gleaming hardwood floors, elegant crown molding, and a cozy gas fireplace. The living room opens directly to your private balcony, while the kitchen impresses with granite countertops, stainless steel appliances, pendant lighting, and warm wood cabinetry. Also featured in the kitchen is a under-sink reverse osmosis water filtration system. A custom built-in bar and shelving unit provides a sophisticated touch and creates the perfect spot for entertaining. The large primary suite is a true retreat, complete with a spacious walk-in closet and full en-suite bath, while the second bedroom and additional full bathroom provide flexibility for guests, a home office, or nursery. Everyday living is made easy with in-unit laundry, elevator access, and an assigned indoor garage parking space. Residents of Biltmore Estates enjoy a low-maintenance lifestyle with an association that covers water, trash, snow removal, lawn care, exterior building and garage maintenance, and interior hall upkeep. Castle Academy Preschool & a walking trail are conveniently located right in the community. Perfectly situated just minutes from charming Downtown Skippack Village, this condo places you close to boutique shops, local dining, coffee spots, and year-round community events. With stylish upgrades, modern conveniences, and an unbeatable location, this meticulously maintained home is an exceptional opportunity in one of Skippack’s most desirable communities.

    Zillow last checked:

    Listing updated:

    Listed by:

    Matthew DeSantis 267-625-7016,

    Keller Williams Real Estate-Horsham

    Bought with:

    Erika Muto, RS347412

    Realty One Group Restore - Collegeville

    Source: Bright MLS,MLS#: PAMC2152626MLS Logo

    Facts & features

    Interior

    Bedrooms & bathrooms
    • Bedrooms: 2
    • Bathrooms: 2
    • Full bathrooms: 2
    • Main level bathrooms: 2
    • Main level bedrooms: 2
    Basement
    • Area: 0
    Heating
    • Forced Air, Natural Gas
    Cooling
    • Central Air, Electric
    Appliances
    • Included: Electric Water Heater
    • Laundry: In Unit
    Features
    • Has basement: No
    • Number of fireplaces: 1
    Interior area
    • Total structure area: 1,082
    • Total interior livable area: 1,082 sqft
    • Finished area above ground: 1,082
    • Finished area below ground: 0

    Property

    Parking
    • Total spaces: 1
    • Parking features: Covered, Inside Entrance, Assigned, Garage, Parking Lot, Off Street
    • Garage spaces: 1
    • Details: Assigned Parking
    Accessibility
    • Accessibility features: None
    Features
    • Levels: One
    • Stories: 1
    • Pool features: None
    Details
    • Additional structures: Above Grade, Below Grade
    • Parcel number: 510002908818
    • Zoning: 1202 RES
    • Special conditions: Standard

    Construction

    Type & style
    • Home type: Condo
    • Property subtype: Condominium
    • Attached to another structure: Yes
    Materials
    • Vinyl Siding
    Condition
    • New construction: No
    • Year built: 2013

    Utilities & green energy

    • Sewer: Public Sewer
    • Water: Public

    Community & HOA

    Community
    • Condo and coop fee: $341 monthly
    • Subdivision: Biltmore Estates
    HOA
    • Has HOA: No
    • Amenities included: Day Care, Elevator(s), Jogging Path, Reserved/Assigned Parking
    • Services included: Common Area Maintenance, Snow Removal, Trash, Water, All Ground Fee, Parking Fee, Management
    • HOA name: Biltmore Estates
    Location
    • Region: Harleysville
    • Municipality: SKIPPACK TWP

    Financial & listing details

    • Price per square foot: $321/sqft
    • Tax assessed value: $100,350
    • Annual tax amount: $4,442
    • Date on market: 8/27/2025
    • Listing agreement: Exclusive Right To Sell
    • Inclusions: Washer, Dryer, Refrigerator
    • Ownership: Condominium

    Price history

    DateEventPrice
    10/3/2025Sold$347,000+2.1%$321/sqft
    Source: Bright MLS #PAMC2152626 Report a problem
    9/1/2025Pending sale$340,000$314/sqft
    Source: Bright MLS #PAMC2152626 Report a problem
    8/27/2025Listed for sale$340,000+69.2%$314/sqft
    Source: Bright MLS #PAMC2152626 Report a problem
    9/3/2015Listing removed$201,000$186/sqft
    Source: Crescent Real Estate #6577406 Report a problem
    7/30/2015Price change$201,000+3.1%$186/sqft
    Source: Crescent Real Estate #6577406 Report a problem
    7/13/2015Price change$195,000-6.7%$180/sqft
    Source: Crescent Real Estate #6577406 Report a problem
    7/2/2015Price change$209,000-2.7%$193/sqft
    Source: Crescent Real Estate #6577406 Report a problem
    6/9/2015Listed for sale$214,900+6.7%$199/sqft
    Source: Crescent Real Estate #6577406 Report a problem
    7/22/2013Sold$201,425$186/sqft
    Source: Public Record Report a problem

    Public tax history

    YearProperty taxesTax assessment
    2025$4,297 +3.6%$100,350
    2024$4,147 $100,350
    2023$4,147 +4.7%$100,350
    2022$3,962 +1.6%$100,350
    2021$3,898 +2.5%$100,350
    2020$3,802 +1.3%$100,350
    2019$3,753 +2.3%$100,350
    2018$3,667 +3.2%$100,350
    2017$3,553 +2.1%$100,350
    2016$3,480 +2%$100,350
    2015$3,413 +2.3%$100,350
    2014$3,337 $100,350
    Find assessor info on the county website

    Neighborhood: 19438

    Nearby schools

    GreatSchools rating
    Schools provided by the listing agent
    • Elementary: Skippack
    • Middle: Perkiomen Valley Middle School West
    • High: Perkiomen Valley
    • District: Perkiomen Valley

    Source: Bright MLS. This data may not be complete. We recommend contacting the local school district to confirm school assignments for this home.

    Get a cash offer in 3 minutes
    Find out how much your home could sell for in as little as 3 minutes with a no-obligation cash offer.
    Estimated market value
    $354,100
    Get a cash offer in 3 minutes
    Find out how much your home could sell for in as little as 3 minutes with a no-obligation cash offer.
    Estimated market value
    $354,100