Welcome to this meticulously maintained 2-bedroom, 2-bath end unit in the highly desirable Biltmore Estates community. Perfectly located on the second floor just steps from the elevator, this move-in ready home offers convenient one-floor living with style and comfort throughout. Freshly painted in a warm, neutral palette, the open-concept layout features a spacious Great Room with a cozy gas fireplace and elegant wood mantel, complemented by French doors that open to a private balcony—perfect for morning coffee or evening relaxation. The bright and functional kitchen is equipped with ample cabinetry, brand-new Corian countertops and sink, and easy-care ceramic tile flooring. It flows seamlessly into the dining area, ideal for both everyday meals and entertaining guests. The generously sized primary suite features a walk-in closet, updated lighting and ceiling fan, and a full en-suite bath. The second bedroom is equally spacious and offers its own private full bath, perfect for guests or a home office setup. Enjoy the added benefit of secure parking with elevator access to all levels, making daily living truly effortless. Located close to major highways, shopping, dining, parks, golf courses, and scenic hiking and biking trails, this home offers both convenience and charm. Easy walking distance to the restaurants and stores of the historic village of Skippack, you’ll love the blend of modern living with small-town appeal. Don’t miss this opportunity to own a beautifully updated, low-maintenance home in a prime location—schedule your showing today!
Sold for $325,000
Zillow last checked:
Listing updated:
Bought with:
Kimberly Zampirri, AB065877
RE/MAX Central - Blue Bell
Source: Bright MLS,MLS#: PAMC2139564
Price history
| Date | Event | Price |
|---|---|---|
| 7/9/2025 | Sold | $325,000$300/sqft |
Source:  Bright MLS #PAMC2139564 Report a problem Bright MLS #PAMC2139564 Report a problem | ||
| 5/21/2025 | Pending sale | $325,000$300/sqft |
Source: Bright MLS #PAMC2139564 Report a problem | ||
| 5/15/2025 | Price change | $325,000-1.5%$300/sqft |
Source: Bright MLS #PAMC2139564 Report a problem | ||
| 5/7/2025 | Listed for sale | $330,000+1.5%$305/sqft |
Source: Bright MLS #PAMC2139564 Report a problem | ||
| 9/12/2024 | Sold | $325,000$300/sqft |
Source: Bright MLS #PAMC2112240 Report a problem | ||
| 8/14/2024 | Pending sale | $325,000$300/sqft |
Source: Bright MLS #PAMC2112240 Report a problem | ||
| 8/9/2024 | Listed for sale | $325,000+69.3%$300/sqft |
Source: Bright MLS #PAMC2112240 Report a problem | ||
| 7/17/2024 | Listing removed | -- |
Source: Zillow Rentals Report a problem | ||
| 7/10/2024 | Listed for rent | $1,995$2/sqft |
Source: Zillow Rentals Report a problem | ||
| 6/12/2024 | Listing removed | -- |
Source: Zillow Rentals Report a problem | ||
| 5/22/2024 | Listed for rent | $1,995+10.8%$2/sqft |
Source: Zillow Rentals Report a problem | ||
| 9/19/2022 | Listing removed | -- |
Source: Zillow Rental Manager Report a problem | ||
| 9/12/2022 | Listed for rent | $1,800$2/sqft |
Source: Zillow Rental Manager Report a problem | ||
| 4/25/2016 | Sold | $192,000-2.5%$177/sqft |
Source: Public Record Report a problem | ||
| 11/14/2015 | Price change | $197,000-0.2%$182/sqft |
Source: United Real Estate #6604585 Report a problem | ||
| 10/17/2015 | Price change | $197,400-0.1%$182/sqft |
Source: United Real Estate #6604585 Report a problem | ||
| 9/14/2015 | Price change | $197,500-2%$183/sqft |
Source: United Real Estate #6604585 Report a problem | ||
| 9/3/2015 | Price change | $201,500-1.2%$186/sqft |
Source: United Real Estate #6604585 Report a problem | ||
| 7/27/2015 | Price change | $204,000-0.2%$189/sqft |
Source: United Real Estate #6604585 Report a problem | ||
| 7/6/2015 | Listed for sale | $204,500-3.2%$189/sqft |
Source: United Real Estate #6604585 Report a problem | ||
| 4/24/2015 | Listing removed | $211,200$195/sqft |
Source: Keller Williams - Exton #6452012 Report a problem | ||
| 3/24/2015 | Price change | $211,2000%$195/sqft |
Source: Keller Williams Real Estate #6452012 Report a problem | ||
| 3/11/2015 | Price change | $211,3000%$195/sqft |
Source: Keller Williams Real Estate #6452012 Report a problem | ||
| 3/3/2015 | Price change | $211,4000%$195/sqft |
Source: Keller Williams Real Estate #6452012 Report a problem | ||
| 2/28/2015 | Price change | $211,500-1.5%$195/sqft |
Source: Keller Williams Real Estate #6452012 Report a problem | ||
| 1/6/2015 | Price change | $214,700-2.4%$198/sqft |
Source: Keller Williams Real Estate #6452012 Report a problem | ||
| 9/6/2014 | Listed for sale | $219,900+22.1%$203/sqft |
Source: Keller Williams Real Estate #6452012 Report a problem | ||
| 9/30/2011 | Sold | $180,050$166/sqft |
Source: Public Record Report a problem | ||
Nearby homes
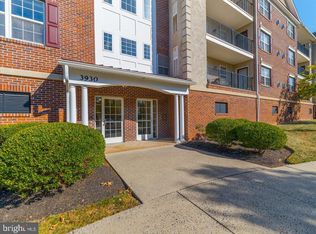
- $307,0002 bd2 ba1k sqft3930 Ashland Dr STE 334, Harleysville, PA 19438Sold
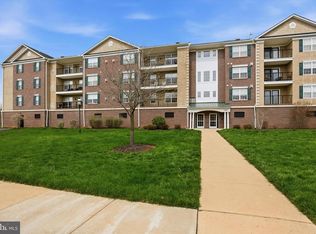
- $312,5002 bd2 ba1k sqft3940 Ashland Dr SUITE 146, Harleysville, PA 19438For Sale
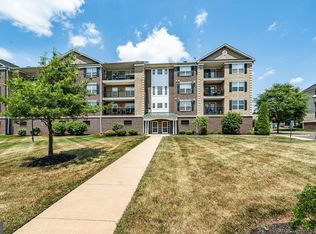
- $325,0002 bd2 ba1k sqft3940 Ashland Dr SUITE 148, Harleysville, PA 19438Sold
- $335,0002 bd2 ba1k sqft3940 Ashland Dr SUITE 242, Harleysville, PA 19438Sold
Get a cash offer in 3 minutes
Find out how much your home could sell for in as little as 3 minutes with a no-obligation cash offer.
Estimated market value
$333,000
