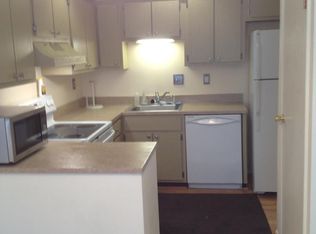
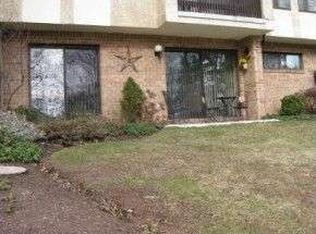
PRICE IMPROVEMENT! A new price means a new opportunity! Enjoy easy, low-maintenance living in this 2-bedroom, 1.5-bath condo located in the desirable Chestnut Grove community in Doylestown. Set within a quiet, well-established neighborhood, this home offers the perfect combination of peaceful surroundings and convenient access to everything Doylestown has to offer. The thoughtfully designed layout provides comfortable living spaces, two bedrooms, and one full and one half bath. Whether you're a first-time buyer, looking to simplify your lifestyle, or seeking a convenient home close to town, this condo offers an excellent opportunity. Ideally situated near Doylestown's acclaimed restaurants, museums, shopping, parks, walking and hiking trails, and public transportation, you'll have countless opportunities for dining, entertainment, recreation, and cultural experiences just minutes from home. Enjoy the charm and energy of downtown Doylestown while returning to the tranquility of Chestnut Grove. A wonderful opportunity to enjoy the Doylestown lifestyle in a quiet, convenient community!
Under contract
Price cut: $9.9K (9/15)
$325,000
5-2 Aspen Way, Doylestown, PA 18901
2beds
1,200sqft
Condominium
Built in 1982
-- sqft lot
$-- Zestimate®
$271/sqft
$398/mo HOA
What's special
Comfortable living spacesQuiet well-established neighborhoodTranquility of chestnut groveThoughtfully designed layoutQuiet convenient community
- 53 days
- 963
- 56
Likely to sell faster than
Zillow last checked:
Listing updated:
Listed by:
James McCormick 908-432-1952,
Keller Williams Real Estate-Doylestown 2153405700
Source: Bright MLS,MLS#: PABU2128454
Facts & features
Interior
Bedrooms & bathrooms
- Bedrooms: 2
- Bathrooms: 2
- Full bathrooms: 1
- 1/2 bathrooms: 1
- Main level bathrooms: 2
- Main level bedrooms: 2
Heating
- Forced Air, Oil
Cooling
- Central Air, Electric
Appliances
- Included: Electric Water Heater
- Laundry: Dryer In Unit, Washer In Unit, In Unit
Features
- Flooring: Luxury Vinyl, Carpet
- Windows: Energy Efficient
- Has basement: No
- Has fireplace: No
Interior area
- Total structure area: 1,200
- Total interior livable area: 1,200 sqft
- Finished area above ground: 1,200
Property
Parking
- Total spaces: 1
- Parking features: Lighted, Paved, Off Street
Accessibility
- Accessibility features: None
Features
- Levels: Two
- Stories: 2
- Patio & porch: Terrace
- Pool features: None
Details
- Additional structures: Above Grade
- Parcel number: 09053005002
- Zoning: R4
- Special conditions: Standard
Construction
Type & style
- Home type: Condo
- Architectural style: Other
- Property subtype: Condominium
- Attached to another structure: Yes
Materials
- Combination, Frame
- Roof: Asphalt
Condition
- Very Good
- New construction: No
- Year built: 1982
Utilities & green energy
- Electric: 100 Amp Service
- Sewer: Public Sewer
- Water: Public
- Utilities for property: Cable Available, Cable, Other Internet Service
Community & HOA
Community
- Subdivision: Chestnut Grove
HOA
- Has HOA: Yes
- Amenities included: None
- Services included: Common Area Maintenance, Maintenance Structure, Maintenance Grounds, Road Maintenance, Sewer, Snow Removal, Trash, Water
- HOA fee: $398 monthly
- HOA name: CHESTNUT GROVE CONDOMINIUM ASSOCIATION
Location
- Region: Doylestown
- Municipality: DOYLESTOWN TWP
Financial & listing details
- Price per square foot: $271/sqft
- Tax assessed value: $15,520
- Annual tax amount: $3,077
- Date on market: 8/17/2026
- Listing agreement: Exclusive Right To Sell
- Listing terms: Cash,Conventional
- Inclusions: Washer, Dryer, Refrigerator As In Condition No Monetary Value
- Ownership: Condominium
Estimated market value
Not available
Estimated sales range
Not available
Not available
Price history
| Date | Event | Price |
|---|---|---|
| 9/22/2026 | Contingent | $325,000$271/sqft |
Source:  Bright MLS #PABU2128454 Report a problem Bright MLS #PABU2128454 Report a problem | ||
| 9/15/2026 | Price change | $325,000-3%$271/sqft |
Source: Bright MLS #PABU2128454 Report a problem | ||
| 8/17/2026 | Listed for sale | $334,900+59.5%$279/sqft |
Source: Bright MLS #PABU2128454 Report a problem | ||
| 10/17/2006 | Sold | $210,000$175/sqft |
Source: Public Record Report a problem | ||
Public tax history
| Year | Property taxes | Tax assessment |
|---|---|---|
| 2026 | $3,078 +5.7% | $15,520 |
| 2025 | $2,912 +2% | $15,520 |
| 2024 | $2,855 +9% | $15,520 |
| 2023 | $2,619 +1.1% | $15,520 |
| 2022 | $2,590 +2.1% | $15,520 |
| 2021 | $2,536 +0.5% | $15,520 |
| 2020 | $2,525 +1.4% | $15,520 |
| 2018 | $2,490 +1.4% | $15,520 |
| 2017 | $2,455 | $15,520 |
| 2016 | $2,455 | $15,520 |
| 2015 | -- | $15,520 |
| 2014 | -- | $15,520 |
| 2013 | -- | $15,520 |
| 2012 | -- | $15,520 |
| 2011 | -- | $15,520 |
| 2010 | -- | $15,520 |
| 2009 | -- | $15,520 |
| 2008 | -- | $15,520 |
| 2007 | -- | $15,520 |
| 2006 | -- | $15,520 |
| 2005 | -- | $15,520 +300% |
| 2004 | -- | $3,880 |
| 2003 | -- | $3,880 |
| 2002 | -- | $3,880 |
| 2000 | -- | $3,880 |
Find assessor info on the county website
Monthly payment
Est. payment
Payment breakdown
Explore the cost of this home by adjusting the details. Changes won't be saved.Climate risks
Neighborhood: 18901
Nearby schools
Schools provided by the listing agent
- High: Central Bucks High School West
- District: Central Bucks
Source: Bright MLS. This data may not be complete. We recommend contacting the local school district to confirm school assignments for this home.
Similar homes
- $350,0002 bd2 ba1.5k sqft100 Douglas Fir Dr APT 102, Warrington, PA 18976For Sale
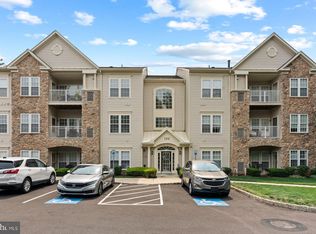
 MLS ID #PABU2128988, Cary Simons, Kurfiss Sotheby's International Realty. Bright MLS
 - $400,0002 bd3 ba1.3k sqft1426 Angela Ct, Jamison, PA 18929For Sale
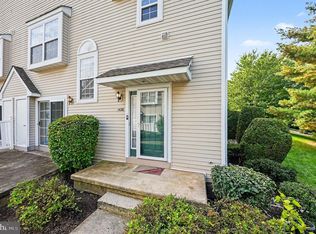 MLS ID #PABU2132118, Tim Bostwick, Keller Williams Real Estate-Blue Bell. Bright MLS
 - $339,9992 bd2 ba1.5k sqft495 Goldenrod Xing W, Buckingham, PA 18912For Sale
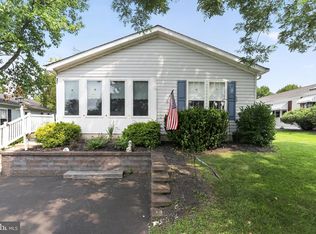 MLS ID #PABU2128226, Melanie Panasiuk, Coldwell Banker Realty. Bright MLS
 - $319,9002 bd2 ba1.3k sqftTowamencin Condo, Harleysville, PA 19438For Sale
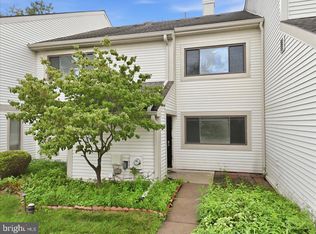 MLS ID #PAMC2193370, Kevin Pierce, EXP Realty, LLC. Bright MLS
 - $297,5002 bd2 ba1k sqft7311 Centennial Sta, Warminster, PA 18974For SaleMLS ID #PABU2130914, Linda K Levin, Keller Williams Real Estate - Southampton. Bright MLS
- $315,0002 bd2 ba1k sqftHill House, Huntingdon Valley, PA 19006For SaleMLS ID #PAMC2192096, Frank Blumenthal, Keller Williams Real Estate Tri-County. Bright MLS
- $334,9002 bd2 ba1.4k sqft627 Timberlake Dr, Trenton, NJ 08618For SaleMLS ID #NJME2081772, Kiyana McKenzie, EXP Realty, LLC. Bright MLS
- $324,9002 bd2 ba1.4k sqftNone Available, Trenton, NJ 08618For SaleMLS ID #NJME2078556, Roy Perez-Daple, Coldwell Banker Hearthside. Bright MLS
- $330,0003 bd3 ba1.6k sqft7923 31 Ridge 31 Ave #27, Philadelphia, PA 19128For SaleMLS ID #PAPH2677194, Michelle Garcia, Keller Williams Main Line. Bright MLS
- $324,9002 bd3 ba1.7k sqft1630 Welsh Rd #16B, Philadelphia, PA 19115For SaleMLS ID #PAPH2670486, Anthony DiCicco, Keller Williams Real Estate - Newtown. Bright MLS
- $339,0002 bd2 ba1.1k sqft1734 Gibson Rd, Bensalem, PA 19020For SaleMLS ID #PABU2130704, Mrs. Susie Yeager, Keller Williams Real Estate-Langhorne. Bright MLS
- $325,0001 bd1 ba820 sqft5 Academy Ct, Pennington, NJ 08534For SaleMLS ID #NJME2081720, Linda Twining, Callaway Henderson Sotheby's Int'l-Princeton. Bright MLS
- $335,0003 bd2 ba1.5k sqft502 Franklin Ave, Cheltenham, PA 19012For SaleMLS ID #PAMC2194492, Michele Elliott, Keller Williams Real Estate-Langhorne. Bright MLS
- $319,0001 bd1 ba951 sqft350 W Elm St Suite 3414, Conshohocken, PA 19428For SaleMLS ID #PAMC2195600, Jeff Silva, OCF Realty LLC - Philadelphia. Bright MLS
- $329,9002 bd2 ba1.4k sqft1705 Benson St, Philadelphia, PA 19152For SaleMLS ID #PAPH2658260, Gennady Pikovsky, KW Empower. Bright MLS
- $295,0002 bd2 ba1k sqft627 Brandon Rd W, Norristown, PA 19403For SaleMLS ID #PAMC2179094, Lisa Plank, Coldwell Banker Realty. Bright MLS
- $350,0002 bd2 ba1.4k sqft131 E 1st Ave Unit 16, Collegeville, PA 19426For SaleMLS ID #PAMC2188612, Cindy Bergen, Realty One Group Restore - Collegeville. Bright MLS
- $325,0004 bd1 ba1.2k sqft256 E Phil Ellena St, Philadelphia, PA 19119For SaleMLS ID #PAPH2676358, Marc Bennett, KW Empower. Bright MLS
- $339,9002 bd3 ba1.7k sqft1630 Welsh Rd #40E, Philadelphia, PA 19115For SaleMLS ID #PAPH2599140, Ilya Vorobey, Elite Realty Group Unl. Inc.. Bright MLS
- $329,5003 bd2 ba1.3k sqft3008 Teesdale St, Philadelphia, PA 19152For SaleMLS ID #PAPH2668714, Tony Molaee, Iron Valley Real Estate Legacy. Bright MLS
