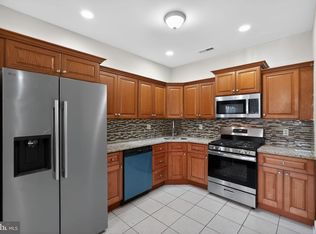
Welcome to 1630 Welsh Road, Unit B16, a spacious and beautifully designed 2-bedroom, 2.5-bath condo offering approximately 1,752 square feet of living space in a desirable Northeast Philadelphia community. This impressive home features an open and airy layout highlighted by soaring vaulted ceilings and an abundance of natural light. The main living area flows seamlessly into the kitchen, featuring granite countertops, stainless steel appliances, ample cabinetry, and plenty of space for everyday living and entertaining. Step directly from the living area onto your private balcony—the perfect spot to enjoy your morning coffee or unwind at the end of the day. Both bedrooms are generously sized, with two full bathrooms providing comfort and convenience. A dedicated laundry room adds even more functionality to the home. One of the standout features is the spacious upper-level loft, offering incredible flexibility as a home office, media room, guest space, or additional living area. Complete with its own half bath and cozy gas fireplace, the loft creates a private retreat while overlooking the dramatic vaulted living space below. Residents can also enjoy the community swimming pool, adding another great amenity to this already impressive property. With generous living space, a versatile loft, private outdoor area, and a convenient Northeast Philadelphia location, Unit B16 offers a combination of space and features that is hard to find in condo living. Schedule your private showing and see everything this home has to offer!
Coming soon 09/19
$334,900
1630 Welsh Rd #16B, Philadelphia, PA 19115
2beds
1,752sqft
Condominium
Built in 2007
-- sqft lot
$315,700 Zestimate®
$191/sqft
$400/mo HOA
What's special
- 3 days
- 171
- 12
Zillow last checked:
Listing updated:
Listed by:
Anthony DiCicco 215-385-2006,
Keller Williams Real Estate - Newtown (215) 860-4200,
Listing Team: The Dicicco Team
Source: Bright MLS,MLS#: PAPH2670486
Facts & features
Interior
Bedrooms & bathrooms
- Bedrooms: 2
- Bathrooms: 3
- Full bathrooms: 2
- 1/2 bathrooms: 1
- Main level bathrooms: 2
- Main level bedrooms: 2
Rooms
- Room types: Living Room, Kitchen, Laundry, Loft
Kitchen
- Level: Main
Laundry
- Level: Main
Living room
- Level: Main
Loft
- Level: Upper
Heating
- Central, Natural Gas
Cooling
- Central Air, Electric
Appliances
- Included: Stainless Steel Appliance(s), Dishwasher, Cooktop, Washer, Dryer, Microwave, Gas Water Heater
- Laundry: Laundry Room, In Unit
Features
- Ceiling Fan(s), Combination Dining/Living, Primary Bath(s), Recessed Lighting, Upgraded Countertops, Walk-In Closet(s)
- Flooring: Hardwood, Carpet, Ceramic Tile, Wood
- Has basement: No
- Number of fireplaces: 1
- Fireplace features: Gas/Propane
Interior area
- Total structure area: 1,752
- Total interior livable area: 1,752 sqft
- Finished area above ground: 1,752
- Finished area below ground: 0
Property
Parking
- Parking features: Private, Parking Lot
Accessibility
- Accessibility features: None
Features
- Levels: Bi-Level,Two
- Stories: 2
- Exterior features: Balcony
- Pool features: Community
Details
- Additional structures: Above Grade, Below Grade
- Parcel number: 888561530
- Zoning: RSA1
- Special conditions: Standard
- Other equipment: Intercom
Construction
Type & style
- Home type: Condo
- Architectural style: Loft
- Property subtype: Condominium
- Attached to another structure: Yes
Materials
- Stucco
- Roof: Shingle
Condition
- New construction: No
- Year built: 2007
Utilities & green energy
- Sewer: Public Sewer
- Water: Public
Community & HOA
Community
- Condo and coop fee: $400 monthly
- Subdivision: Philadelphia (northeast)
HOA
- Has HOA: No
- Amenities included: Clubhouse, Common Grounds, Community Center, Fencing, Fitness Center, Pool
- Services included: All Ground Fee, Common Area Maintenance, Maintenance Structure, Pool(s), Snow Removal
- HOA name: Associa Mid Atlantic
Location
- Region: Philadelphia
- Municipality: PHILADELPHIA
Financial & listing details
- Price per square foot: $191/sqft
- Tax assessed value: $282,700
- Annual tax amount: $3,957
- Date on market: 9/19/2026
- Listing agreement: Exclusive Right To Sell
- Listing terms: Cash,Conventional,FHA,VA Loan
- Inclusions: All Appliances In As-is Condition With No Monetary Value.
- Exclusions: Seller's Personal Property.
- Ownership: Fee Simple
Estimated market value
$315,700
$300,000 - $335,000
$2,523/mo
Price history
Price history is unavailable.
Public tax history
Tax history is unavailable.
Monthly payment
Est. payment
Payment breakdown
Explore the cost of this home by adjusting the details. Changes won't be saved.Climate risks
Neighborhood: Bustleton
Nearby schools
Schools provided by the listing agent
- District: Philadelphia City
Source: Bright MLS. This data may not be complete. We recommend contacting the local school district to confirm school assignments for this home.
- $317,0002 bd2 ba1.3k sqft1630-90 Welsh Rd #25D, Philadelphia, PA 19115For Sale
- $292,0002 bd2 ba1.3k sqft1630 Welsh Rd UNIT 21C, Philadelphia, PA 19115Sold
- $289,5002 bd2 ba1.3k sqft1630 Welsh Rd #5A, Philadelphia, PA 19115Sold
- $315,0002 bd3 ba1.7k sqft1630 Welsh Rd #90-30D, Philadelphia, PA 19115For Sale
Similar homes
- $315,0002 bd3 ba1.7k sqft1630 Welsh Rd #90-30D, Philadelphia, PA 19115For Sale
 MLS ID #PAPH2670992, Michelle Vercher, Keller Williams Real Estate-Doylestown. Bright MLS
 - $339,9002 bd3 ba1.7k sqft1630 Welsh Rd #40E, Philadelphia, PA 19115For Sale
 MLS ID #PAPH2599140, Ilya Vorobey, Elite Realty Group Unl. Inc.. Bright MLS
 - $317,0002 bd2 ba1.3k sqftCreek View Crossing Condominiums, Philadelphia, PA 19115For SaleMLS ID #PAPH2651422, Joe Loonstyn, Loonstyn Brothers Realty LLC. Bright MLS
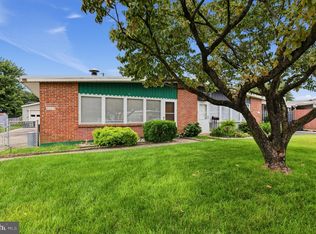
- $349,9003 bd2 ba1k sqft9325 Trout Rd, Philadelphia, PA 19115For Sale
 MLS ID #PAPH2669704, Timothy Collins, Re/Max One Realty. Bright MLS
 - $289,0002 bd2 ba1.3k sqftCreek View Crossing Condominiums, Philadelphia, PA 19115For SaleMLS ID #PAPH2604576, Daniel Loza, Legal Real Estate LLC. Bright MLS
- $328,0003 bd2 ba1.1k sqft9526 Dungan Rd, Philadelphia, PA 19115For SaleMLS ID #PAPH2663296, Stuart Xiao, Keller Williams Real Estate Tri-County. Bright MLS
- $389,9003 bd2 ba1.4k sqft8617 Alicia St, Philadelphia, PA 19115For SaleMLS ID #PAPH2667694, Thomas J Love, First Heritage Realty Alliance, LLC. Bright MLS
- $265,0002 bd2 ba1.2k sqft9945 Norwalk Rd #4C, Philadelphia, PA 19115For SaleMLS ID #PAPH2669780, Megan Woodington, EXP Realty, LLC. Bright MLS
- $344,9994 bd2 ba1.7k sqft1718 Kohl St, Philadelphia, PA 19115For SaleMLS ID #PAPH2618858, Daniel Vasapollo, Keller Williams - Main Street. Bright MLS
- $315,0003 bd2 ba1.4k sqft1727 Benson St, Philadelphia, PA 19152For SaleMLS ID #PAPH2666058, Nicolas Romolini, BHHS Fox & Roach-Media. Bright MLS
- $330,0003 bd2 ba1.3k sqft1956 Kohl St, Philadelphia, PA 19115For SaleMLS ID #PAPH2632752, Oleg Bondarenko, Absolute Realty Group. Bright MLS
- $249,9002 bd2 ba1.3k sqft2131 Welsh Rd APT 102, Philadelphia, PA 19115For SaleMLS ID #PAPH2667572, Alex Molinski, Elite Realty Group Unl. Inc.. Bright MLS
- $359,9005 bd2 ba2k sqft1958 Goodnaw St, Philadelphia, PA 19115For SaleMLS ID #PAPH2666752, Max Chania, BHHS Fox & Roach-Jenkintown. Bright MLS
- $474,9003 bd3 ba1.6k sqft9736 Portis Rd, Philadelphia, PA 19115For SaleMLS ID #PAPH2670306, Jerry Hill, Homestarr Realty. Bright MLS
- $384,9003 bd2 ba1.5k sqft804 Marchman Rd, Philadelphia, PA 19115For SaleMLS ID #PAPH2667534, Jindan Wang, Homelink Realty. Bright MLS
- $369,9003 bd3 ba1.7k sqft9807 Cowden St, Philadelphia, PA 19115For SaleMLS ID #PAPH2628896, Stefanie Barron, Keller Williams Real Estate-Langhorne. Bright MLS
- $250,0002 bd2 ba1.2k sqft2015 Welsh Rd #-c35, Philadelphia, PA 19115For SaleMLS ID #PAPH2645286, Dolores Defreitas, BHHS Fox & Roach-Mt Laurel. Bright MLS
- $335,0003 bd3 ba1.4k sqft1243 Stanwood St, Philadelphia, PA 19111For SaleMLS ID #PAPH2668706, Michael Barrett, Coldwell Banker Hearthside Realtors. Bright MLS
- $369,0003 bd3 ba1.7k sqft2156 Conwell Ave, Philadelphia, PA 19115For SaleMLS ID #PAPH2647688, RONG DONG, Legacy Landmark Realty LLC. Bright MLS
