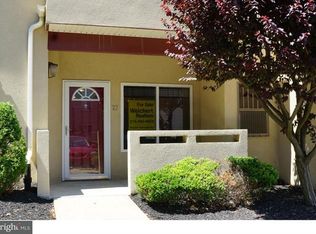
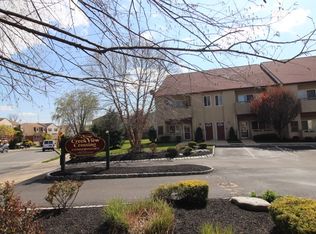
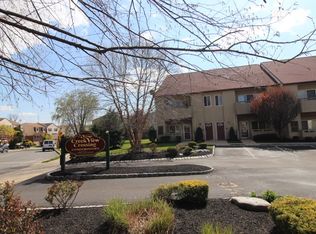
Welcome to 1630 Welsh Rd #25D. This well-maintained first-floor condo offers a spacious and comfortable layout with easy one-floor living. The open living and dining area provides plenty of room for everyday use and entertaining. The kitchen has been updated and offers ample cabinet space, good counter space, a range, dishwasher, and stainless steel refrigerator. The main bedroom includes a large closet and an updated private bathroom, while a second bedroom and an updated full hall bathroom provide additional flexibility. The home also includes a large laundry room with a washer and dryer, and is move-in ready.
For sale
$317,000
1630-90 Welsh Rd #25D, Philadelphia, PA 19115
2beds
1,344sqft
Condominium
Built in 2008
-- sqft lot
$311,800 Zestimate®
$236/sqft
$400/mo HOA
What's special
Easy one-floor livingUpdated full hall bathroomSpacious and comfortable layoutGood counter spaceStainless steel refrigeratorUpdated private bathroomSecond bedroom
- 50 days
- 66
- 2
Zillow last checked:
Listing updated:
Listed by:
Joe Loonstyn 267-252-0223,
Loonstyn Brothers Realty LLC 2672520223
Source: Bright MLS,MLS#: PAPH2651422
Facts & features
Interior
Bedrooms & bathrooms
- Bedrooms: 2
- Bathrooms: 2
- Full bathrooms: 2
- Main level bathrooms: 2
- Main level bedrooms: 2
Rooms
- Room types: Living Room, Dining Room, Primary Bedroom, Kitchen, Bedroom 1, Laundry
Primary bedroom
- Level: Main
- Area: 0 Square Feet
- Dimensions: 0 X 0
Primary bedroom
- Level: Unspecified
Bedroom 1
- Level: Main
- Area: 0 Square Feet
- Dimensions: 0 X 0
Dining room
- Level: Main
- Area: 0 Square Feet
- Dimensions: 0 X 0
Kitchen
- Level: Main
- Area: 0 Square Feet
- Dimensions: 0 X 0
Laundry
- Level: Main
- Area: 0 Square Feet
- Dimensions: 0 X 0
Living room
- Level: Main
- Area: 0 Square Feet
- Dimensions: 0 X 0
Heating
- Central, Natural Gas
Cooling
- Central Air, Electric
Appliances
- Included: Range Hood, Refrigerator, Washer, Dryer, Dishwasher, Disposal, Electric Water Heater
- Laundry: Main Level, Laundry Room, In Unit
Features
- Flooring: Carpet, Tile/Brick
- Has basement: No
- Has fireplace: No
Interior area
- Total structure area: 1,344
- Total interior livable area: 1,344 sqft
- Finished area above ground: 1,344
- Finished area below ground: 0
Property
Parking
- Parking features: None
Accessibility
- Accessibility features: None
Features
- Levels: One
- Stories: 1
- Patio & porch: Patio
- Exterior features: Street Lights
- Pool features: None
Details
- Additional structures: Above Grade, Below Grade
- Parcel number: 888561548
- Zoning: NA
- Special conditions: Standard
Construction
Type & style
- Home type: Condo
- Architectural style: Other
- Property subtype: Condominium
- Attached to another structure: Yes
Materials
- Masonry
Condition
- New construction: No
- Year built: 2008
Utilities & green energy
- Sewer: Public Sewer
- Water: Public
Community & HOA
Community
- Condo and coop fee: $400 monthly
- Subdivision: Philadelphia (northeast)
HOA
- Has HOA: No
- Amenities included: Pool
- Services included: All Ground Fee, Common Area Maintenance, Maintenance Structure, Maintenance Grounds, Management, Pool(s), Recreation Facility, Sewer, Snow Removal, Trash, Water
Location
- Region: Philadelphia
- Municipality: PHILADELPHIA
Financial & listing details
- Price per square foot: $236/sqft
- Tax assessed value: $192,100
- Annual tax amount: $2,689
- Date on market: 7/23/2026
- Listing agreement: Exclusive Agency
- Ownership: Condominium
Estimated market value
$311,800
$296,000 - $327,000
$2,202/mo
Price history
| Date | Event | Price |
|---|---|---|
| 9/8/2026 | Listed for sale | $317,000$236/sqft |
Source: | ||
| 8/11/2026 | Pending sale | $317,000$236/sqft |
Source: | ||
| 7/23/2026 | Listed for sale | $317,000+18.5%$236/sqft |
Source: | ||
| 4/19/2007 | Sold | $267,400$199/sqft |
Source: Public Record Report a problem | ||
Public tax history
| Year | Property taxes | Tax assessment |
|---|---|---|
| 2025 | $2,689 | $192,100 |
| 2024 | $2,689 | $192,100 |
| 2023 | $2,689 +10% | $192,100 |
| 2022 | $2,444 | -- |
| 2021 | $2,444 | -- |
| 2018 | $2,444 | -- |
| 2017 | $2,444 +5.5% | -- |
| 2016 | $2,317 +36.4% | -- |
| 2015 | $1,699 | -- |
| 2014 | $1,699 +656.9% | $167,500 +278.2% |
| 2012 | $224 | $44,288 |
| 2011 | -- | $44,288 |
| 2010 | -- | $44,288 |
| 2009 | -- | $44,288 -23.7% |
| 2008 | -- | $58,048 +1985.1% |
| 2007 | -- | $2,784 |
Find assessor info on the county website
Monthly payment
Est. payment
Payment breakdown
Explore the cost of this home by adjusting the details. Changes won't be saved.Climate risks
Neighborhood: Bustleton
Nearby schools
Schools provided by the listing agent
- District: The School District Of Philadelphia
Source: Bright MLS. This data may not be complete. We recommend contacting the local school district to confirm school assignments for this home.