Welcome to 10 Juniper Ct W in the 55+ community of Walnut Meadows! Situated on a corner lot, this immaculate home is move-in ready with a sunny and spacious open floor plan. With 2 car parking by your front door and convenient ramp access, you'll love the lovely newly painted front porch leading to the front door with full view storm door to let in the light. Enter into a lovely living and dining room with hardwood floors extending to the hall and crown molding throughout. The living room has a ceiling fan, while the adjacent dining room offers a chandelier and sliding doors leading to a spacious Florida room with ceiling fan perfect for entertaining and relaxing. Accessed from entries by the front door and dining room is a large kitchen featuring oak cabinetry, with crown molding and pantry, Corian counters, and an undermount double sink situated under a double window with garbage disposal and gooseneck faucet. There is a skylight, ceramic tile backsplash and floors and all stainless steel appliances, including a NEW Samsung dishwasher, GE 5 burner gas range with griddle, Broan hooded vent, Maytag French door refrigerator with ice and water and a counter Samsung microwave. A bay window provides a cozy space for a kitchen table and chairs to enjoy casual meals for a cup of coffee. Continue down the hall to see the 2 bedrooms (both with large walk-in closets) and 2 full baths. The primary suite features a spacious bedroom with 2 windows, ceiling fan, plush carpet, plenty of storage and a full bath with double sinks and mirrored medicine cabinets, linen closet and stall shower with seat and glass doors. Bedroom 2 has carpet, a ceiling fan and a walk-in closet with access to a full hall bath with a convenient tub with shower surround. A door from the sun room leads to a convenient laundry room as does an interior door, with built-in cabinetry and front loading Kenmore washer and dryer included. Outside there is even more storage for tools in the shed. Community amenities include a clubhouse and pool with plenty of planned social events for everyone. You'll find this community has easy access to shopping, restaurants, medical providers and the PA turnpike. So much has been done to ensure this home is ready for comfortable and easy living: 25 year roof with transferable warranty (2020), Brand New Coleman heater/AC (May 2026), programmable Honeywell thermostat and the list goes on. Don't miss this opportunity to be part of a wonderful active adult community!
For sale
$189,900
10 Juniper Ct W, Harleysville, PA 19438
2beds
1,216sqft
Manufactured Home
Built in 1997
-- sqft lot
$186,700 Zestimate®
$156/sqft
$-- HOA
What's special
Plenty of storageCorner lotGooseneck faucetNewly painted front porchBroan hooded ventCrown molding throughoutCounter samsung microwave
- 16 days |
- 1,075 |
- 75 |
Likely to sell faster than
Zillow last checked:
Listing updated:
Listed by:
Bernadette Robinson 215-654-6020,
Keller Williams Real Estate-Blue Bell 2156462900
Source: Bright MLS,MLS#: PAMC2188632
Facts & features
Interior
Bedrooms & bathrooms
- Bedrooms: 2
- Bathrooms: 2
- Full bathrooms: 2
- Main level bathrooms: 2
- Main level bedrooms: 2
Rooms
- Room types: Living Room, Dining Room, Primary Bedroom, Kitchen, Bedroom 1, Sun/Florida Room, Laundry
Primary bedroom
- Level: Main
- Area: 156 Square Feet
- Dimensions: 12 X 13
Bedroom 1
- Level: Main
- Area: 110 Square Feet
- Dimensions: 11 X 10
Dining room
- Level: Main
- Area: 132 Square Feet
- Dimensions: 11 X 12
Kitchen
- Features: Kitchen - Gas Cooking
- Level: Main
- Area: 190 Square Feet
- Dimensions: 10 X 19
Laundry
- Level: Main
Living room
- Level: Main
- Area: 196 Square Feet
- Dimensions: 14 X 14
Other
- Level: Main
- Area: 160 Square Feet
- Dimensions: 10 X 16
Heating
- Forced Air, Programmable Thermostat, Natural Gas
Cooling
- Central Air, Electric
Appliances
- Included: Dishwasher, Disposal, Dryer, Exhaust Fan, Ice Maker, Microwave, Oven/Range - Gas, Range Hood, Refrigerator, Stainless Steel Appliance(s), Washer, Water Heater, Gas Water Heater
- Laundry: Main Level, Laundry Room
Features
- Bathroom - Stall Shower, Bathroom - Tub Shower, Breakfast Area, Ceiling Fan(s), Combination Dining/Living, Crown Molding, Entry Level Bedroom, Open Floorplan, Formal/Separate Dining Room, Eat-in Kitchen, Kitchen - Table Space, Pantry, Primary Bath(s), Upgraded Countertops, Walk-In Closet(s), Cathedral Ceiling(s), 9'+ Ceilings
- Flooring: Hardwood, Carpet, Vinyl, Ceramic Tile, Wood
- Doors: Sliding Glass, Storm Door(s)
- Windows: Bay/Bow, Screens, Skylight(s), Window Treatments
- Has basement: No
- Has fireplace: No
Interior area
- Total structure area: 1,216
- Total interior livable area: 1,216 sqft
- Finished area above ground: 1,216
- Finished area below ground: 0
Property
Parking
- Total spaces: 2
- Parking features: Asphalt, Driveway
- Uncovered spaces: 2
Accessibility
- Accessibility features: Mobility Improvements
Features
- Levels: One
- Stories: 1
- Patio & porch: Porch, Enclosed, Screened
- Exterior features: Lighting, Flood Lights, Rain Gutters, Street Lights
- Pool features: Community
Lot
- Features: Corner Lot, Front Yard, Landscaped, SideYard(s), Wooded, Rear Yard
Details
- Additional structures: Above Grade, Below Grade
- Parcel number: 530011012302
- Lease amount: $996
- Zoning: MHD
- Zoning description: 1222 Res: Manufactured Home - Rented Lot
- Special conditions: Standard
Construction
Type & style
- Home type: MobileManufactured
- Architectural style: Ranch/Rambler
- Property subtype: Manufactured Home
Materials
- Vinyl Siding
- Foundation: Slab
- Roof: Shingle,Pitched
Condition
- New construction: No
- Year built: 1997
Utilities & green energy
- Electric: 150 Amps
- Sewer: Public Sewer
- Water: Public
- Utilities for property: Cable Connected, Electricity Available, Natural Gas Available, Phone Available, Sewer Available, Water Available
Community & HOA
Community
- Senior community: Yes
- Subdivision: Walnut Meadows
HOA
- Has HOA: No
- Amenities included: Pool, Clubhouse
- Services included: Pool(s), Sewer, Trash, Common Area Maintenance, Snow Removal
- HOA name: WALNUT MEADOWS
Location
- Region: Harleysville
- Municipality: TOWAMENCIN TWP
Financial & listing details
- Price per square foot: $156/sqft
- Tax assessed value: $27,300
- Annual tax amount: $1,207
- Date on market: 7/25/2026
- Listing agreement: Exclusive Right To Sell
- Listing terms: Cash,Conventional
- Inclusions: Washer, Dryer, Refrigerator
- Ownership: Land Lease
- Body type: Double Wide
Estimated market value
$186,700
$177,000 - $196,000
$2,180/mo
Price history
| Date | Event | Price |
|---|---|---|
| 7/25/2026 | Listed for sale | $189,900+137.7%$156/sqft |
Source:  Bright MLS #PAMC2188632 Report a problem Bright MLS #PAMC2188632 Report a problem | ||
| 1/30/2013 | Listing removed | $79,900$66/sqft |
Source: Advantage Real Estate Services, LLC #6090638 Report a problem | ||
| 11/2/2012 | Price change | $79,900-2.4%$66/sqft |
Source: Advantage Real Estate Services, LLC #6090638 Report a problem | ||
| 9/28/2012 | Price change | $81,900-6.4%$67/sqft |
Source: Advantage Real Estate Services, LLC #6090638 Report a problem | ||
| 8/2/2012 | Listed for sale | $87,500$72/sqft |
Source: Advantage Real Estate Services, LLC #6090638 Report a problem | ||
Public tax history
| Year | Property taxes | Tax assessment |
|---|---|---|
| 2025 | $1,142 +4.7% | $27,300 |
| 2024 | $1,091 | $27,300 |
| 2023 | $1,091 +9.8% | $27,300 |
| 2022 | $994 +5.2% | $27,300 |
| 2021 | $945 +2.6% | $27,300 |
| 2020 | $921 +1.8% | $27,300 |
| 2019 | $905 +2.5% | $27,300 |
| 2018 | $883 +2.9% | $27,300 |
| 2017 | $858 +1.8% | $27,300 |
| 2016 | $843 +2.4% | $27,300 |
| 2015 | $823 -47.4% | $27,300 -48.3% |
| 2014 | $1,565 +1.3% | $52,770 |
| 2013 | $1,545 +1.2% | $52,770 |
| 2012 | $1,526 +1.6% | $52,770 |
| 2011 | $1,502 +8.1% | $52,770 |
| 2010 | $1,390 +3.1% | $52,770 |
| 2009 | $1,348 +3.5% | $52,770 |
| 2008 | $1,302 +2% | -- |
| 2007 | $1,276 +3% | -- |
| 2006 | $1,239 +2.4% | -- |
| 2005 | $1,210 +3.6% | -- |
| 2004 | $1,168 | -- |
| 2003 | $1,168 +7% | -- |
| 2002 | $1,092 | -- |
Find assessor info on the county website
Monthly payment
Climate risks
Neighborhood: 19438
Nearby schools
GreatSchools rating
- 9/10Walton Farm El SchoolGrades: K-6Distance: 0.9 mi
- 8/10Pennfield Middle SchoolGrades: 7-9Distance: 2.1 mi
- 9/10North Penn Senior High SchoolGrades: 10-12Distance: 1.8 mi
Schools provided by the listing agent
- District: North Penn
Source: Bright MLS. This data may not be complete. We recommend contacting the local school district to confirm school assignments for this home.
- $225,7003 bd2 ba1.6k sqft12 Juniper Ct W, Harleysville, PA 19438Off Market
- $180,0003 bd2 ba1.6k sqft11 Longwood Ct W, Harleysville, PA 19438Sold
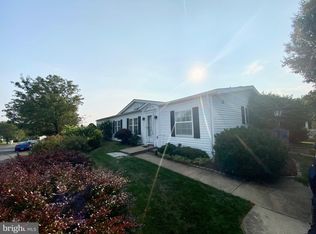
- $151,9002 bd2 ba1k sqft20 Juniper Ct E, Harleysville, PA 19438Off Market
- $195,4002 bd2 ba1.2k sqft13 Longwood Ct W, Harleysville, PA 19438Off Market

- $185,0002 bd2 ba1.4k sqft14 Juniper Ct W, Harleysville, PA 19438Sold
- $180,0003 bd2 ba1.6k sqft21 Longwood Ct E, Harleysville, PA 19438Sold
- $200,5002 bd2 ba1.3k sqft11 Juniper Ct W, Harleysville, PA 19438Off Market
- $252,1003 bd2 ba1.4k sqft15 Longwood Ct W, Harleysville, PA 19438Off Market
Similar homes
- $174,0002 bd2 ba1.3k sqft12 Longwood Ct W, Harleysville, PA 19438For Sale

 MLS ID #PAMC2182934, Scott Farnan, BHHS Fox & Roach - Hockessin. Bright MLS
 - $135,0002 bd2 ba1.1k sqft36 Bentwood Cir, Harleysville, PA 19438For Sale
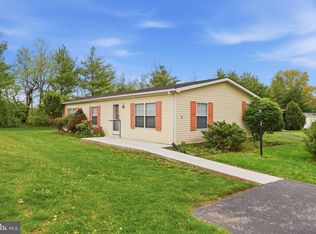 MLS ID #PAMC2177298, Constantine Arhontakis, Foraker Realty Co.. Bright MLS
 - $199,9002 bd2 ba1.3k sqft10 Coventry Pl, Souderton, PA 18964For Sale
 MLS ID #PAMC2187466, Liam Coonahan, Real of Pennsylvania. Bright MLS
 - $230,9002 bd2 ba1.3k sqft411 Westbury Dr, Souderton, PA 18964For Sale
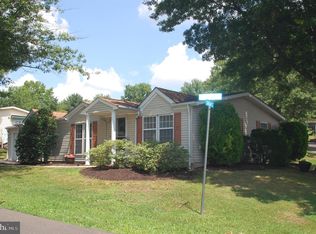 MLS ID #PAMC2188996, Todd Umbenhauer, Keller Williams Real Estate-Montgomeryville. Bright MLS
 - $--2 bd2 ba991 sqft2107 Jefferson Ct, North Wales, PA 19454AuctionAuction.com 2
- $189,0002 bd2 ba1.6k sqft3013 Walnut Ln, Telford, PA 18969For SaleMLS ID #PABU2119720, Maureen Stumpf, Coldwell Banker Realty. Bright MLS
- $260,0002 bd2 ba1k sqft510 N Valley Forge Rd, Lansdale, PA 19446For SaleMLS ID #PAMC2189964, Callie Kimmel, Redfin Corporation. Bright MLS
- $169,9003 bd2 ba1.3k sqft1014 Cherrywood Ct, North Wales, PA 19454For SaleMLS ID #PAMC2186706, Joe Colon, Coldwell Banker Realty. Bright MLS
- $157,9003 bd2 ba1.1k sqft106 Tulip Dr, Hatfield, PA 19440For Sale By Owner
- $197,0002 bd2 ba1k sqftMiddleton Place, Norristown, PA 19403For SaleMLS ID #PAMC2189086, Bob Kelley, BHHS Fox & Roach-Blue Bell. Bright MLS
- $224,0002 bd2 ba1k sqft150 Oberlin Ter, Lansdale, PA 19446For SaleMLS ID #PAMC2186560, Greg Parker, Keller Williams Real Estate-Blue Bell. Bright MLS
- $183,0002 bd2 ba1k sqftMiddleton Place, Norristown, PA 19403PendingMLS ID #PAMC2188184, Hayden Caballero, Keller Williams Elite. Bright MLS
- $185,0003 bd2 ba1.5k sqft156 Vaux Dr, Doylestown, PA 18901For SaleMLS ID #PABU2120546, Lauren Cronmiller, Keller Williams Real Estate-Doylestown. Bright MLS
- $199,0002 bd1 ba832 sqft17 Rosemont Ave, Norristown, PA 19401For SaleMLS ID #PAMC2189202, Fallon Collins, CG Realty, LLC. Bright MLS
- $168,8002 bd1 ba798 sqft109 Winding Brook Run, North Wales, PA 19454PendingMLS ID #PAMC2180908, Judy Markovitz, RE/MAX Signature. Bright MLS
- $180,0003 bd2 ba1.5k sqft605 Willow Dr, Green Lane, PA 18054For SaleMLS ID #PAMC2187942, Zac Rank, Iron Valley Real Estate Doylestown. Bright MLS
- $165,0003 bd2 ba1.1k sqft334 Cedar Dr, Green Lane, PA 18054For SaleMLS ID #PAMC2187494, Kari Kelly, Homestarr Realty. Bright MLS
- $199,0002 bd1 ba947 sqft320 N Main St Suite 202, Sellersville, PA 18960For SaleMLS ID #PABU2122176, Scott Irvin, RE/MAX Centre Realtors. Bright MLS
- $244,9002 bd2 ba945 sqftMorgandale Condo, Lansdale, PA 19446For SaleMLS ID #PAMC2181516, Christopher Monte, RE/MAX 440 - Skippack. Bright MLS
- $140,0002 bd2 ba1.3k sqft614 Stream View Dr, North Wales, PA 19454For SaleMLS ID #PAMC2186802, William Cush, HomeSmart Nexus Realty Group - Newtown. Bright MLS
