Completely renovated in late 2025/early 2026. Beautiful home in the active adult community of the Village of Neshaminy Falls. Stunning curb appeal begins with brand new colonial blue siding accented and framed by crisp white trim around the brand new exterior windows and home. Major exterior renovations include brand new roof, siding, gutters, and exterior high quality stunning doors. A new concrete walkway leads to a spacious enclosed porch surrounded by windows — perfect for relaxing and enjoying natural light year-round. These porches are only available in certain units and offer outdoor living within the comfort of your own home. Inside is a beautiful newly renovated space with new luxury vinyl plank flooring and new carpets in the bedrooms. The new kitchen has top-of-the-line new stainless steel appliances, attractive new white cabinets, a new floor, a deep pantry, and a convenient pass through opening overlooking the living area. The renovated brand new bathroom showcases a sleek walk-in shower with a grab bar and contemporary finishes, as well as a high quality Ariel vanity and Kohler fixtures. The two bedrooms both feature new drywall, carpets, interior doors, and new LED lighting, which was installed throughout the home. The primary bedroom features extra-deep double closets. Additional features include a washer and dryer with shelving above and a storage shed for added convenience. Located in the Village of Neshaminy Falls, an active 55+ community. Residents enjoy a new clubhouse with a heated outdoor swimming pool, exercise room, and gathering spaces, along with numerous activities and social events. Weekly shuttle service to markets. Whether you’re looking to relax and unwind, or make new friends and engage in activities, this is the place to be. Priced to sell!
Under contract
Price cut: $9K (6/29)
$168,800
109 Winding Brook Run, North Wales, PA 19454
2beds
798sqft
Manufactured Home
Built in 1979
-- sqft lot
$165,600 Zestimate®
$212/sqft
$-- HOA
What's special
Contemporary finishesHigh quality ariel vanityBeautiful newly renovated spaceBrand new roofStunning curb appealRenovated brand new bathroomDeep pantry
- 64 days |
- 627 |
- 29 |
Zillow last checked:
Listing updated:
Listed by:
Judy Markovitz 267-337-2144,
RE/MAX Signature 2153439950,
Co-Listing Agent: Sharon Spognardi-Abaca 215-460-4115,
RE/MAX Signature
Source: Bright MLS,MLS#: PAMC2180908
Facts & features
Interior
Bedrooms & bathrooms
- Bedrooms: 2
- Bathrooms: 1
- Full bathrooms: 1
- Main level bathrooms: 1
- Main level bedrooms: 2
Rooms
- Room types: Living Room, Primary Bedroom, Kitchen, Bedroom 1, Other
Primary bedroom
- Level: Main
- Area: 121 Square Feet
- Dimensions: 11 X 11
Bedroom 1
- Level: Main
- Area: 70 Square Feet
- Dimensions: 7 X 10
Kitchen
- Features: Pantry
- Level: Main
- Area: 117 Square Feet
- Dimensions: 9 X 13
Living room
- Level: Main
- Area: 221 Square Feet
- Dimensions: 13 X 17
Other
- Description: FLORIDA
- Level: Main
- Area: 171 Square Feet
- Dimensions: 9 X 19
Heating
- Central, Electric
Cooling
- Central Air, Electric
Appliances
- Included: Electric Water Heater
- Laundry: Main Level
Features
- Eat-in Kitchen, Bathroom - Stall Shower, Combination Kitchen/Dining, Open Floorplan
- Flooring: Carpet, Vinyl
- Has basement: No
- Has fireplace: No
Interior area
- Total structure area: 798
- Total interior livable area: 798 sqft
- Finished area above ground: 798
- Finished area below ground: 0
Property
Parking
- Parking features: Parking Lot
Accessibility
- Accessibility features: None
Features
- Levels: One
- Stories: 1
- Patio & porch: Enclosed, Patio
- Pool features: Community
Details
- Additional structures: Above Grade, Below Grade
- Parcel number: 460004501097
- Zoning: RES
- Special conditions: Standard
Construction
Type & style
- Home type: MobileManufactured
- Architectural style: Ranch/Rambler
- Property subtype: Manufactured Home
Materials
- Vinyl Siding
Condition
- Excellent
- New construction: No
- Year built: 1979
Utilities & green energy
- Sewer: Public Sewer
- Water: Public
Community & HOA
Community
- Senior community: Yes
- Subdivision: Neshaminy Falls
HOA
- Has HOA: No
Location
- Region: North Wales
- Municipality: MONTGOMERY TWP
Financial & listing details
- Price per square foot: $212/sqft
- Tax assessed value: $16,000
- Annual tax amount: $675
- Date on market: 5/24/2026
- Listing agreement: Exclusive Right To Sell
- Ownership: Ground Rent

Judy Markovitz
(267) 337-2144
By pressing Contact Agent, you agree that the real estate professional identified above may call/text you about your search, which may involve use of automated means and pre-recorded/artificial voices. You don't need to consent as a condition of buying any property, goods, or services. Message/data rates may apply. You also agree to our Terms of Use. Zillow does not endorse any real estate professionals. We may share information about your recent and future site activity with your agent to help them understand what you're looking for in a home.
Estimated market value
$165,600
$157,000 - $174,000
$1,986/mo
Price history
| Date | Event | Price |
|---|---|---|
| 7/27/2026 | Contingent | $168,800$212/sqft |
Source:  Bright MLS #PAMC2180908 Report a problem Bright MLS #PAMC2180908 Report a problem | ||
| 6/29/2026 | Price change | $168,800-5.1%$212/sqft |
Source: Bright MLS #PAMC2180908 Report a problem | ||
| 6/17/2026 | Price change | $177,800-6.3%$223/sqft |
Source: Bright MLS #PAMC2180908 Report a problem | ||
| 5/24/2026 | Listed for sale | $189,800+89.8%$238/sqft |
Source: Bright MLS #PAMC2180908 Report a problem | ||
| 8/25/2025 | Sold | $100,000-16%$125/sqft |
Source: Bright MLS #PAMC2141684 Report a problem | ||
| 7/18/2025 | Pending sale | $119,000$149/sqft |
Source: Bright MLS #PAMC2141684 Report a problem | ||
| 7/2/2025 | Price change | $119,000-7.8%$149/sqft |
Source: Bright MLS #PAMC2141684 Report a problem | ||
| 6/2/2025 | Price change | $129,000-11%$162/sqft |
Source: Bright MLS #PAMC2141684 Report a problem | ||
| 5/24/2025 | Listed for sale | $145,000$182/sqft |
Source: Bright MLS #PAMC2141684 Report a problem | ||
Public tax history
| Year | Property taxes | Tax assessment |
|---|---|---|
| 2025 | $625 +6.4% | $16,000 |
| 2024 | $588 | $16,000 |
| 2023 | $588 +7% | $16,000 |
| 2022 | $549 +6.5% | $16,000 |
| 2021 | $516 +2.6% | $16,000 |
| 2020 | $503 +2% | $16,000 |
| 2019 | $493 +2.7% | $16,000 |
| 2018 | $480 +3% | $16,000 |
| 2017 | $466 +2% | $16,000 |
| 2016 | $457 +2.7% | $16,000 |
| 2015 | $445 +1.8% | $16,000 |
| 2014 | $437 +1.4% | $16,000 |
| 2013 | $431 +1.4% | $16,000 |
| 2012 | $425 +1.7% | $16,000 |
| 2011 | $418 +2.5% | $16,000 |
| 2010 | $408 +3% | $16,000 |
| 2009 | $396 +3.7% | $16,000 |
| 2008 | $382 +2.4% | -- |
| 2007 | $373 +2.8% | -- |
| 2006 | $363 +2.5% | -- |
| 2005 | $354 +3.8% | -- |
| 2004 | $341 | -- |
| 2003 | $341 -0.3% | -- |
| 2002 | $342 -8.3% | -- |
| 2000 | $373 +1.9% | -- |
| 1999 | $366 | -- |
Find assessor info on the county website
Monthly payment
Climate risks
Neighborhood: 19454
Nearby schools
GreatSchools rating
- 8/10Montgomery El SchoolGrades: K-6Distance: 0.7 mi
- 10/10Pennbrook Middle SchoolGrades: 7-9Distance: 3.1 mi
- 9/10North Penn Senior High SchoolGrades: 10-12Distance: 5.2 mi
Schools provided by the listing agent
- High: North Penn Senior
- District: North Penn
Source: Bright MLS. This data may not be complete. We recommend contacting the local school district to confirm school assignments for this home.
- $130,8002 bd1 ba932 sqft108 Winding Brook Run, North Wales, PA 19454Off Market
- $139,7002 bd2 ba924 sqft110 Winding Brook Run, North Wales, PA 19454Off Market
- $281,9003 bd2 ba1.4k sqft119 Parkside Ct, North Wales, PA 19454Off Market
- $190,0002 bd2 ba840 sqft107 Winding Brook Run, North Wales, PA 19454Sold
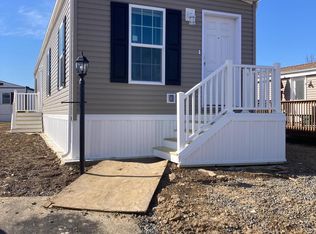
- $189,8002 bd2 ba924 sqft111 Winding Brook Run, North Wales, PA 19454Sold
- $127,6002 bd1 ba924 sqft118 Parkside Ct, North Wales, PA 19454Off Market
- $144,0002 bd1 ba924 sqft106 Winding Brook Run, North Wales, PA 19454Off Market
- $175,6003 bd1 ba1.3k sqft90 Winding Brook Run, North Wales, PA 19454Off Market
Similar homes
- $185,0002 bd1 ba784 sqft64 Longwood Pl, North Wales, PA 19454For Sale

 MLS ID #PAMC2188602, Suzy Jaggers, McKee Group Realty, LLC. Bright MLS
 - $140,0002 bd2 ba840 sqft189 Upland Ct, North Wales, PA 19454For Sale
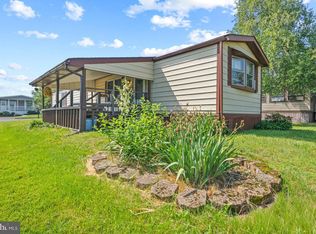 MLS ID #PAMC2184100, Carrie W Dager, Keller Williams Real Estate-Montgomeryville. Bright MLS
 - $185,0002 bd1 ba672 sqft46 Center Ct, North Wales, PA 19454New Construction
 MLS ID #PAMC2163850, Suzy Jaggers, McKee Group Realty, LLC. Bright MLS
 - $135,0002 bd2 ba1.1k sqft36 Bentwood Cir, Harleysville, PA 19438For Sale
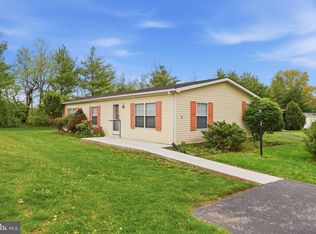 MLS ID #PAMC2177298, Constantine Arhontakis, Foraker Realty Co.. Bright MLS
 - $167,5002 bd1 ba768 sqft165 W Ridge Pike Lot 226, Limerick, PA 19468New ConstructionMLS ID #PAMC2155848, Ray Forlano, ABC Home Realty, LLC. Bright MLS
- $165,0002 bd1 ba1k sqft2240 Brill St, Philadelphia, PA 19137For SaleMLS ID #PAPH2650334, Eric Lerman, Keller Williams Real Estate Tri-County. Bright MLS
- $179,9002 bd1 ba840 sqft2047 E Rittenhouse St, Philadelphia, PA 19138For SaleMLS ID #PAPH2644318, Vendela Bonner, RE/MAX Select Group. Bright MLS
- $166,5002 bd2 ba1k sqftBeaver Hill, Jenkintown, PA 19046For SaleMLS ID #PAMC2166750, Eric Maher, Engel & Volkers. Bright MLS
- $170,0003 bd1 ba1.1k sqft2851 N Franklin St, Philadelphia, PA 19133For SaleMLS ID #PAPH2649908, Ashley Ball, OCF Realty LLC - Philadelphia. Bright MLS
- $149,5002 bd2 ba950 sqftRydal East, Jenkintown, PA 19046For SaleMLS ID #PAMC2179306, Jodi Golub, Homestarr Realty. Bright MLS
- $124,9003 bd2 ba960 sqft165 W Ridge Pike Lot 109, Royersford, PA 19468For SaleMLS ID #PAMC2180556, Jen Gezon, Styer Real Estate. Bright MLS
- $159,9002 bd1 ba1k sqft1836 E Wensley St, Philadelphia, PA 19134For SaleMLS ID #PAPH2624126, Kathleen Aviles-Robles, Century 21 Advantage Gold-Castor. Bright MLS
- $240,0002 bd2 ba1k sqft150 Oberlin Ter, Lansdale, PA 19446For SaleMLS ID #PAMC2186560, Greg Parker, Keller Williams Real Estate-Blue Bell. Bright MLS
- from $155,0003 bd2 ba1.1k sqftColony 231 Arbor Estates Plan, Arbor Estates, Doylestown, PA 18902New ConstructionUMH Properties Inc
- $169,9003 bd2 ba1k sqft1319 N 51st St #1319, Philadelphia, PA 19131For SaleMLS ID #PAPH2633066, Jamie L Rennis, Keller Williams Main Line. Bright MLS
- $177,0003 bd1 ba1.1k sqft1326 N Wanamaker St, Philadelphia, PA 19131For SaleMLS ID #PAPH2643696, Marc Bennett, KW Empower. Bright MLS
- $155,0003 bd2 ba1.1k sqft4331 Foxglove Dr, Doylestown, PA 18902New ConstructionUMH Properties Inc
- $159,9003 bd1 ba942 sqft1840 N Taylor St, Philadelphia, PA 19121For SaleMLS ID #PAPH2624110, Jim Onesti, KW Empower. Bright MLS
- $150,0002 bd1 ba728 sqft1212 W Luzerne St, Philadelphia, PA 19140For SaleMLS ID #PAPH2641648, Taylor McCartney, GALE'S PORTFOLIO MANAGEMENT LLC. Bright MLS
- $169,0004 bd3 ba1k sqft2107 W Somerset St, Philadelphia, PA 19132For SaleMLS ID #PAPH2587174, Genesis Leal, Giraldo Real Estate Group. Bright MLS
