Located in the charming community of Neshaminy Falls, this delightful home offers 2 bedrooms & 2 full bathrooms! A serene retreat designed for those seeking a vibrant senior lifestyle. This residence features a cozy layout with 840 sq. ft. of living space, featuring a brand new kitchen in 2025 & updated bathrooms. This unit also has a newer roof (2025), water heater (2025), and HVAC (2022). The community is enriched by its welcoming atmosphere, where neighbors become friends and shared experiences flourish. Enjoy leisurely strolls through beautifully maintained parks, where you can relax and connect with nature. The nearby amenities include convenient access to local shops and dining options, ensuring that everything you need is just a short drive away. For those who appreciate an active lifestyle, the neighborhood boasts well-kept walking paths and recreational areas, ideal for enjoying the outdoors. The community is also well-served by public services, providing peace of mind and convenience. With a driveway accommodating two vehicles, parking is hassle-free. The home features a charming fireplace, perfect for cozy evenings spent indoors. This senior community fosters a sense of belonging, where you can engage in activities and enjoy the company of like-minded individuals. Experience the comfort and warmth of Neshaminy Falls, where every day feels like a new opportunity to thrive. Embrace a lifestyle that celebrates community, comfort, and connection. Showings start with a Open House on Wed. June 17th from 1pm-3pm.
Pending
$140,000
189 Upland Ct, North Wales, PA 19454
2beds
840sqft
Manufactured Home
Built in 1981
-- sqft lot
$-- Zestimate®
$167/sqft
$-- HOA
What's special
Beautifully maintained parksDriveway accommodating two vehiclesCharming fireplace
- 60 days |
- 355 |
- 14 |
Zillow last checked:
Listing updated:
Listed by:
Carrie W Dager 215-527-2103,
Keller Williams Real Estate-Montgomeryville 2156311900
Source: Bright MLS,MLS#: PAMC2184100
Facts & features
Interior
Bedrooms & bathrooms
- Bedrooms: 2
- Bathrooms: 2
- Full bathrooms: 2
- Main level bathrooms: 2
- Main level bedrooms: 2
Rooms
- Room types: Living Room, Dining Room, Primary Bedroom, Kitchen, Foyer, Bedroom 1, Laundry, Bathroom 1, Primary Bathroom
Primary bedroom
- Level: Main
- Area: 143 Square Feet
- Dimensions: 13 X 11
Bedroom 1
- Level: Main
- Area: 110 Square Feet
- Dimensions: 11 X 10
Primary bathroom
- Level: Main
- Area: 88 Square Feet
- Dimensions: 11 X 8
Bathroom 1
- Level: Main
- Area: 45 Square Feet
- Dimensions: 5 X 9
Dining room
- Level: Main
- Area: 56 Square Feet
- Dimensions: 7 X 8
Foyer
- Level: Main
- Area: 25 Square Feet
- Dimensions: 5 X 5
Kitchen
- Level: Main
- Area: 96 Square Feet
- Dimensions: 12 X 8
Laundry
- Level: Main
- Area: 30 Square Feet
- Dimensions: 5 X 6
Living room
- Level: Main
- Area: 156 Square Feet
- Dimensions: 13 X 12
Heating
- Forced Air, Electric
Cooling
- Central Air, Electric
Appliances
- Included: Dishwasher, Dryer, Oven/Range - Electric, Refrigerator, Washer, Water Heater, Electric Water Heater
- Laundry: Has Laundry, Main Level, Washer In Unit, Dryer In Unit, Laundry Room
Features
- Bathroom - Stall Shower, Bathroom - Tub Shower, Bathroom - Walk-In Shower, Built-in Features, Dining Area, Floor Plan - Traditional, Pantry, Primary Bath(s), Upgraded Countertops
- Flooring: Carpet
- Windows: Window Treatments
- Has basement: No
- Number of fireplaces: 1
- Fireplace features: Brick, Wood Burning
Interior area
- Total structure area: 840
- Total interior livable area: 840 sqft
- Finished area above ground: 840
- Finished area below ground: 0
Property
Parking
- Total spaces: 2
- Parking features: Driveway
- Uncovered spaces: 2
Accessibility
- Accessibility features: Accessible Approach with Ramp
Features
- Levels: One
- Stories: 1
- Pool features: Community
Details
- Additional structures: Above Grade, Below Grade
- Parcel number: 460004501898
- Zoning: RES
- Special conditions: Standard
Construction
Type & style
- Home type: MobileManufactured
- Architectural style: Colonial
- Property subtype: Manufactured Home
Materials
- Aluminum Siding
Condition
- Excellent
- New construction: No
- Year built: 1981
Utilities & green energy
- Sewer: Public Sewer
- Water: Public
Community & HOA
Community
- Features: Pool
- Senior community: Yes
- Subdivision: Neshaminy Falls
HOA
- Has HOA: No
- Amenities included: Clubhouse, Fitness Center, Pool
Location
- Region: North Wales
- Municipality: MONTGOMERY TWP
Financial & listing details
- Price per square foot: $167/sqft
- Tax assessed value: $14,000
- Annual tax amount: $591
- Date on market: 6/17/2026
- Listing agreement: Exclusive Right To Sell
- Listing terms: Cash,Conventional
- Inclusions: Washer, Dryer, Refrigerator, Dishwasher, Drapes, Window Treatments And Shed.
- Exclusions: Wall Decor.
- Ownership: Ground Rent
- Road surface type: Black Top
- Body type: Single Wide
Estimated market value
Not available
Estimated sales range
Not available
$1,969/mo
Price history
| Date | Event | Price |
|---|---|---|
| 8/3/2026 | Pending sale | $140,000$167/sqft |
Source:  Bright MLS #PAMC2184100 Report a problem Bright MLS #PAMC2184100 Report a problem | ||
| 7/7/2026 | Listed for sale | $140,000$167/sqft |
Source: Bright MLS #PAMC2184100 Report a problem | ||
| 6/27/2026 | Pending sale | $140,000$167/sqft |
Source: Bright MLS #PAMC2184100 Report a problem | ||
| 6/24/2026 | Listed for sale | $140,000$167/sqft |
Source: Bright MLS #PAMC2184100 Report a problem | ||
Public tax history
| Year | Property taxes | Tax assessment |
|---|---|---|
| 2025 | $547 +6.5% | $14,000 |
| 2024 | $514 | $14,000 |
| 2023 | $514 +6.9% | $14,000 |
| 2022 | $481 +6.4% | $14,000 |
| 2021 | $452 +3% | $14,000 |
| 2020 | $439 +1.9% | $14,000 |
| 2019 | $431 +2.9% | $14,000 |
| 2018 | $419 +2.7% | $14,000 |
| 2017 | $408 +2% | $14,000 |
| 2016 | $400 +2.6% | $14,000 |
| 2015 | $390 +1.8% | $14,000 |
| 2014 | $383 +1.3% | $14,000 |
| 2013 | $378 +1.6% | $14,000 |
| 2012 | $372 +1.6% | $14,000 |
| 2011 | $366 +2.2% | $14,000 |
| 2010 | $358 +3.2% | $14,000 |
| 2009 | $347 +3.9% | $14,000 |
| 2008 | $334 +2.1% | -- |
| 2007 | $327 +3.2% | -- |
| 2006 | $317 +2.6% | -- |
| 2005 | $309 +3.7% | -- |
| 2004 | $298 | -- |
| 2003 | $298 -0.3% | -- |
| 2002 | $299 +9.1% | -- |
| 2000 | $274 -61.9% | -- |
| 1999 | $719 | -- |
Find assessor info on the county website
Monthly payment
Climate risks
Neighborhood: 19454
Nearby schools
GreatSchools rating
- 8/10Montgomery El SchoolGrades: K-6Distance: 0.9 mi
- 10/10Pennbrook Middle SchoolGrades: 7-9Distance: 3 mi
- 9/10North Penn Senior High SchoolGrades: 10-12Distance: 5.1 mi
Schools provided by the listing agent
- High: North Penn Senior
- District: North Penn
Source: Bright MLS. This data may not be complete. We recommend contacting the local school district to confirm school assignments for this home.
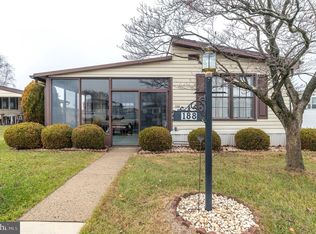
- $190,0003 bd2 ba1.3k sqft188 Upland Ct, North Wales, PA 19454Sold
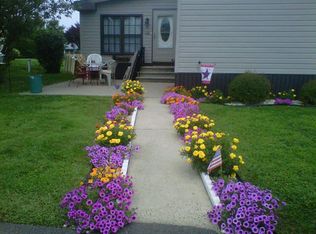
- $275,0003 bd2 ba-- sqft187 Upland Ct, North Wales, PA 19454Sold
- $318,1003 bd2 ba1.4k sqft187 Upland Ct #187, North Wales, PA 19454Off Market
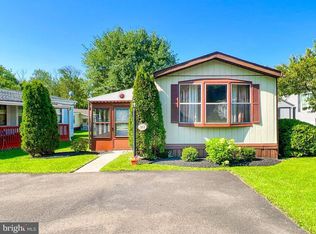
- $195,4002 bd2 ba1.1k sqft190 Upland Ct, North Wales, PA 19454Off Market
- $138,1002 bd2 ba924 sqft195 Upland Ct, North Wales, PA 19454Off Market
- $16,9803 bd2 ba1.3k sqft194 Upland Ct, North Wales, PA 19454Off Market
- $243,7003 bd2 ba1.1k sqft194 Upland Ct, North Wales, PA 19454Off Market
- $211,0002 bd2 ba896 sqft196 Upland Ct, North Wales, PA 19454Off Market
Similar homes
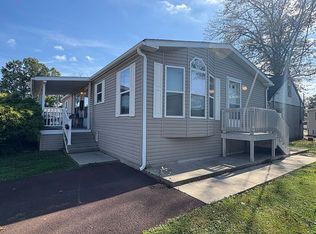
- $115,0002 bd1 ba784 sqft512 Willow Ln, North Wales, PA 19454For Sale
 MLS ID #PAMC2175450, Tina Landis, Realty One Group Exclusive. Bright MLS
 - $185,0002 bd1 ba784 sqft64 Longwood Pl, North Wales, PA 19454For Sale
 MLS ID #PAMC2188602, Suzy Jaggers, McKee Group Realty, LLC. Bright MLS
 - $185,0002 bd1 ba672 sqft46 Center Ct, North Wales, PA 19454New Construction
 MLS ID #PAMC2163850, Suzy Jaggers, McKee Group Realty, LLC. Bright MLS
 - $157,9003 bd2 ba1.1k sqft106 Tulip Dr, Hatfield, PA 19440For Sale By Owner
- $149,9002 bd2 ba950 sqft1610 The Fairway #509-W, Jenkintown, PA 19046For SaleMLS ID #PAMC2190394, Albert Cianfarini, RE/MAX Regency Realty. Bright MLS
- $150,0004 bd2 ba1.1k sqft145 Devon Dr, Norristown, PA 19403For SaleMLS ID #PAMC2184322, Megan Herr, RE/MAX Ready. Bright MLS
- $139,5002 bd2 ba950 sqftRydal East, Jenkintown, PA 19046For SaleMLS ID #PAMC2179306, Jodi Golub, Homestarr Realty. Bright MLS
- $189,9002 bd2 ba1.2k sqft10 Juniper Ct W, Harleysville, PA 19438For SaleMLS ID #PAMC2188632, Bernadette Robinson, Keller Williams Real Estate-Blue Bell. Bright MLS
- $125,0002 bd1 ba600 sqft3196 Weikel St, Philadelphia, PA 19134For SaleMLS ID #PAPH2655198, Stephanie Arroyo, Springer Realty Group. Bright MLS
- $108,0003 bd2 ba880 sqft68 Ashwood Ln, Phoenixville, PA 19460For SaleMLS ID #PACT2133158, Sarah Smith, Century 21 Norris-Valley Forge. Bright MLS
- $165,0003 bd2 ba1.1k sqft334 Cedar Dr, Green Lane, PA 18054For SaleMLS ID #PAMC2187494, Kari Kelly, Homestarr Realty. Bright MLS
- $145,0001 bd1 ba784 sqftBeaver Hill, Jenkintown, PA 19046For SaleMLS ID #PAMC2181138, Shaina McAndrews, EXP Realty, LLC. Bright MLS
- $119,5003 bd2 ba960 sqft165 W Ridge Pike Lot 109, Royersford, PA 19468For SaleMLS ID #PAMC2180556, Jennifer Gezon, Styer Real Estate. Bright MLS
- $149,9993 bd1 ba1k sqft2948 Cedar St, Philadelphia, PA 19134For SaleMLS ID #PAPH2658932, Michael Fasone, Hometown Realty Associates, LLC. Bright MLS
- $134,9002 bd2 ba961 sqft7600 E Roosevelt Blvd #410, Philadelphia, PA 19152For SaleMLS ID #PAPH2624466, Sergio Ladygin, LPT Realty, LLC. Bright MLS
- $150,0003 bd2 ba1.2k sqft1610 The Fairway #510W, Jenkintown, PA 19046For SaleMLS ID #PAMC2179394, Rachel Reilly, Elfant Wissahickon-Chestnut Hill. Bright MLS
- $118,0002 bd1 ba700 sqft2304 Brownsville Rd Lot A-19, Feasterville Trevose, PA 19053For SaleMLS ID #PABU2111252, Linda Schuch, Real of Pennsylvania. Bright MLS
- $155,0002 bd1 ba1.2k sqft3900 Ford Rd APT 17Q, Philadelphia, PA 19131For SaleMLS ID #PAPH2647412, Fi Garsed, KW Empower. Bright MLS
- $139,9992 bd1 ba1k sqft3044 Rosehill St, Philadelphia, PA 19134For SaleMLS ID #PAPH2628594, Melanie Panasiuk, Coldwell Banker Realty. Bright MLS
- $159,9002 bd1 ba931 sqft1600 Church Rd APT A218, Wyncote, PA 19095For SaleMLS ID #PAMC2185800, Adam Brown, BHHS Fox & Roach-Blue Bell. Bright MLS
