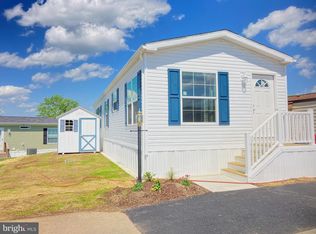
Cozy brand-new energy-efficient construction, 2-bedroom, 1-bath home in the Village of Neshaminy Falls. Whether you're looking to reduce upkeep, lower expenses, or trade unused space for a more manageable lifestyle, this home offers everything you need without the excess. The open floor layout provides comfortable living areas, two well-sized bedrooms and easy-to-maintain outdoor space. This home comes with all major appliances, Heating/Cooling system, Hot Water Heater and Heat Pump. One-year manufacturer warranty plus 6-year limited warranty included. Conveniently located near shopping, dining and everyday amenities. This home combines practicality with comfort in size that is perfect for retirees, empty nesters and anyone looking to downsize. All furnished pictures are virtually staged.
New construction
$185,000
46 Center Ct, North Wales, PA 19454
2beds
672sqft
Manufactured Home
Built in 2026
-- sqft lot
$183,900 Zestimate®
$275/sqft
$-- HOA
What's special
Energy-efficient constructionTwo well-sized bedroomsOpen floor layoutHeat pumpHot water heaterEasy-to-maintain outdoor spaceAll major appliances
- 163 days |
- 549 |
- 18 |
Zillow last checked:
Listing updated:
Listed by:
Suzy Jaggers 215-368-3663,
McKee Group Realty, LLC 6106049580
Source: Bright MLS,MLS#: PAMC2163850
Facts & features
Interior
Bedrooms & bathrooms
- Bedrooms: 2
- Bathrooms: 1
- Full bathrooms: 1
- Main level bathrooms: 1
- Main level bedrooms: 2
Basement
- Area: 0
Heating
- Central, Electric
Cooling
- Central Air, Electric
Appliances
- Included: Electric Water Heater
Features
- Has basement: No
- Has fireplace: No
Interior area
- Total structure area: 672
- Total interior livable area: 672 sqft
- Finished area above ground: 672
- Finished area below ground: 0
Property
Parking
- Parking features: Off Street
Accessibility
- Accessibility features: None
Features
- Levels: One
- Stories: 1
- Pool features: Community
Details
- Additional structures: Above Grade, Below Grade
- Parcel number: 460004500467
- Lease amount: $710
- Zoning: MHP
- Special conditions: Standard
Construction
Type & style
- Home type: MobileManufactured
- Architectural style: Ranch/Rambler
- Property subtype: Manufactured Home
Materials
- Vinyl Siding
Condition
- Excellent
- New construction: Yes
- Year built: 2026
Utilities & green energy
- Sewer: Public Sewer
- Water: Public
Community & HOA
Community
- Senior community: Yes
- Subdivision: Neshaminy Falls
HOA
- Has HOA: No
Location
- Region: North Wales
- Municipality: MONTGOMERY TWP
Financial & listing details
- Price per square foot: $275/sqft
- Tax assessed value: $18,800
- Annual tax amount: $735
- Date on market: 2/12/2026
- Listing agreement: Exclusive Right To Sell
- Ownership: Land Lease
Suzy Jaggers
Suzy Jaggers
(215) 368-3663
By pressing Contact Agent, you agree that the real estate professional identified above may call/text you about your search, which may involve use of automated means and pre-recorded/artificial voices. You don't need to consent as a condition of buying any property, goods, or services. Message/data rates may apply. You also agree to our Terms of Use. Zillow does not endorse any real estate professionals. We may share information about your recent and future site activity with your agent to help them understand what you're looking for in a home.
Estimated market value
$183,900
$175,000 - $193,000
$2,287/mo
Price history
| Date | Event | Price |
|---|---|---|
| 2/12/2026 | Listed for sale | $185,000$275/sqft |
Source:  Bright MLS #PAMC2163850 Report a problem Bright MLS #PAMC2163850 Report a problem | ||
Public tax history
| Year | Property taxes | Tax assessment |
|---|---|---|
| 2025 | $735 +6.3% | $18,800 |
| 2024 | $691 | $18,800 |
| 2023 | $691 +7% | $18,800 |
| 2022 | $646 +6.5% | $18,800 |
| 2021 | $606 +2.5% | $18,800 |
| 2020 | $591 +1.9% | $18,800 |
| 2019 | $580 +2.8% | $18,800 |
| 2018 | $564 +2.9% | $18,800 |
| 2017 | $548 +2% | $18,800 |
| 2016 | $537 +2.7% | $18,800 |
| 2015 | $523 +1.8% | $18,800 |
| 2014 | $514 +1.4% | $18,800 |
| 2013 | $507 +1.4% | $18,800 |
| 2012 | $500 +1.6% | $18,800 |
| 2011 | $492 +2.5% | $18,800 |
| 2010 | $480 +3.2% | $18,800 |
| 2009 | $465 +3.6% | $18,800 |
| 2008 | $449 +2.3% | -- |
| 2007 | $439 +3.1% | -- |
| 2006 | $426 +2.7% | -- |
| 2005 | $415 +3.5% | -- |
| 2004 | $401 | -- |
| 2003 | $401 -0.5% | -- |
| 2002 | $403 -55.6% | -- |
| 2000 | $907 +1.9% | -- |
| 1999 | $890 | -- |
Find assessor info on the county website
Monthly payment
Climate risks
Neighborhood: 19454
Nearby schools
GreatSchools rating
- 8/10Montgomery El SchoolGrades: K-6Distance: 0.8 mi
- 10/10Pennbrook Middle SchoolGrades: 7-9Distance: 3 mi
- 9/10North Penn Senior High SchoolGrades: 10-12Distance: 5 mi
Schools provided by the listing agent
- District: North Penn
Source: Bright MLS. This data may not be complete. We recommend contacting the local school district to confirm school assignments for this home.
- $156,9002 bd2 ba1.1k sqft47 Woodsbluff Run, North Wales, PA 19454Off Market
- $234,5003 bd2 ba1.2k sqft48 Woodsbluff Run, North Wales, PA 19454Off Market
- $170,0002 bd2 ba784 sqft45 Center Ct, North Wales, PA 19454Sold
- $191,3003 bd2 ba960 sqft40 Center Ct, North Wales, PA 19454Off Market
- $250,3002 bd2 ba1.1k sqft39 Center Ct, North Wales, PA 19454Off Market
- $137,1002 bd2 ba924 sqft44 Center Ct, North Wales, PA 19454Off Market
- $182,0002 bd1 ba924 sqft41 Center Ct, North Wales, PA 19454Off Market
- $136,8002 bd2 ba960 sqft49 Woodsbluff Run, North Wales, PA 19454Off Market
Similar homes
- $185,0002 bd1 ba784 sqft64 Longwood Pl, North Wales, PA 19454For Sale

 MLS ID #PAMC2188602, Suzy Jaggers, McKee Group Realty, LLC. Bright MLS
 - $168,8002 bd1 ba798 sqft109 Winding Brook Run, North Wales, PA 19454For Sale
 MLS ID #PAMC2180908, Judy Markovitz, RE/MAX Signature. Bright MLS
 - $140,0002 bd2 ba840 sqft189 Upland Ct, North Wales, PA 19454For Sale
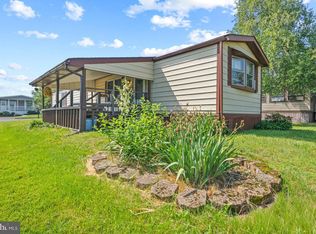 MLS ID #PAMC2184100, Carrie W Dager, Keller Williams Real Estate-Montgomeryville. Bright MLS
 - $115,0002 bd1 ba784 sqft512 Willow Ln, North Wales, PA 19454For Sale
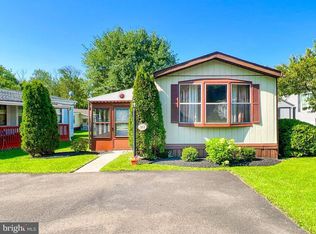 MLS ID #PAMC2175450, Tina Landis, Realty One Group Exclusive. Bright MLS
 - $167,5002 bd1 ba768 sqft165 W Ridge Pike Lot 226, Limerick, PA 19468New ConstructionMLS ID #PAMC2155848, Ray Forlano, ABC Home Realty, LLC. Bright MLS
- $179,9002 bd1 ba840 sqft2047 E Rittenhouse St, Philadelphia, PA 19138For SaleMLS ID #PAPH2644318, Vendela Bonner, RE/MAX Select Group. Bright MLS
- $175,0003 bd1 ba896 sqft2020 E Rittenhouse St, Philadelphia, PA 19138For SaleMLS ID #PAPH2647074, Mital Amin, Silver and Oak Realty. Bright MLS
- $220,0002 bd1 ba966 sqftMiddleton Place, Norristown, PA 19403For SaleMLS ID #PAMC2188048, Victoria Camuso, Keller Williams Real Estate-Blue Bell. Bright MLS
- $195,0003 bd3 ba918 sqft1931 N Patton St, Philadelphia, PA 19121For SaleMLS ID #PAPH2644824, Abhilash Rajan, Zindak Real Estate. Bright MLS
- $179,9993 bd2 ba1k sqft3010 Emerald St, Philadelphia, PA 19134For SaleMLS ID #PAPH2643026, Doron Kamhaji, Long & Foster Real Estate, Inc.. Bright MLS
- $199,9992 bd1 ba936 sqft4306 Palmetto St, Philadelphia, PA 19124For SaleMLS ID #PAPH2625972, Natalie Rosa, Realty ONE Group Focus. Bright MLS
- $189,9002 bd2 ba956 sqft348 N Gross St, Philadelphia, PA 19139For SaleMLS ID #PAPH2618396, Troy davis, Super Realty Group, LLC. Bright MLS
- $195,0003 bd2 ba980 sqft4929 Ogden St, Philadelphia, PA 19139For SaleMLS ID #PAPH2644152, Tifphani Johnson, Keller Williams Realty Devon-Wayne. Bright MLS
- $187,5002 bd1 ba914 sqft4335 Teesdale St, Philadelphia, PA 19136For SaleMLS ID #PAPH2628124, Marcos Lorenzo, Real of Pennsylvania. Bright MLS
- $185,0002 bd3 ba920 sqft5208 Glenloch St, Philadelphia, PA 19124For SaleMLS ID #PAPH2574588, Jurgen Aliaj, Howard Hanna Real Estate Services. Bright MLS
- $184,0003 bd2 ba912 sqft1819 N Judson St, Philadelphia, PA 19121For SaleMLS ID #PAPH2642564, MORGAN GANT, OCF Realty LLC - Philadelphia. Bright MLS
- $180,0003 bd1 ba882 sqft1925 N Myrtlewood St, Philadelphia, PA 19121For SaleMLS ID #PAPH2624298, Magaly Pacheco, Casa Bella Realty LLC. Bright MLS
- $200,0002 bd2 ba840 sqft1455 N Dover St, Philadelphia, PA 19121For SaleMLS ID #PAPH2645724, Ray Fields-Pryer, Homestarr Realty. Bright MLS
- $249,9001 bd1 ba500 sqft1605 N Line St E, Lansdale, PA 19446For SaleMLS ID #PAMC2183008, Katelyn Mathe, Keller Williams Real Estate-Montgomeryville. Bright MLS
- $175,0002 bd1 ba840 sqft2421 N Leithgow St, Philadelphia, PA 19133For SaleMLS ID #PAPH2523722, Ashley Rivera, JG Real Estate LLC. Bright MLS
