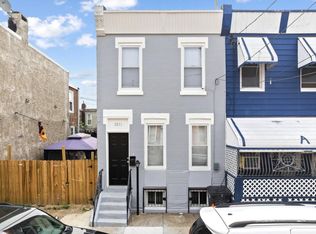
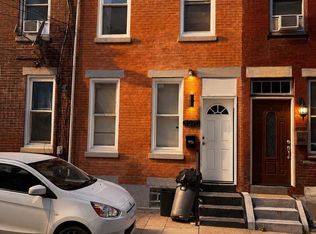
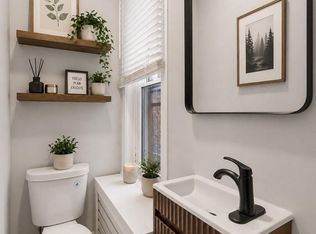
Motivated seller! Welcome to 2421 N Leithgow St, a beautifully renovated home in the heart of Old Kensington. This 2-bedroom, 1-bathroom property has been thoughtfully reimagined from top to bottom with a complete gut renovation—offering you peace of mind and stylish city living. Step inside to a bright and airy open-concept first floor, perfect for entertaining or relaxing. The seamless flow from the living room to the dining area and modern kitchen is highlighted by sleek new floors, recessed lighting, and contemporary fixtures throughout. The kitchen is ready for your culinary adventures and opens up to a private outdoor space, ideal for a small grill or convenient trash/recycling storage. The home also includes an unfinished basement that offers practical space for storage, keeping your living areas clutter-free. Upstairs, you’ll find two comfortable bedrooms and a spacious, spa-inspired bathroom, complete with all-new finishes and fixtures. With new electrical, plumbing, windows, and mechanicals, this home is move-in ready with none of the headaches. Located just blocks from the vibrant neighborhoods of Northern Liberties and Fishtown, and less than a mile from the Piazza’s dynamic shops and restaurants, this location offers the perfect blend of convenience and culture. You're also close to I-95 and SEPTA public transportation, making commuting a breeze. Don’t miss your chance to own a modern, move-in ready home in one of Philly’s fastest-growing neighborhoods!
For sale
$175,000
2421 N Leithgow St, Philadelphia, PA 19133
2beds
840sqft
Townhouse
Built in 1920
504 Square Feet Lot
$167,900 Zestimate®
$208/sqft
$-- HOA
What's special
- 437 days
- 35
- 5
Zillow last checked:
Listing updated:
Listed by:
Ashley Rivera 267-945-1708,
JG Real Estate LLC (215) 467-4100
Source: Bright MLS,MLS#: PAPH2523722
Facts & features
Interior
Bedrooms & bathrooms
- Bedrooms: 2
- Bathrooms: 1
- Full bathrooms: 1
- Main level bathrooms: 1
- Main level bedrooms: 2
Basement
- Area: 0
Heating
- Forced Air, Natural Gas
Cooling
- Window Unit(s), Electric
Appliances
- Included: Microwave, Refrigerator, Oven, Gas Water Heater
- Laundry: Hookup
Features
- Basement: Other
- Has fireplace: No
Interior area
- Total structure area: 840
- Total interior livable area: 840 sqft
- Finished area above ground: 840
- Finished area below ground: 0
Property
Parking
- Parking features: On Street
- Has uncovered spaces: Yes
Accessibility
- Accessibility features: None
Features
- Levels: Two
- Stories: 2
- Patio & porch: Porch
- Exterior features: Awning(s)
- Pool features: None
Lot
- Size: 504 Square Feet
- Dimensions: 12.00 x 42.00
Details
- Additional structures: Above Grade, Below Grade
- Parcel number: 191234800
- Zoning: RSA5
- Special conditions: Standard
Construction
Type & style
- Home type: Townhouse
- Architectural style: Traditional
- Property subtype: Townhouse
Materials
- Masonry
- Foundation: Brick/Mortar
- Roof: Flat
Condition
- New construction: No
- Year built: 1920
- Major remodel year: 2025
Utilities & green energy
- Sewer: Public Sewer
- Water: Public
Community & HOA
Community
- Subdivision: Olde Kensington
HOA
- Has HOA: No
Location
- Region: Philadelphia
- Municipality: PHILADELPHIA
Financial & listing details
- Price per square foot: $208/sqft
- Tax assessed value: $110,500
- Annual tax amount: $1,546
- Date on market: 8/3/2025
- Listing agreement: Exclusive Agency
- Listing terms: Cash,Conventional,FHA,VA Loan
- Inclusions: Air Conditioners, Bed In Front Room
- Ownership: Fee Simple
Estimated market value
$167,900
$160,000 - $176,000
$1,430/mo
Price history
| Date | Event | Price |
|---|---|---|
| 4/6/2026 | Listed for sale | $175,000-10.3%$208/sqft |
Source:  Bright MLS #PAPH2523722 Report a problem Bright MLS #PAPH2523722 Report a problem | ||
| 8/29/2025 | Price change | $195,000-7.1%$232/sqft |
Source: Bright MLS #PAPH2523722 Report a problem | ||
| 8/4/2025 | Listed for sale | $210,000+110%$250/sqft |
Source: Bright MLS #PAPH2523722 Report a problem | ||
| 12/12/2023 | Sold | $100,000-16.7%$119/sqft |
Source: Bright MLS #PAPH2277296 Report a problem | ||
| 10/30/2023 | Pending sale | $120,000+4.3%$143/sqft |
Source: Bright MLS #PAPH2277296 Report a problem | ||
| 9/14/2023 | Listed for sale | $115,000$137/sqft |
Source: Bright MLS #PAPH2277296 Report a problem | ||
Public tax history
| Year | Property taxes | Tax assessment |
|---|---|---|
| 2025 | $1,547 +51% | $110,500 +51% |
| 2024 | $1,025 | $73,200 |
| 2023 | $1,025 +112.2% | $73,200 |
| 2022 | $483 | -- |
| 2021 | $483 -23.5% | -- |
| 2018 | $631 | -- |
| 2017 | $631 +13.3% | -- |
| 2016 | $557 | -- |
| 2015 | $557 | -- |
| 2014 | $557 +4.5% | $39,800 +3668.9% |
| 2012 | $533 | $1,056 |
| 2011 | -- | $1,056 |
| 2010 | -- | $1,056 |
| 2009 | -- | $1,056 |
| 2008 | -- | $1,056 |
| 2007 | -- | $1,056 |
| 2006 | -- | $1,056 |
| 2005 | -- | $1,056 |
| 2004 | -- | $1,056 +43.5% |
| 2003 | -- | $736 |
| 2002 | -- | $736 |
| 2000 | -- | $736 |
| 1999 | -- | $736 |
Find assessor info on the county website
Monthly payment
Est. payment
Payment breakdown
Explore the cost of this home by adjusting the details. Changes won't be saved.Climate risks
Neighborhood: West Kensington
Nearby schools
Schools provided by the listing agent
- District: Philadelphia City
Source: Bright MLS. This data may not be complete. We recommend contacting the local school district to confirm school assignments for this home.
- $110,5003 bd1 ba756 sqft2423 N Leithgow St, Philadelphia, PA 19133Off Market
- $110,5002 bd1 ba756 sqft2419 N Leithgow St, Philadelphia, PA 19133Off Market
- $45,1003 bd1 ba756 sqft2417 N Leithgow St, Philadelphia, PA 19133Off Market
- $70,3003 bd1 ba756 sqft2425 N Leithgow St, Philadelphia, PA 19133Off Market
Similar homes
- $170,0003 bd1 ba1.1k sqft2851 N Franklin St, Philadelphia, PA 19133For Sale
 MLS ID #PAPH2649908, Ashley Ball, OCF Realty LLC - Philadelphia. Bright MLS
 - $169,7004 bd2 ba1k sqft3070 Braddock St, Philadelphia, PA 19134For Sale
 MLS ID #PAPH2671920, Sergio Giraldo, Rehobot Real Estate, LLC. Bright MLS
 - $199,9004 bd2 ba1k sqft2009 E Birch St, Philadelphia, PA 19134For Sale
 MLS ID #PAPH2676098, Doron Kamhaji, Long & Foster Real Estate, Inc.. Bright MLS
 - $184,9002 bd1 ba1.1k sqft1743 N Stillman St, Philadelphia, PA 19121For Sale
 MLS ID #PAPH2658038, Katie Harris, EXP Realty, LLC. Bright MLS
 - $145,0002 bd1 ba888 sqft2086 E Clementine St, Philadelphia, PA 19134For SaleMLS ID #PAPH2669674, Mr. Derek Greene, The Greene Realty Group. Bright MLS
- $169,9003 bd1 ba1.1k sqft4019 Ogden St, Philadelphia, PA 19104For SaleMLS ID #PAPH2668680, Peter Bishop, Independent Custom Realty LLP. Bright MLS
- $199,0002 bd1 ba1k sqft2630 Jasper St, Philadelphia, PA 19125For SaleMLS ID #PAPH2660618, Blakely Minton, Crown Homes Real Estate. Bright MLS
- $194,9993 bd2 ba936 sqft2750 N Hemberger St, Philadelphia, PA 19132For SaleMLS ID #PAPH2629842, Dwight White, Believe Realty Group. Bright MLS
- $190,0003 bd1 ba1k sqft3835 Wyalusing Ave, Philadelphia, PA 19104For SaleMLS ID #PAPH2662194, Matthew Greene, Coldwell Banker Realty. Bright MLS
- $225,0003 bd2 ba1.2k sqft2304 Nicholas St, Philadelphia, PA 19121For SaleMLS ID #PAPH2674700, Tom Toole III, RE/MAX Main Line - West Chester. Bright MLS
- $189,9002 bd1 ba904 sqft4608 Worth St, Philadelphia, PA 19124For SaleMLS ID #PAPH2666140, Sherry Nunez, Keller Williams Real Estate-Langhorne. Bright MLS
- $155,0002 bd1 ba1k sqft1836 E Wensley St, Philadelphia, PA 19134For SaleMLS ID #PAPH2624126, Kathleen Aviles-Robles, Century 21 Advantage Gold-Castor. Bright MLS
- $139,7002 bd1 ba784 sqft3027 Weikel St, Philadelphia, PA 19134For SaleMLS ID #PAPH2641152, Sergio Giraldo, Rehobot Real Estate, LLC. Bright MLS
- $220,0003 bd2 ba1k sqft2060 E Orleans St, Philadelphia, PA 19134For SaleMLS ID #PAPH2671220, Victoria Vasile, Compass RE. Bright MLS
- $179,9003 bd1 ba1k sqft4212 Romain St, Philadelphia, PA 19124For SaleMLS ID #PAPH2650150, Phill Noeun, Canaan Realty Services INC. Bright MLS
- $149,7003 bd1 ba1.1k sqft515 E Courtland St, Philadelphia, PA 19120For SaleMLS ID #PAPH2676288, Sergio Giraldo, Rehobot Real Estate, LLC. Bright MLS
- $174,9003 bd1 ba1k sqft6148 Upland St, Philadelphia, PA 19142For SaleMLS ID #PAPH2663536, Shae Gibbs, United Real Estate. Bright MLS
- $144,9002 bd1 ba948 sqft1749 N Bambrey St, Philadelphia, PA 19121For SaleMLS ID #PAPH2606118, Adam Kiliszek, EXP Realty, LLC. Bright MLS
- $161,7002 bd1 ba1k sqft5419 Delancey St, Philadelphia, PA 19143For SaleMLS ID #PAPH2661008, Bob Kiziroglou, Howard Hanna Real Estate Services. Bright MLS
- $138,0002 bd1 ba960 sqft1817 E Madison St, Philadelphia, PA 19134For SaleMLS ID #PAPH2667378, Maple Chen, HK99 Realty LLC. Bright MLS
