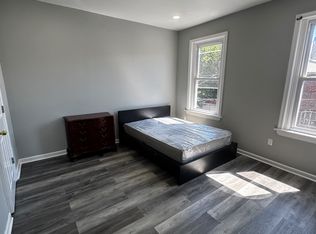
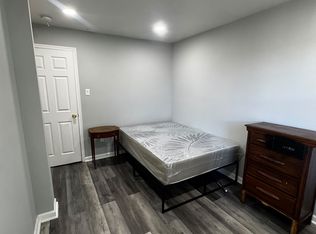
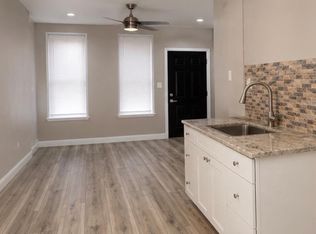
Welcome to 3070 Braddock St! This well-maintained Philadelphia rowhome offers a functional layout with 3 bedrooms and 2 full bathrooms. Step inside to a comfortable main level featuring laminate flooring throughout the living and dining areas. The updated kitchen features gray shaker-style cabinetry, stainless steel appliances, modern countertops, and a stylish marble-look backsplash. Just beyond the kitchen, you’ll find a convenient laundry room, with access to the backyard at the rear of the property. An industrial-style staircase leads to the upper level, where you’ll find three bedrooms and a full bathroom. The basement provides additional space and includes a second full bathroom, adding flexibility to the home. Conveniently located near public transportation, major roadways, shopping, dining, and neighborhood amenities. Don’t miss the opportunity to make 3070 Braddock St your next home or investment. Schedule your showing today!
For sale
Price cut: $10K (9/17)
$169,700
3070 Braddock St, Philadelphia, PA 19134
4beds
1,021sqft
Townhouse
Built in 1920
691 Square Feet Lot
$167,000 Zestimate®
$166/sqft
$-- HOA
What's special
- 28 days
- 290
- 47
Likely to sell faster than
Zillow last checked:
Listing updated:
Listed by:
Sergio Giraldo 215-716-7173,
Rehobot Real Estate, LLC 2157167173,
Co-Listing Agent: Andres Cano 215-716-7173,
Rehobot Real Estate, LLC
Source: Bright MLS,MLS#: PAPH2671920
Facts & features
Interior
Bedrooms & bathrooms
- Bedrooms: 4
- Bathrooms: 2
- Full bathrooms: 2
Basement
- Area: 0
Heating
- Forced Air, Natural Gas
Cooling
- Central Air, Electric
Appliances
- Included: Gas Water Heater
Features
- Basement: Finished
- Has fireplace: No
Interior area
- Total structure area: 1,021
- Total interior livable area: 1,021 sqft
- Finished area above ground: 1,021
- Finished area below ground: 0
Property
Parking
- Parking features: On Street
- Has uncovered spaces: Yes
Accessibility
- Accessibility features: Other
Features
- Levels: Two
- Stories: 2
- Pool features: None
Lot
- Size: 691 Square Feet
Details
- Additional structures: Above Grade, Below Grade
- Parcel number: 252491300
- Zoning: RSA5
- Special conditions: Standard
Construction
Type & style
- Home type: Townhouse
- Architectural style: Straight Thru
- Property subtype: Townhouse
Materials
- Masonry
- Foundation: Other
- Roof: Flat
Condition
- Excellent
- New construction: No
- Year built: 1920
Utilities & green energy
- Sewer: Public Sewer
- Water: Public
Community & HOA
Community
- Subdivision: Philadelphia
HOA
- Has HOA: No
Location
- Region: Philadelphia
- Municipality: PHILADELPHIA
Financial & listing details
- Price per square foot: $166/sqft
- Tax assessed value: $121,400
- Annual tax amount: $1,699
- Date on market: 9/17/2026
- Listing agreement: Exclusive Right To Sell
- Listing terms: Cash,Conventional,FHA,VA Loan
- Inclusions: Refrigerator, Range / Stove, Washer
- Ownership: Fee Simple
Estimated market value
$167,000
$159,000 - $175,000
$1,648/mo
Price history
| Date | Event | Price |
|---|---|---|
| 9/17/2026 | Price change | $169,700-5.6%$166/sqft |
Source:  Bright MLS #PAPH2671920 Report a problem Bright MLS #PAPH2671920 Report a problem | ||
| 9/1/2026 | Listed for sale | $179,700-21.9%$176/sqft |
Source: Bright MLS #PAPH2665402 Report a problem | ||
| 12/11/2023 | Listing removed | -- |
Source: Bright MLS #PAPH2292304 Report a problem | ||
| 10/29/2023 | Listed for sale | $230,000+91.7%$225/sqft |
Source: Bright MLS #PAPH2292304 Report a problem | ||
| 4/20/2023 | Sold | $120,000-19.9%$118/sqft |
Source: Public Record Report a problem | ||
| 9/11/2019 | Listing removed | $149,900$147/sqft |
Source: KW Philly South #PAPH796114 Report a problem | ||
| 6/12/2019 | Price change | $149,900-3.3%$147/sqft |
Source: KW Philly South #PAPH796114 Report a problem | ||
| 5/10/2019 | Listed for sale | $155,000+1450%$152/sqft |
Source: Keller Williams Philly #PAPH796114 Report a problem | ||
| 3/12/2019 | Listing removed | $1,300$1/sqft |
Source: Kelly Real Estate Group #PAPH178892 Report a problem | ||
| 11/24/2018 | Listed for rent | $1,300$1/sqft |
Source: Kelly Real Estate Group #PAPH178892 Report a problem | ||
| 6/1/2018 | Sold | $10,000$10/sqft |
Source: Public Record Report a problem | ||
Public tax history
| Year | Property taxes | Tax assessment |
|---|---|---|
| 2025 | $1,853 +8.3% | $132,400 +8.3% |
| 2024 | $1,711 | $122,200 |
| 2023 | $1,711 +170.4% | $122,200 |
| 2022 | $633 | -- |
| 2021 | $633 +7.6% | -- |
| 2018 | $588 | -- |
| 2017 | $588 +250% | -- |
| 2016 | $168 | -- |
| 2015 | $168 | -- |
| 2014 | $168 +4.5% | $42,000 +917.4% |
| 2012 | $161 | $4,128 |
| 2011 | -- | $4,128 |
| 2010 | -- | $4,128 |
| 2009 | -- | $4,128 |
| 2008 | -- | $4,128 |
| 2007 | -- | $4,128 +7.5% |
| 2006 | -- | $3,840 |
| 2005 | -- | $3,840 |
| 2004 | -- | $3,840 |
| 2003 | -- | $3,840 +8.1% |
| 2002 | -- | $3,552 +5.7% |
| 2000 | -- | $3,360 +5% |
| 1999 | -- | $3,200 |
Find assessor info on the county website
Monthly payment
Est. payment
Payment breakdown
Explore the cost of this home by adjusting the details. Changes won't be saved.Climate risks
Neighborhood: Richmond
Nearby schools
Schools provided by the listing agent
- District: Philadelphia City
Source: Bright MLS. This data may not be complete. We recommend contacting the local school district to confirm school assignments for this home.

Similar homes
- $220,0003 bd2 ba1k sqft2060 E Orleans St, Philadelphia, PA 19134For Sale
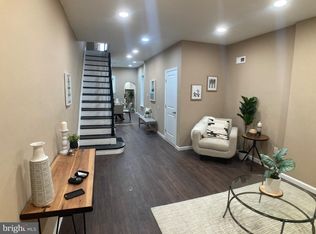
 MLS ID #PAPH2671220, Victoria Vasile, Compass RE. Bright MLS
 - $145,0002 bd1 ba888 sqft2086 E Clementine St, Philadelphia, PA 19134For Sale
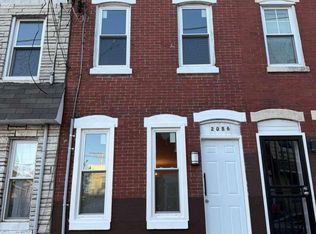 MLS ID #PAPH2669674, Mr. Derek Greene, The Greene Realty Group. Bright MLS
 - $189,9992 bd1 ba972 sqft160 E Sterner St, Philadelphia, PA 19134For Sale
 MLS ID #PAPH2666730, Frank volpe, 20/20 Real Estate - Bensalem. Bright MLS
 - $138,0002 bd1 ba960 sqft1817 E Madison St, Philadelphia, PA 19134For Sale
 MLS ID #PAPH2667378, Maple Chen, HK99 Realty LLC. Bright MLS
 - $155,0002 bd1 ba1k sqft1836 E Wensley St, Philadelphia, PA 19134For SaleMLS ID #PAPH2624126, Kathleen Aviles-Robles, Century 21 Advantage Gold-Castor. Bright MLS
- $189,0004 bd1 ba1.2k sqft2411 N Lawrence St, Philadelphia, PA 19133For SaleMLS ID #PAPH2646706, Will Wilson, Keller Williams Real Estate Tri-County. Bright MLS
- $139,7002 bd1 ba784 sqft3027 Weikel St, Philadelphia, PA 19134For SaleMLS ID #PAPH2641152, Sergio Giraldo, Rehobot Real Estate, LLC. Bright MLS
- $220,0003 bd3 ba1.1k sqft510 E Westmoreland St, Philadelphia, PA 19134For SaleMLS ID #PAPH2665968, SELYNES REYNOSO URENA, Rehobot Real Estate, LLC. Bright MLS
- $169,9003 bd1 ba1.1k sqft4019 Ogden St, Philadelphia, PA 19104For SaleMLS ID #PAPH2668680, Peter Bishop, Independent Custom Realty LLP. Bright MLS
- $205,0002 bd1 ba943 sqft2722 E Madison St, Philadelphia, PA 19134For SaleMLS ID #PAPH2662326, Kelly McGrath, HomeSmart Realty Advisors. Bright MLS
- $214,9003 bd2 ba1k sqft3653 Frankford Ave, Philadelphia, PA 19134For SaleMLS ID #PAPH2639128, Victoria Sipes, Home Solutions Realty Group. Bright MLS
- $110,0004 bd1 ba1k sqft661 E Clementine St, Philadelphia, PA 19134For SaleMLS ID #PAPH2617226, Reynaldo Nunez, Realty Mark Associates-CC. Bright MLS
- $174,0003 bd2 ba1.2k sqft1405 W Pacific St, Philadelphia, PA 19140For SaleMLS ID #PAPH2563602, Stephen Kennedy, KW Empower. Bright MLS
- $180,0004 bd-- ba1.2k sqft3111 N 7th St, Philadelphia, PA 19133For SaleMLS ID #PAPH2658064, Randy Summers JR., Realty Mark Associates-CC. Bright MLS
- $170,0003 bd1 ba1k sqft2118 Bridge St, Philadelphia, PA 19124For SaleMLS ID #PAPH2622520, Tawana Valentin, Coldwell Banker Realty. Bright MLS
- $179,9003 bd1 ba1k sqft4212 Romain St, Philadelphia, PA 19124For SaleMLS ID #PAPH2650150, Phill Noeun, Canaan Realty Services INC. Bright MLS
- $119,0003 bd1 ba1.1k sqft808 E Hilton St, Philadelphia, PA 19134For SaleMLS ID #PAPH2625562, Evette Ruiz, Century 21 Advantage Gold-Castor. Bright MLS
- $175,0002 bd1 ba840 sqft2421 N Leithgow St, Philadelphia, PA 19133For SaleMLS ID #PAPH2523722, Ashley Rivera, JG Real Estate LLC. Bright MLS
- $165,0003 bd2 ba1.1k sqft5829 Lansdowne Ave, Philadelphia, PA 19131For SaleMLS ID #PAPH2635962, Kaula Edwards, KW Empower. Bright MLS
- $175,0003 bd1 ba1.2k sqft5107 Diamond St, Philadelphia, PA 19131For SaleMLS ID #PAPH2643212, Chris Carr, HomeZu. Bright MLS
