Welcome home to 2411 N Lawrence Street! This classic 3-story brick beauty perfectly blends traditional charm with comfortable modern living. Spanning 1,260 sq. ft., this property has been updated throughout. This 4-bedroom, 1-bath home features durable luxury vinyl plank flooring and bright, spacious rooms equipped with lighting features that have fans intergraded into them. The updated kitchen featuring a brand-new gas range and oven with all new cabinets & hardware. Downstairs, the basement offers highly flexible space perfect for a play area, or extra storage. This property offers an 5 year old heater & a brand-new water heater. Enjoy your morning coffee on the cozy front porch, or host weekend gatherings in the low-maintenance, fully fenced backyard. Don't miss out on this gem—schedule your tour today!
For sale
Price cut: $10K (9/8)
$189,000
2411 N Lawrence St, Philadelphia, PA 19133
4beds
1,260sqft
Townhouse
Built in 1920
871 Square Feet Lot
$187,800 Zestimate®
$150/sqft
$-- HOA
What's special
Low-maintenance fully fenced backyardCozy front porchBright spacious roomsUpdated kitchen
- 96 days
- 71
- 2
Zillow last checked:
Listing updated:
Listed by:
Will Wilson 267-454-5104,
Keller Williams Real Estate Tri-County 2154648800
Source: Bright MLS,MLS#: PAPH2646706
Facts & features
Interior
Bedrooms & bathrooms
- Bedrooms: 4
- Bathrooms: 1
- Full bathrooms: 1
- Main level bathrooms: 1
- Main level bedrooms: 4
Basement
- Area: 0
Heating
- Forced Air, Baseboard, Electric, Natural Gas
Cooling
- Window Unit(s)
Appliances
- Included: Oven/Range - Gas, Electric Water Heater
Features
- Flooring: Luxury Vinyl
- Basement: Connecting Stairway
- Has fireplace: No
Interior area
- Total structure area: 1,260
- Total interior livable area: 1,260 sqft
- Finished area above ground: 1,260
- Finished area below ground: 0
Property
Parking
- Parking features: On Street
- Has uncovered spaces: Yes
Accessibility
- Accessibility features: None
Features
- Levels: Three
- Stories: 3
- Patio & porch: Porch
- Pool features: None
- Fencing: Chain Link
Lot
- Size: 871 Square Feet
Details
- Additional structures: Above Grade, Below Grade
- Parcel number: 191258900
- Zoning: RSA5
- Special conditions: Standard
Construction
Type & style
- Home type: Townhouse
- Architectural style: Traditional
- Property subtype: Townhouse
Materials
- Brick
- Foundation: Block
Condition
- New construction: No
- Year built: 1920
Utilities & green energy
- Sewer: Public Sewer
- Water: Public
Community & HOA
Community
- Subdivision: Norris Square
HOA
- Has HOA: No
Location
- Region: Philadelphia
- Municipality: PHILADELPHIA
Financial & listing details
- Price per square foot: $150/sqft
- Tax assessed value: $157,500
- Annual tax amount: $2,204
- Date on market: 7/14/2026
- Listing agreement: Exclusive Right To Sell
- Listing terms: Cash,Conventional,VA Loan,FHA
- Ownership: Fee Simple
Estimated market value
$187,800
$178,000 - $197,000
$1,714/mo
Price history
| Date | Event | Price |
|---|---|---|
| 9/8/2026 | Price change | $189,000-5%$150/sqft |
Source:  Bright MLS #PAPH2646706 Report a problem Bright MLS #PAPH2646706 Report a problem | ||
| 7/24/2026 | Price change | $199,000-13.5%$158/sqft |
Source: Bright MLS #PAPH2646706 Report a problem | ||
| 7/14/2026 | Listed for sale | $230,000+66.7%$183/sqft |
Source: Bright MLS #PAPH2646706 Report a problem | ||
| 11/10/2025 | Sold | $138,000$110/sqft |
Source: Public Record Report a problem | ||
Public tax history
| Year | Property taxes | Tax assessment |
|---|---|---|
| 2025 | $2,205 +35.7% | $157,500 +35.7% |
| 2024 | $1,625 | $116,100 |
| 2023 | $1,625 +122.8% | $116,100 |
| 2022 | $729 | -- |
| 2021 | $729 +206.5% | -- |
| 2018 | $238 -94.6% | -- |
| 2017 | $4,397 +598% | -- |
| 2016 | $630 | -- |
| 2015 | $630 | -- |
| 2014 | $630 +4.5% | $45,000 +3700.7% |
| 2012 | $603 | $1,184 |
| 2011 | -- | $1,184 |
| 2010 | -- | $1,184 |
| 2009 | -- | $1,184 |
| 2008 | -- | $1,184 |
| 2007 | -- | $1,184 |
| 2006 | -- | $1,184 |
| 2005 | -- | $1,184 |
| 2004 | -- | $1,184 |
| 2003 | -- | $1,184 |
| 2002 | -- | $1,184 +23.3% |
| 2000 | -- | $960 |
| 1999 | -- | $960 |
Find assessor info on the county website
Monthly payment
Est. payment
Payment breakdown
Explore the cost of this home by adjusting the details. Changes won't be saved.Climate risks
Neighborhood: West Kensington
Nearby schools
Schools provided by the listing agent
- Middle: John Welsh
- High: Philadelphia Military Academy At Elverson
- District: The School District Of Philadelphia
Source: Bright MLS. This data may not be complete. We recommend contacting the local school district to confirm school assignments for this home.
- $117,7004 bd1 ba1.2k sqft2413 N Lawrence St, Philadelphia, PA 19133Off Market
- $117,7004 bd1 ba1.2k sqft2409 N Lawrence St, Philadelphia, PA 19133Off Market
- $117,7004 bd1 ba1.2k sqft2415 N Lawrence St, Philadelphia, PA 19133Off Market
- $117,7004 bd1 ba1.2k sqft2407 N Lawrence St, Philadelphia, PA 19133Off Market
Similar homes
- $199,9003 bd1 ba1.6k sqft2518 N 12th St, Philadelphia, PA 19133For Sale

 MLS ID #PAPH2565614, Mr. Brian Wilson, BHHS Fox & Roach-Center City Walnut. Bright MLS
 - $180,0004 bd-- ba1.2k sqft3111 N 7th St, Philadelphia, PA 19133For Sale
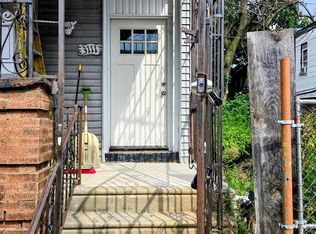 MLS ID #PAPH2658064, Randy Summers JR., Realty Mark Associates-CC. Bright MLS
 - $169,7004 bd2 ba1k sqft3070 Braddock St, Philadelphia, PA 19134For Sale
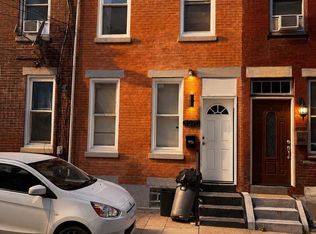 MLS ID #PAPH2671920, Sergio Giraldo, Rehobot Real Estate, LLC. Bright MLS
 - $189,9992 bd1 ba972 sqft160 E Sterner St, Philadelphia, PA 19134For Sale
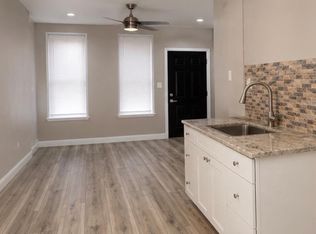 MLS ID #PAPH2666730, Frank volpe, 20/20 Real Estate - Bensalem. Bright MLS
 - $198,0003 bd1 ba1.4k sqft2536 A St, Philadelphia, PA 19125For SaleMLS ID #PAPH2677488, Jimmy Duong, Burholme Realty. Bright MLS
- $175,0004 bd2 ba1k sqft4521 N 3rd St, Philadelphia, PA 19140For SaleMLS ID #PAPH2647988, Carmella Vassor-Johnson, Realty Mark Associates - KOP. Bright MLS
- $195,0003 bd1 ba1.4k sqft1424 Sellers St, Philadelphia, PA 19124For SaleMLS ID #PAPH2673870, Sandra Rodriguez, DiPentino Real Estate. Bright MLS
- $210,0004 bd4 ba1.7k sqft2459 N 20th St, Philadelphia, PA 19132For SaleMLS ID #PAPH2609818, Chardae Taylor, EXP Realty, LLC. Bright MLS
- $199,0003 bd2 ba986 sqft220 N 56th St, Philadelphia, PA 19139For SaleMLS ID #PAPH2673418, Nicole Kelly, Keller Williams Real Estate Tri-County. Bright MLS
- $179,9003 bd2 ba850 sqft2809 Tilton St, Philadelphia, PA 19134For SaleMLS ID #PAPH2630902, Michael Grimshaw, First Heritage Realty Alliance, LLC. Bright MLS
- $189,9003 bd1 ba1.1k sqft430 E Mechanic St, Philadelphia, PA 19144For SaleMLS ID #PAPH2671066, Aaron Povlow, Keller Williams Real Estate - Media. Bright MLS
- $249,9002 bd2 ba872 sqft2643 N Mascher St, Philadelphia, PA 19133For SaleMLS ID #PAPH2667716, Ed Arquitola, Keller Williams Main Line. Bright MLS
- $195,0003 bd2 ba1.1k sqft4119 Orchard St, Philadelphia, PA 19124For SaleMLS ID #PAPH2638470, Cherie Jones, Believe Realty Group. Bright MLS
- $174,0003 bd2 ba1.2k sqft1405 W Pacific St, Philadelphia, PA 19140For SaleMLS ID #PAPH2563602, Stephen Kennedy, KW Empower. Bright MLS
- $199,9003 bd2 ba1.1k sqft5745 Hunter St, Philadelphia, PA 19131For SaleMLS ID #PAPH2625006, Shaquiyyah Jenkins, Domain Real Estate Group, LLC. Bright MLS
- $169,9003 bd1 ba1.1k sqft4019 Ogden St, Philadelphia, PA 19104For SaleMLS ID #PAPH2668680, Peter Bishop, Independent Custom Realty LLP. Bright MLS
- $199,0002 bd2 ba1.2k sqft2118 N Percy St, Philadelphia, PA 19122For SaleMLS ID #PAPH2629808, Anny Ding, First Choice Real Estate Group. Bright MLS
- $230,0004 bd2 ba1.4k sqft2623 N 30th St, Philadelphia, PA 19132For SaleMLS ID #PAPH2655482, Marvin Vargas, RE/MAX Access. Bright MLS
- $205,0002 bd1 ba943 sqft2722 E Madison St, Philadelphia, PA 19134For SaleMLS ID #PAPH2662326, Kelly McGrath, HomeSmart Realty Advisors. Bright MLS
- $164,0003 bd1 ba1.2k sqft4739 N 3rd St, Philadelphia, PA 19120For SaleMLS ID #PAPH2662996, Porsha Preston, Realty One Group Restore - BlueBell. Bright MLS
