Welcome to 515 E Courtland St, a well-maintained home offering 3 bedrooms and 1 full bathroom in a comfortable and functional layout. Step inside to a welcoming first floor featuring spacious living and dining areas, creating an inviting setting for everyday living, relaxing, or entertaining. The kitchen is conveniently located just beyond the dining area and offers ample cabinet and counter space for everyday cooking and meal preparation. Continue upstairs to find three generously sized bedrooms and a full bathroom conveniently located on the same level. Each bedroom provides comfortable private space with the flexibility to accommodate bedrooms, a home office, guest room, or additional personal space. The clean, unfinished basement provides convenient additional storage and utility space, while the backyard offers room to relax, entertain, enjoy a BBQ, or spend time outdoors. As an end-of-row home, the property also benefits from additional exterior exposure and a desirable sense of privacy. Exceptionally well cared for and in excellent condition, this home offers a great combination of comfort, functionality, and outdoor space. With its spacious layout, three bedrooms, basement, backyard, 515 E Courtland St is ready for its next owner. Schedule your showing today and come see what this home has to offer!
Under contract
$149,700
515 E Courtland St, Philadelphia, PA 19120
3beds
1,146sqft
Townhouse
Built in 1942
834 Square Feet Lot
$147,500 Zestimate®
$131/sqft
$-- HOA
What's special
Welcoming first floorDesirable sense of privacyThree generously sized bedrooms
- 12 days
- 399
- 26
Likely to sell faster than
Zillow last checked:
Listing updated:
Listed by:
Sergio Giraldo 215-716-7173,
Rehobot Real Estate, LLC 2157167173,
Co-Listing Agent: Andres Cano 215-716-7173,
Rehobot Real Estate, LLC
Source: Bright MLS,MLS#: PAPH2676288
Facts & features
Interior
Bedrooms & bathrooms
- Bedrooms: 3
- Bathrooms: 1
- Full bathrooms: 1
- Main level bathrooms: 1
- Main level bedrooms: 3
Basement
- Area: 0
Heating
- Forced Air, Natural Gas
Cooling
- None
Appliances
- Included: Gas Water Heater
Features
- Basement: Unfinished
- Has fireplace: No
Interior area
- Total structure area: 1,146
- Total interior livable area: 1,146 sqft
- Finished area above ground: 1,146
- Finished area below ground: 0
Property
Parking
- Parking features: None
Accessibility
- Accessibility features: None
Features
- Levels: Two
- Stories: 2
- Pool features: None
Lot
- Size: 834 Square Feet
- Dimensions: 15.00 x 55.62
Details
- Additional structures: Above Grade, Below Grade
- Parcel number: 421027500
- Zoning: RSA5
- Special conditions: Standard
Construction
Type & style
- Home type: Townhouse
- Architectural style: Traditional
- Property subtype: Townhouse
Materials
- Masonry
- Foundation: Other
Condition
- New construction: No
- Year built: 1942
Utilities & green energy
- Sewer: Public Sewer
- Water: Public
Community & HOA
Community
- Subdivision: Olney
HOA
- Has HOA: No
Location
- Region: Philadelphia
- Municipality: PHILADELPHIA
Financial & listing details
- Price per square foot: $131/sqft
- Tax assessed value: $27,300
- Annual tax amount: $382
- Date on market: 10/6/2026
- Listing agreement: Exclusive Right To Sell
- Listing terms: Cash,Conventional,FHA,VA Loan
- Ownership: Fee Simple
Estimated market value
$147,500
$140,000 - $155,000
$1,717/mo
Price history
| Date | Event | Price |
|---|---|---|
| 10/14/2026 | Contingent | $149,700$131/sqft |
Source:  Bright MLS #PAPH2676288 Report a problem Bright MLS #PAPH2676288 Report a problem | ||
| 10/6/2026 | Listed for sale | $149,700+42.6%$131/sqft |
Source: Bright MLS #PAPH2676288 Report a problem | ||
| 6/7/2021 | Sold | $105,000-4.5%$92/sqft |
Source: Public Record Report a problem | ||
| 4/5/2021 | Pending sale | $109,900$96/sqft |
Source: Bright MLS #PAPH994246 Report a problem | ||
| 3/24/2021 | Price change | $109,900+11%$96/sqft |
Source: Bright MLS #PAPH994246 Report a problem | ||
| 3/24/2021 | Listing removed | -- |
Source: Owner Report a problem | ||
| 3/17/2021 | Listed for sale | $99,000+1220%$86/sqft |
Source: Bright MLS #PAPH994246 Report a problem | ||
| 12/4/2017 | Listing removed | $860+0.1%$1/sqft |
Source: Zillow Rental Network Report a problem | ||
| 10/31/2017 | Listed for rent | $859+14.5%$1/sqft |
Source: Owner Report a problem | ||
| 3/17/2013 | Listing removed | $750$1/sqft |
Source: Owner Report a problem | ||
| 3/17/2013 | Price change | $750+2%$1/sqft |
Source: Owner Report a problem | ||
| 3/11/2013 | Listed for rent | $735$1/sqft |
Source: Owner Report a problem | ||
| 6/30/1995 | Sold | $7,500$7/sqft |
Source: Public Record Report a problem | ||
Public tax history
| Year | Property taxes | Tax assessment |
|---|---|---|
| 2025 | $1,750 +23.4% | $125,000 +23.4% |
| 2024 | $1,418 | $101,300 |
| 2023 | $1,418 +271.1% | $101,300 |
| 2022 | $382 | -- |
| 2021 | $382 -23.7% | -- |
| 2018 | $501 | -- |
| 2017 | $501 -48.6% | -- |
| 2016 | $976 | -- |
| 2015 | $976 | -- |
| 2014 | $976 +4.5% | $69,700 +550.2% |
| 2012 | $934 | $10,720 |
| 2011 | -- | $10,720 |
| 2010 | -- | $10,720 |
| 2009 | -- | $10,720 |
| 2008 | -- | $10,720 |
| 2007 | -- | $10,720 |
| 2006 | -- | $10,720 |
| 2005 | -- | $10,720 |
| 2004 | -- | $10,720 |
| 2003 | -- | $10,720 |
| 2002 | -- | $10,720 +11.3% |
| 2000 | -- | $9,632 +4.2% |
| 1999 | -- | $9,248 |
Find assessor info on the county website
Monthly payment
Est. payment
Payment breakdown
Explore the cost of this home by adjusting the details. Changes won't be saved.Climate risks
Neighborhood: Feltonville
Nearby schools
Schools provided by the listing agent
- District: The School District Of Philadelphia
Source: Bright MLS. This data may not be complete. We recommend contacting the local school district to confirm school assignments for this home.
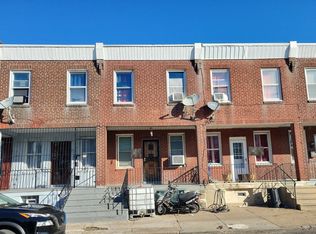
Similar homes
- $150,0003 bd1 ba1.2k sqft4768 Tampa St, Philadelphia, PA 19120For Sale

 MLS ID #PAPH2640556, Chuong Van Tran, RE/MAX Access. Bright MLS
 - $190,0003 bd2 ba1.4k sqft5017 Rorer St, Philadelphia, PA 19120For Sale
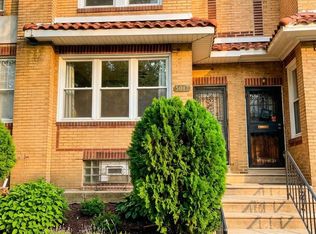 MLS ID #PAPH2675866, CORNELIUS MASIH, Homestarr Realty. Bright MLS
 - $145,0003 bd1 ba960 sqft640 E Hilton St, Philadelphia, PA 19134For Sale
 MLS ID #PAPH2667596, Juan Giraldo, Giraldo Real Estate Group. Bright MLS
 - $152,0003 bd1 ba1k sqft3553 Stouton St, Philadelphia, PA 19134For Sale
 MLS ID #PAPH2645062, Rose Khatri, Keller Williams Real Estate Tri-County. Bright MLS
 - $165,0003 bd1 ba1.2k sqft143 W Clarkson Ave, Philadelphia, PA 19120For SaleMLS ID #PAPH2664678, Stephen Feng, Home Vista Realty. Bright MLS
- $155,0003 bd1 ba964 sqft869 Bridge St, Philadelphia, PA 19124For SaleMLS ID #PAPH2590408, Kyra Brinson, EXP Realty, LLC. Bright MLS
- $150,0003 bd1 ba1.2k sqft1512 W Ruscomb St, Philadelphia, PA 19141For SaleMLS ID #PAPH2588426, Bob Cervone, Compass RE. Bright MLS
- $197,7003 bd1 ba1.1k sqft529 Alcott St, Philadelphia, PA 19120For SaleMLS ID #PAPH2677394, MASOOD SIAL, Honest Real Estate. Bright MLS
- $149,9003 bd1 ba960 sqft5734 N Lambert St, Philadelphia, PA 19138For SaleMLS ID #PAPH2646878, Cameron Johnson, TrustArt Realty. Bright MLS
- $169,9002 bd-- ba1.3k sqft116 E Eleanor St, Philadelphia, PA 19120For SaleMLS ID #PAPH2652956, Frederic Musilli, DJCRE Inc.. Bright MLS
- $129,9003 bd1 ba1.1k sqft1957 Church Ln, Philadelphia, PA 19141For SaleMLS ID #PAPH2678052, Phill Noeun, Canaan Realty Services INC. Bright MLS
- $140,0004 bd1 ba1.5k sqft1763 W Juniata St, Philadelphia, PA 19140For SaleMLS ID #PAPH2667442, Jovel Gaye, United Real Estate. Bright MLS
- $160,0003 bd1 ba1.1k sqft6550 Hegerman St, Philadelphia, PA 19135For SaleMLS ID #PAPH2667644, jinwei zheng, BY Real Estate. Bright MLS
- $114,9003 bd1 ba952 sqft3411 Keim St, Philadelphia, PA 19134For SaleMLS ID #PAPH2679254, Alex Rhine, Innovate Real Estate. Bright MLS
- $145,0002 bd2 ba1.3k sqft3326 W Cumberland St, Philadelphia, PA 19132For SaleMLS ID #PAPH2672294, Maria Quattrone, LPT Realty, LLC. Bright MLS
- $145,0003 bd1 ba880 sqft1942 N Myrtlewood St, Philadelphia, PA 19121For SaleMLS ID #PAPH2663450, Megan Toll, KW Empower. Bright MLS
- $199,0003 bd1 ba1.2k sqft205 W Ashdale St, Philadelphia, PA 19120For SaleMLS ID #PAPH2630264, Bianca Sanchez, MIS Realty. Bright MLS
- $160,0003 bd1 ba1.2k sqft5033 N 16th St, Philadelphia, PA 19141For SaleMLS ID #PAPH2616796, Mr. Maurice Richardson, Velvet Rope Homes. Bright MLS
- $179,7003 bd1 ba1.2k sqft3168 Reach St, Philadelphia, PA 19134For SaleMLS ID #PAPH2665598, Sergio Giraldo, Rehobot Real Estate, LLC. Bright MLS
- $155,0002 bd1 ba1k sqft1836 E Wensley St, Philadelphia, PA 19134For SaleMLS ID #PAPH2624126, Kathleen Aviles-Robles, Century 21 Advantage Gold-Castor. Bright MLS
