This ranch-style home offers convenient one-floor living. Step inside to find a spacious living area, with an eat-in kitchen adjacent that features a very large pantry. Next to the kitchen is a laundry room providing direct access to the side yard. The sale includes the refrigerator, washer, and dryer. There are two bedrooms in the home. The primary bedroom boasts an en-suite full bath with a brand new, handicap-accessible shower and a roomy walk-in closet. The second bedroom also provides two sizable closets. A standout feature of this residence is the 19’ x 10’ enclosed patio, ideal for relaxing or entertaining. Whether sipping morning coffee or hosting friends and family, this space is bound to become a favorite spot. Central air conditioning ensures you remain cool and comfortable year-round. Additionally, a convenient 7’ x 4’ storage shed offers generous room for your belongings, helping keep the home tidy and organized. Monthly ground rent covers numerous services and amenities, such as trash removal, community road maintenance and snow clearing, sewer service, and bus transportation. Residents also enjoy access to the Clubhouse, which includes a large hall, rentable kitchen, game room, exercise room, library, and an outdoor pool—a great place to relax during warmer months. The Village of Neshaminy Falls organizes day trips and longer excursions, presenting wonderful opportunities to travel and connect with neighbors.
For sale
Price cut: $7K (6/10)
$115,000
512 Willow Ln, North Wales, PA 19454
2beds
784sqft
Manufactured Home
Built in 1984
-- sqft lot
$-- Zestimate®
$147/sqft
$750/mo HOA
What's special
Convenient one-floor livingEat-in kitchenVery large pantryRoomy walk-in closetCentral air conditioning
- 105 days |
- 781 |
- 25 |
Zillow last checked:
Listing updated:
Listed by:
Tina Landis 610-310-6298,
Realty One Group Exclusive 4849756400
Source: Bright MLS,MLS#: PAMC2175450
Facts & features
Interior
Bedrooms & bathrooms
- Bedrooms: 2
- Bathrooms: 1
- Full bathrooms: 1
- Main level bathrooms: 1
- Main level bedrooms: 2
Basement
- Area: 0
Heating
- Central, Electric
Cooling
- Central Air, Electric
Appliances
- Included: Built-In Range, Refrigerator, Washer, Dryer, Electric Water Heater
Features
- Paneled Walls
- Flooring: Carpet, Laminate, Vinyl
- Basement: Other
- Has fireplace: No
Interior area
- Total structure area: 784
- Total interior livable area: 784 sqft
- Finished area above ground: 784
- Finished area below ground: 0
Property
Parking
- Total spaces: 2
- Parking features: Driveway
- Uncovered spaces: 2
Accessibility
- Accessibility features: Accessible Approach with Ramp
Features
- Levels: One
- Stories: 1
- Pool features: Community
- Park: Neshaminy Falls
Lot
- Features: Front Yard
Details
- Additional structures: Above Grade, Below Grade
- Parcel number: 460004505111
- Zoning: 1221 MOBILE: MOBILE HOME
- Special conditions: Standard
Construction
Type & style
- Home type: MobileManufactured
- Property subtype: Manufactured Home
Materials
- Vinyl Siding
- Foundation: Slab
- Roof: Architectural Shingle
Condition
- Good
- New construction: No
- Year built: 1984
Details
- Builder model: Warrington
Utilities & green energy
- Sewer: Public Sewer
- Water: Public
- Utilities for property: Electricity Available, Cable, Fixed Wireless
Community & HOA
Community
- Senior community: Yes
- Subdivision: Neshaminy Falls
HOA
- Has HOA: Yes
- HOA fee: $750 monthly
- HOA name: NESHAMINY FALLS
Location
- Region: North Wales
- Municipality: MONTGOMERY TWP
Financial & listing details
- Price per square foot: $147/sqft
- Tax assessed value: $21,600
- Annual tax amount: $912
- Date on market: 4/20/2026
- Listing agreement: Exclusive Right To Sell
- Listing terms: Cash,Other
- Inclusions: Washer, Dryer, Kitchen Appliances
- Ownership: Fee Simple
- Body type: Single Wide

Tina Landis
(610) 310-6298
By pressing Contact Agent, you agree that the real estate professional identified above may call/text you about your search, which may involve use of automated means and pre-recorded/artificial voices. You don't need to consent as a condition of buying any property, goods, or services. Message/data rates may apply. You also agree to our Terms of Use. Zillow does not endorse any real estate professionals. We may share information about your recent and future site activity with your agent to help them understand what you're looking for in a home.
Estimated market value
Not available
Estimated sales range
Not available
$1,920/mo
Price history
| Date | Event | Price |
|---|---|---|
| 6/10/2026 | Price change | $115,000-5.7%$147/sqft |
Source:  Bright MLS #PAMC2175450 Report a problem Bright MLS #PAMC2175450 Report a problem | ||
| 4/20/2026 | Listed for sale | $122,000+7%$156/sqft |
Source: Bright MLS #PAMC2175450 Report a problem | ||
| 9/22/2023 | Sold | $114,000-5%$145/sqft |
Source: Bright MLS #PAMC2075440 Report a problem | ||
| 8/29/2023 | Pending sale | $120,000$153/sqft |
Source: Bright MLS #PAMC2075440 Report a problem | ||
| 8/11/2023 | Listed for sale | $120,000$153/sqft |
Source: Bright MLS #PAMC2075440 Report a problem | ||
Public tax history
| Year | Property taxes | Tax assessment |
|---|---|---|
| 2025 | $844 +6.3% | $21,600 |
| 2024 | $794 | $21,600 |
| 2023 | $794 +7% | $21,600 |
| 2022 | $742 +6.6% | $21,600 |
| 2021 | $696 +2.5% | $21,600 |
| 2020 | $679 +2% | $21,600 |
| 2019 | $666 +2.8% | $21,600 |
| 2018 | $648 +3% | $21,600 |
| 2017 | $629 +1.9% | $21,600 |
| 2016 | $617 +2.7% | $21,600 |
| 2015 | $601 +1.9% | $21,600 |
| 2014 | $590 +1.4% | $21,600 |
| 2013 | $582 +1.4% | $21,600 |
| 2012 | $574 +1.8% | $21,600 |
| 2011 | $564 +2.4% | $21,600 |
| 2010 | $551 +3.2% | $21,600 |
| 2009 | $534 +3.7% | $21,600 |
| 2008 | $515 +2.2% | -- |
| 2007 | $504 +3.1% | -- |
| 2006 | $489 +2.5% | -- |
| 2005 | $477 +3.7% | -- |
| 2004 | $460 | -- |
| 2003 | $460 -44.1% | -- |
| 2002 | $823 +9% | -- |
| 2000 | $755 +1.9% | -- |
| 1999 | $741 | -- |
Find assessor info on the county website
Monthly payment
Climate risks
Neighborhood: 19454
Nearby schools
GreatSchools rating
- 8/10Montgomery El SchoolGrades: K-6Distance: 0.5 mi
- 10/10Pennbrook Middle SchoolGrades: 7-9Distance: 3.2 mi
- 9/10North Penn Senior High SchoolGrades: 10-12Distance: 5.2 mi
Schools provided by the listing agent
- District: North Penn
Source: Bright MLS. This data may not be complete. We recommend contacting the local school district to confirm school assignments for this home.
- $240,0003 bd2 ba1.4k sqft510 Willow Ln, North Wales, PA 19454Sold
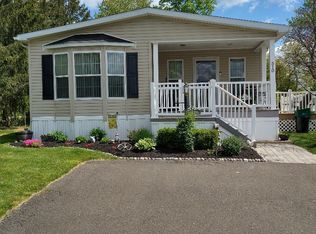
- $230,0002 bd2 ba1.1k sqft511 Willow Ln, North Wales, PA 19454Sold

- $169,1002 bd2 ba1.1k sqft513 Willow Ln, North Wales, PA 19454Off Market
- $104,0002 bd2 ba1.1k sqft531 Ramblewood Ln, North Wales, PA 19454Sold
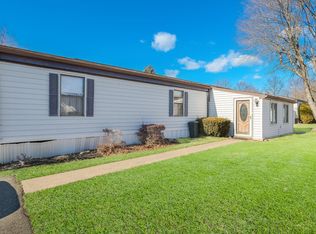
- $180,2002 bd2 ba938 sqft530 Ramblewood Ln, North Wales, PA 19454Off Market
- $176,9002 bd2 ba1.2k sqft514 Willow Ln, North Wales, PA 19454Off Market
- $222,0002 bd2 ba1.2k sqft532 Ramblewood Ln, North Wales, PA 19454Off Market
- $224,5002 bd2 ba984 sqft506 Willow Ln, North Wales, PA 19454Off Market
Similar homes
- $129,0002 bd2 ba960 sqft526 Ramblewood Ln, North Wales, PA 19454For Sale

 MLS ID #PAMC2188412, Breffny Rouse, RE/MAX Central - Lansdale. Bright MLS
 - $124,0002 bd2 ba980 sqft309 Meadow Ct, North Wales, PA 19454For Sale
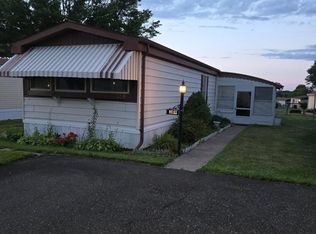 MLS ID #PAMC2181754, Joyce Keesey, RE/MAX 440 - Perkasie. Bright MLS
 - $135,0002 bd2 ba1.1k sqft36 Bentwood Cir, Harleysville, PA 19438For Sale
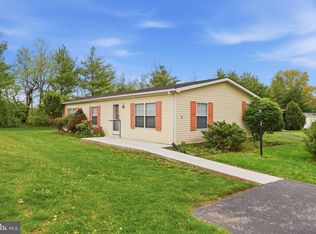 MLS ID #PAMC2177298, Constantine Arhontakis, Foraker Realty Co.. Bright MLS
 - $119,9002 bd1 ba924 sqft437 Purdy St, Philadelphia, PA 19140For Sale
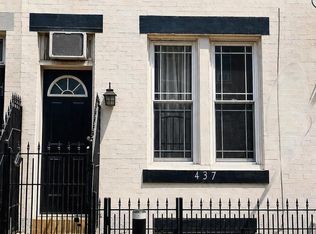 MLS ID #PAPH2653444, Noemi Mendez, Realty Mark Associates. Bright MLS
 - $99,9992 bd1 ba780 sqft5144 W Stiles St, Philadelphia, PA 19131For SaleMLS ID #PAPH2654864, Zack Porrini, Keller Williams Main Line. Bright MLS
- $118,0002 bd1 ba700 sqft2304 Brownsville Rd Lot A-19, Feasterville Trevose, PA 19053For SaleMLS ID #PABU2111252, Linda Schuch, Real of Pennsylvania. Bright MLS
- $110,0002 bd1 ba849 sqft1302 Gibson Rd Trailer 40, Bensalem, PA 19020For SaleMLS ID #PABU2127714, Kyra Brinson, EXP Realty, LLC. Bright MLS
- $157,9003 bd2 ba1.1k sqft106 Tulip Dr, Hatfield, PA 19440For Sale By Owner
- $110,0002 bd1 ba825 sqft1285 Nursery Rd Unit 5, Green Lane, PA 18054For SaleMLS ID #PABU2118434, Trisha Lutteroty, Keller Williams Realty Group. Bright MLS
- $90,0002 bd1 ba1k sqft3428 Hope St, Philadelphia, PA 19140For SaleMLS ID #PAPH2655048, Frank volpe, 20/20 Real Estate - Bensalem. Bright MLS
- $89,9002 bd2 ba880 sqft1446 Gibson Road Gibson Rd #D50, Bensalem, PA 19020For SaleMLS ID #PABU2103514, Alla Pikman, Philly Real Estate. Bright MLS
- $109,0001 bd1 ba986 sqft3900 Ford Rd #-16b, Philadelphia, PA 19131For SaleMLS ID #PAPH2651964, OwnerEntry.com White, OwnerEntry.com. Bright MLS
- $104,9001 bd1 ba800 sqftRydal East, Inc, Jenkintown, PA 19046For SaleMLS ID #PAMC2187372, Mark Stromberg, Quinn & Wilson, Inc.. Bright MLS
- $130,0003 bd2 ba1k sqft1817 E Clementine St, Philadelphia, PA 19134For SaleMLS ID #PAPH2653664, Mr. Ray G Cardona, United Real Estate Group. Bright MLS
- $105,0001 bd1 ba800 sqftRydal East, Inc, Jenkintown, PA 19046For SaleMLS ID #PAMC2183240, Denise Ripley, McDermott Real Estate. Bright MLS
- $110,0003 bd1 ba1k sqft2842 N 20th St, Philadelphia, PA 19132For SaleMLS ID #PAPH2644896, Michael Trautz, Anchor Realty Northeast. Bright MLS
- $105,0002 bd1 ba860 sqft2502 W Sterner St, Philadelphia, PA 19132For SaleMLS ID #PAPH2609332, S. Dave Hudson, Super Realty Group, LLC. Bright MLS
- $125,0003 bd1 ba852 sqft2513 Ingersoll St, Philadelphia, PA 19121For SaleMLS ID #PAPH2648434, David Scialanca, Coldwell Banker Realty. Bright MLS
- $109,9003 bd1 ba1k sqft1842 E Westmoreland St, Philadelphia, PA 19134For SaleMLS ID #PAPH2624018, Mike Xiao, Canaan Realty Investment Group. Bright MLS
- $119,7003 bd2 ba1k sqft5326 Hedge St, Philadelphia, PA 19124For SaleMLS ID #PAPH2649824, Sergio Giraldo, Rehobot Real Estate, LLC. Bright MLS
