Enjoy smooth and easy living in this perfect Cottage in Neshaminy Falls. This is a 55+ community that provides a an oasis away from the city. The community holds regular events and has a clubhouse, game room, and a pool. This home features a large lot with 2 car off street parking, a shed, and plenty of yard space. Walk up to an 8 foot by 24 foot covered front patio perfect for lounging or entertaining. Inside you will find a spacious layout with a large living room that opens to a modern kitchen with newer appliances. Check out the pull out shelving that provides easy access and extra storage. The kitchen also has an island with seating for 4 that opens to a separate dining area. The master bedroom has 2 large closets with additional shelving for shoes and a full 3 pc bathroom with a stand up stall shower with seating and a double vanity sink. There is an additional full bedroom and a full bath with tub plus a bonus room that could be a 3rd bedroom, den, or office. Additional features include separate laundry with washer and dryer, crown molding, central air conditioning, and professional landscaping.
Sold for $230,000
$230,000
511 Willow Ln, North Wales, PA 19454
2beds
1,152sqft
Manufactured Home
Built in 2011
-- sqft lot
$246,000 Zestimate®
$200/sqft
$2,181 Estimated rent
Home value
$246,000
$229,000 - $263,000
$2,181/mo
Zestimate® history
Owner options
List your home for rent
$2,181/mo
Rent Zestimate®
Find your next renter with Zillow Rental Manager. Plus, with online applications, you can quickly screen prospective tenants – for free.
$2,181/mo
Rent Zestimate®
Refinance and save
$1,565/mo
Est. payment
Refinancing to a lower rate could help reduce your monthly payments and save thousands over the life of the loan.
$1,565/mo
Est. payment
Explore your selling options
Work with a Zillow partner agent
Leverage their expertise and Zillow's premium Showcase listings to get your home seen by more buyers.
Get startedList with your own agent
Get your home in front of millions of buyers by listing it on Zillow.
Learn how to do itSell it yourself
Take full control of how buyers see your home on Zillow by listing For Sale by Owner (FSBO).
List your homeWhat's special
Central air conditioningGame roomBonus roomNeshaminy fallsCrown moldingModern kitchenMaster bedroom
Zillow last checked:
Listing updated:
Listed by:
Daniel Maneely 215-885-3332,
Liberty Bell Real Estate & Property Management
Bought with:
Hugh Henry Jr, RS210749L
RE/MAX Signature
Source: Bright MLS,MLS#: PAMC2082512
Facts & features
Interior
Bedrooms & bathrooms
- Bedrooms: 2
- Bathrooms: 2
- Full bathrooms: 2
- Main level bathrooms: 2
- Main level bedrooms: 2
Basement
- Area: 0
Heating
- Forced Air, Electric
Cooling
- Central Air, Electric
Appliances
- Included: Electric Water Heater
- Laundry: Main Level
Features
- Has basement: No
- Has fireplace: No
Interior area
- Total structure area: 1,152
- Total interior livable area: 1,152 sqft
- Finished area above ground: 1,152
- Finished area below ground: 0
Property
Parking
- Total spaces: 2
- Parking features: Driveway
- Uncovered spaces: 2
Accessibility
- Accessibility features: None
Features
- Levels: One
- Stories: 1
- Pool features: Community
Details
- Additional structures: Above Grade, Below Grade
- Parcel number: 460004505102
- Lease amount: $645
- Zoning: RES
- Special conditions: Standard
Construction
Type & style
- Home type: MobileManufactured
- Architectural style: Cottage
- Property subtype: Manufactured Home
Materials
- Vinyl Siding
Condition
- New construction: No
- Year built: 2011
- Major remodel year: 2011
Details
- Builder model: Nairne
- Builder name: Skyline
Utilities & green energy
- Sewer: Public Sewer
- Water: Public
- Utilities for property: Above Ground, Cable Connected, Electricity Available, Sewer Available, Water Available
Community & HOA
Community
- Senior community: Yes
- Subdivision: Neshaminy Falls
HOA
- Has HOA: No
- Amenities included: Clubhouse, Fitness Center, Game Room, Pool
Location
- Region: North Wales
- Municipality: MONTGOMERY TWP
Financial & listing details
- Price per square foot: $200/sqft
- Tax assessed value: $63,130
- Annual tax amount: $2,246
- Date on market: 9/1/2023
- Listing agreement: Exclusive Right To Sell
- Listing terms: Cash,Conventional
- Inclusions: Washer Dryer And Refrigerator
- Ownership: Land Lease
Price history
| Date | Event | Price |
|---|---|---|
| 10/13/2023 | Sold | $230,000+4.5%$200/sqft |
Source:  Bright MLS #PAMC2082512 Report a problem Bright MLS #PAMC2082512 Report a problem | ||
| 9/5/2023 | Pending sale | $220,000$191/sqft |
Source: Bright MLS #PAMC2082512 Report a problem | ||
| 9/1/2023 | Listed for sale | $220,000$191/sqft |
Source: Bright MLS #PAMC2082512 Report a problem | ||
Public tax history
| Year | Property taxes | Tax assessment |
|---|---|---|
| 2025 | $2,467 +6.4% | $63,130 |
| 2024 | $2,320 | $63,130 |
| 2023 | $2,320 +7% | $63,130 |
| 2022 | $2,168 +6.4% | $63,130 |
| 2021 | $2,038 +2.7% | $63,130 |
| 2020 | $1,984 +1.9% | $63,130 |
| 2019 | $1,947 +2.8% | $63,130 |
| 2018 | $1,894 +3% | $63,130 |
| 2017 | $1,839 +2% | $63,130 |
| 2016 | $1,803 +2.7% | $63,130 |
| 2015 | $1,756 +1.7% | $63,130 |
| 2014 | $1,726 +1.4% | $63,130 |
| 2013 | $1,702 | $63,130 |
| 2012 | -- | -- |
| 2011 | $708 +2.5% | $27,100 |
| 2010 | $691 +3.1% | $27,100 |
| 2009 | $670 +3.7% | $27,100 |
| 2008 | $646 +2.1% | -- |
| 2007 | $633 +3.1% | -- |
| 2006 | $614 +2.5% | -- |
| 2005 | $599 +3.8% | -- |
| 2004 | $577 -0.2% | -- |
| 2003 | $578 -0.3% | -- |
| 2002 | $580 +9% | -- |
| 2000 | $532 -47% | -- |
| 1999 | $1,003 | -- |
Find assessor info on the county website
Neighborhood: 19454
Nearby homes
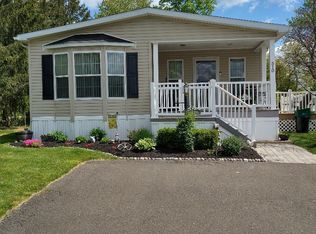
- $240,0003 bd2 ba1.4k sqft510 Willow Ln, North Wales, PA 19454Sold
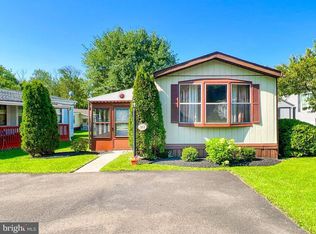
- $115,0002 bd1 ba784 sqft512 Willow Ln, North Wales, PA 19454For Sale
- $169,8002 bd2 ba1.1k sqft513 Willow Ln, North Wales, PA 19454Off Market
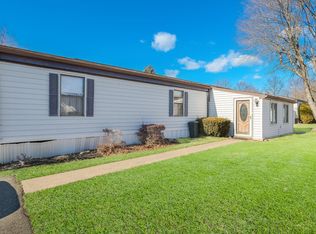
- $104,0002 bd2 ba1.1k sqft531 Ramblewood Ln, North Wales, PA 19454Sold
- $223,3002 bd2 ba1.2k sqft532 Ramblewood Ln, North Wales, PA 19454Off Market
- $201,1002 bd2 ba1.1k sqft533 Willow Ln, North Wales, PA 19454Off Market
- $183,2002 bd2 ba938 sqft530 Ramblewood Ln, North Wales, PA 19454Off Market
- $170,2002 bd2 ba1.1k sqft507 Willow Ln, North Wales, PA 19454Off Market
Nearby schools
GreatSchools rating
- 8/10Montgomery El SchoolGrades: K-6Distance: 0.5 mi
- 10/10Pennbrook Middle SchoolGrades: 7-9Distance: 3.2 mi
- 9/10North Penn Senior High SchoolGrades: 10-12Distance: 5.2 mi
Schools provided by the listing agent
- District: North Penn
Source: Bright MLS. This data may not be complete. We recommend contacting the local school district to confirm school assignments for this home.
Get a cash offer in 3 minutes
Find out how much your home could sell for in as little as 3 minutes with a no-obligation cash offer.
Estimated market value
$246,000
Get a cash offer in 3 minutes
Find out how much your home could sell for in as little as 3 minutes with a no-obligation cash offer.
Estimated market value
$246,000
- Pennsylvania
- Montgomery County
- North Wales
- 19454
- 511 Willow Ln
Nearby cities
Nearby zip codes
Other North Wales Topics
