Skip main navigation
Sold for $104,000
  • $104,000

    531 Ramblewood Ln, North Wales, PA 19454

    2beds
    1,138sqft
    Manufactured Home
    Built in 1981
    -- sqft lot
    $106,800 Zestimate®
    $91/sqft
    $2,270 Estimated rent

    Home value

    $106,800

    $98,000 - $115,000

    $2,270/mo

    Zestimate® history
    Loading
    Loading...

    Owner options

    List your home for rent

    $2,270/mo

    Rent Zestimate®

    Find your next renter with Zillow Rental Manager. Plus, with online applications, you can quickly screen prospective tenants – for free.

    Learn more

    $2,270/mo

    Rent Zestimate®

    Refinance and save

    $549/mo

    Est. payment

    Refinancing to a lower rate could help reduce your monthly payments and save thousands over the life of the loan.

    See today's rates

    $549/mo

    Est. payment

    Explore your selling options

    Work with a Zillow partner agent

    Leverage their expertise and Zillow's premium Showcase listings to get your home seen by more buyers.

    Get started

    List with your own agent

    Get your home in front of millions of buyers by listing it on Zillow.

    Learn how to do it

    Sell it yourself

    Take full control of how buyers see your home on Zillow by listing For Sale by Owner (FSBO).

    List your home

    What's special

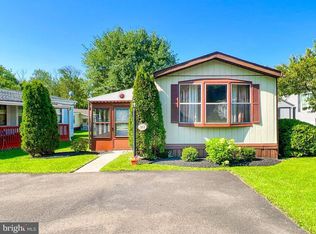
    Charming Home in a Prime Location—Ready for New Owners! This cozy home, located in an excellent spot, offers so much to love and is just waiting for its new owners to make it their own. Exterior Features include a private driveway with parking space for 2-cars. An inviting newer Sunroom Addition with ceiling fan, mirrored double door closet, and plenty of natural light. Step up into a spacious living room with custom lighting creating a warm and welcoming atmosphere. Tucked away to the right of the living room for added privacy is the Primary bedroom offering a peaceful retreat with double door closet. Full bathroom with new floor and stall shower. Walk through living room into kitchen. Additional cabinetry along with a nice size pantry. Perfect for cooking and entertaining! Laundry closet off of kitchen features bi-fold doors which opens to a full-size washer and dryer (est. 2 yrs old) shelving for added storage. Exit door to a nice side deck! Full bathroom off of hallway with shower. Enjoy year round comfort with a heat pump and central air system, only 3 years old, providing efficient heating and cooling throughout the year. 2nd bedroom is located on the opposite end of the home which give way to privacy. Bright and cheery this bedroom can be used as an office, guest or hobby room. This home is a gem that, with just your personal touch and some sweat equity, could be transformed into a showplace. Don’t miss out on this wonderful opportunity to call it your own! Home being sold in "as-is" condition.

    Zillow last checked:

    Listing updated:

    Listed by:

    Judy Markovitz 267-337-2144,

    RE/MAX Signature,

    Co-Listing Agent: Sharon Spognardi-Abaca 215-460-4115,

    RE/MAX Signature

    Bought with:

    Judy Markovitz, RS108593A

    RE/MAX Signature

    Source: Bright MLS,MLS#: PAMC2130272MLS Logo

    Facts & features

    Interior

    Bedrooms & bathrooms
    • Bedrooms: 2
    • Bathrooms: 2
    • Full bathrooms: 2
    • Main level bathrooms: 2
    • Main level bedrooms: 2
    Basement
    • Area: 0
    Heating
    • Forced Air, Electric
    Cooling
    • Central Air, Electric
    Appliances
    • Included: Cooktop, Electric Water Heater
    Features
    • Bathroom - Stall Shower, Bathroom - Walk-In Shower, Butlers Pantry, Ceiling Fan(s), Combination Kitchen/Dining, Kitchen - Country, Kitchen - Gourmet, Kitchen - Table Space, Pantry, Other
    • Flooring: Carpet
    • Windows: Window Treatments
    • Has basement: No
    • Has fireplace: No
    Interior area
    • Total structure area: 1,138
    • Total interior livable area: 1,138 sqft
    • Finished area above ground: 1,138
    • Finished area below ground: 0

    Property

    Parking
    • Total spaces: 2
    • Parking features: Asphalt, Assigned, Paved, Private, Driveway, Off Street
    • Uncovered spaces: 2
    • Details: Assigned Parking
    Accessibility
    • Accessibility features: None
    Features
    • Levels: One
    • Stories: 1
    • Patio & porch: Deck
    • Exterior features: Awning(s), Lighting
    • Pool features: Community
    • Has view: Yes
    • View description: Creek/Stream, Street
    • Has water view: Yes
    • Water view: Creek/Stream
    • Frontage type: Road Frontage
    • Park: Village Of Neshaminy Falls
    Lot
    • Features: Front Yard, Landscaped, Rear Yard, Rented Lot, SideYard(s), Year Round Access
    Details
    • Additional structures: Above Grade, Below Grade
    • Parcel number: 460004505309
    • Zoning: MHP
    • Special conditions: Standard

    Construction

    Type & style
    • Home type: MobileManufactured
    • Architectural style: Dutch
    • Property subtype: Manufactured Home
    Materials
    • Vinyl Siding
    Condition
    • New construction: No
    • Year built: 1981

    Utilities & green energy

    • Electric: 200+ Amp Service
    • Sewer: Public Sewer
    • Water: Public
    • Utilities for property: Cable Available, Electricity Available, Phone Available, Sewer Available, Underground Utilities, Water Available, Satellite Internet Service, Fixed Wireless, Cable, Broadband

    Community & HOA

    Community
    • Features: Pool
    • Senior community: Yes
    • Subdivision: Neshaminy Falls
    HOA
    • Has HOA: No
    Location
    • Region: North Wales
    • Municipality: MONTGOMERY TWP

    Financial & listing details

    • Price per square foot: $91/sqft
    • Tax assessed value: $26,620
    • Annual tax amount: $1,052
    • Date on market: 2/25/2025
    • Listing agreement: Exclusive Right To Sell
    • Ownership: Ground Rent
    • Road surface type: Approved, Black Top, Paved
    • Body type: Single Wide

    Price history

    DateEventPrice
    3/21/2025Sold$104,000-9.4%$91/sqft
    Source: Bright MLS #PAMC2130272 Report a problem
    2/28/2025Pending sale$114,800$101/sqft
    Source: Bright MLS #PAMC2130272 Report a problem
    2/28/2025Contingent$114,800$101/sqft
    Source: Bright MLS #PAMC2130272 Report a problem
    2/26/2025Listed for sale$114,800$101/sqft
    Source: Bright MLS #PAMC2130272 Report a problem

    Public tax history

    YearProperty taxesTax assessment
    2025$1,040 +6.4%$26,620
    2024$978 $26,620
    2023$978 +7%$26,620
    2022$914 +6.3%$26,620
    2021$860 +2.7%$26,620
    2020$837 +1.9%$26,620
    2019$821 +2.8%$26,620
    2018$799 +3%$26,620
    2017$776 +2%$26,620
    2016$761 +2.7%$26,620
    2015$741 +1.8%$26,620
    2014$728 +1.4%$26,620
    2013$718 +1.4%$26,620
    2012$708 +1.7%$26,620
    2011$696 +2.4%$26,620
    2010$680 +3.2%$26,620
    2009$659 +3.6%$26,620
    2008$636 +2.1%--
    2007$623 +3.5%--
    2006$602 +2.6%--
    2005$587 +21%--
    2004$485 --
    2003$485 -0.4%--
    2002$487 +9.2%--
    2000$446 +2.1%--
    1999$437 --
    Find assessor info on the county website

    Neighborhood: 19454

    Nearby schools

    GreatSchools rating
    Schools provided by the listing agent
    • District: North Penn

    Source: Bright MLS. This data may not be complete. We recommend contacting the local school district to confirm school assignments for this home.

    Get a cash offer in 3 minutes
    Find out how much your home could sell for in as little as 3 minutes with a no-obligation cash offer.
    Estimated market value
    $106,800
    Get a cash offer in 3 minutes
    Find out how much your home could sell for in as little as 3 minutes with a no-obligation cash offer.
    Estimated market value
    $106,800