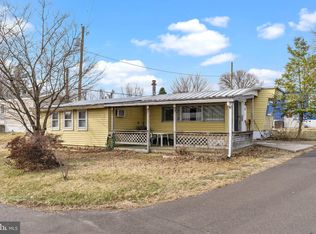
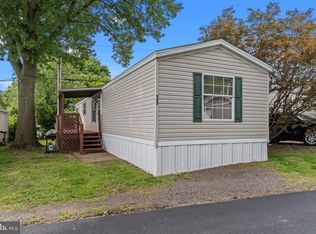
Welcome to easy, low-maintenance living in the desirable Terry Trail Mobile Home Community in Bensalem! Built in 2024, this beautiful Redman manufactured home (L25206 model) offers modern construction, quality finishes, and the peace of mind that comes with nearly brand-new everything. Inside, you'll find 2 bedrooms and 1 full bathroom, along with an open-concept living area designed for comfortable everyday living. The kitchen features rich brown cabinetry, ample storage, and modern finishes, while natural light fills the home, creating a warm and inviting atmosphere. All major systems, appliances, and mechanicals were installed in 2024, making this a truly move-in-ready opportunity. Situated toward the back of the community on a peaceful hill, this home offers a quiet setting with a well-maintained exterior and attractive curb appeal. Whether you're looking to downsize, purchase your first home, or enjoy a simpler lifestyle, this property provides the perfect combination of comfort, convenience, and affordability. Conveniently located near shopping, restaurants, parks, and major highways, you'll enjoy easy access to everything Bensalem has to offer while living in a welcoming community. Don't miss your opportunity to own this like-new home—schedule your private tour today!
For sale
$110,000
1302 Gibson Rd Trailer 40, Bensalem, PA 19020
2beds
849sqft
Manufactured Home
Built in 2025
-- sqft lot
$109,000 Zestimate®
$130/sqft
$-- HOA
What's special
Quality finishesWell-maintained exteriorAttractive curb appealAmple storage
- 77 days
- 874
- 68
Zillow last checked:
Listing updated:
Listed by:
Kyra Brinson 201-774-0019,
EXP Realty, LLC 8883977352
Source: Bright MLS,MLS#: PABU2127714
Facts & features
Interior
Bedrooms & bathrooms
- Bedrooms: 2
- Bathrooms: 1
- Full bathrooms: 1
- Main level bathrooms: 1
- Main level bedrooms: 2
Basement
- Area: 0
Heating
- Forced Air, Natural Gas
Cooling
- Window Unit(s), Electric
Appliances
- Included: Electric Water Heater
Features
- Has basement: No
- Has fireplace: No
Interior area
- Total structure area: 849
- Total interior livable area: 849 sqft
- Finished area above ground: 849
- Finished area below ground: 0
Property
Parking
- Total spaces: 2
- Parking features: Driveway
- Uncovered spaces: 2
Accessibility
- Accessibility features: None
Features
- Levels: One
- Stories: 1
- Patio & porch: Deck
- Exterior features: Awning(s), Rain Gutters
- Pool features: None
Details
- Additional structures: Above Grade, Below Grade
- Parcel number: 02046044 2791
- Zoning: MH
- Special conditions: Standard
Construction
Type & style
- Home type: MobileManufactured
- Property subtype: Manufactured Home
Materials
- Vinyl Siding
Condition
- Excellent,Very Good,Good
- New construction: No
- Year built: 2025
Utilities & green energy
- Sewer: Public Sewer
- Water: Public
- Utilities for property: Natural Gas Available, Electricity Available
Community & HOA
Community
- Subdivision: Terrys Tr Pk
HOA
- Has HOA: No
Location
- Region: Bensalem
- Municipality: BENSALEM TWP
Financial & listing details
- Price per square foot: $130/sqft
- Tax assessed value: $1,268
- Annual tax amount: $21
- Date on market: 7/31/2026
- Listing agreement: Exclusive Right To Sell
- Listing terms: Cash,Other
- Inclusions: All Appliances As Per Mls
- Exclusions: Sellers Personal Items
- Ownership: Fee Simple
- Body type: Single Wide
Estimated market value
$109,000
$104,000 - $114,000
Not available
Price history
| Date | Event | Price |
|---|---|---|
| 9/29/2026 | Listed for sale | $110,000$130/sqft |
Source:  Bright MLS #PABU2127714 Report a problem Bright MLS #PABU2127714 Report a problem | ||
| 9/15/2026 | Contingent | $110,000$130/sqft |
Source: eXp Realty #PABU2127714 Report a problem | ||
| 7/31/2026 | Listed for sale | $110,000$130/sqft |
Source: Bright MLS #PABU2127714 Report a problem | ||
Public tax history
| Year | Property taxes | Tax assessment |
|---|---|---|
| 2026 | $1,268 | $5,420 |
Find assessor info on the county website
Monthly payment
Climate risks
Neighborhood: 19020
Nearby schools
Schools provided by the listing agent
- District: Bensalem Township
Source: Bright MLS. This data may not be complete. We recommend contacting the local school district to confirm school assignments for this home.
Similar homes
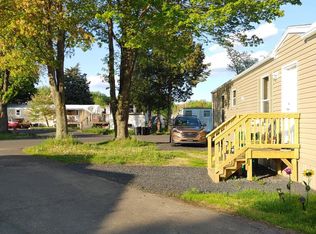
- $89,9002 bd2 ba848 sqft1446 Gibson Rd Trailer D50, Bensalem, PA 19020For Sale
 MLS ID #PABU2103514, Alla Pikman, Philly Real Estate. Bright MLS
 - $113,0002 bd1 ba700 sqft2304 Brownsville Rd Lot A-19, Feasterville Trevose, PA 19053For Sale
 MLS ID #PABU2111252, Linda Schuch, Real of Pennsylvania. Bright MLS
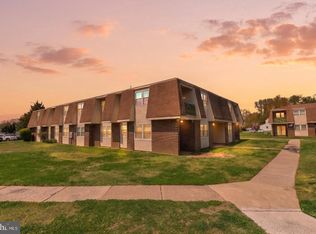
 - $115,0002 bd2 ba960 sqft7 Florence Tollgate Pl Unit 7, Florence, NJ 08518For Sale
 MLS ID #NJBL2122274, Sharif Hatab, EXP Realty, LLC. Bright MLS
 - $129,0003 bd2 ba924 sqft512 Spruce St, Robbinsville, NJ 08691New Construction
 MLS ID #NJME2081828, Vanessa Stefanics, REMAX Welcome Home. Bright MLS
 - $149,9003 bd2 ba1.1k sqft2304 Brownsville Rd Lot M-1, Feasterville Trevose, PA 19053For SaleMLS ID #PABU2132430, Jeff Ferrell, Opus Elite Real Estate. Bright MLS
- $74,0002 bd1 ba896 sqft47 Kennedy Dr, Fairless Hills, PA 19030For SaleMLS ID #PABU2127386, P.J. Hummel, Action USA Jay Robert Realtors. Bright MLS
- $95,0002 bd2 ba960 sqft511 Wrightstown Sykesville Road #116, Wrightstown, NJ 08562For Sale
 MLS ID #22604243, Ian A Azzaretti, Keller Williams Realty Ocean Living. MoreMLS
 - $139,5002 bd2 ba924 sqft20 Kennedy Dr, Fairless Hills, PA 19030New ConstructionMLS ID #PABU2129444, Lynn Puca, ABC Home Realty, LLC. Bright MLS
- $131,5002 bd2 ba924 sqft16 Kennedy Dr, Fairless Hills, PA 19030New ConstructionMLS ID #PABU2129822, Lynn Puca, ABC Home Realty, LLC. Bright MLS
- $125,0002 bd2 ba924 sqft105 Winding Brook Run, North Wales, PA 19454For SaleMLS ID #PAMC2193418, Michael Maerten, Keller Williams Real Estate-Blue Bell. Bright MLS
- $94,9001 bd1 ba774 sqft13 Florence Tollgate Pl Unit 2, Florence, NJ 08518For SaleMLS ID #NJBL2121300, Jacky Estrada, Giraldo Real Estate Group. Bright MLS
- $135,0002 bd2 ba938 sqft157 Hillside Ct, North Wales, PA 19454For SaleMLS ID #PAMC2195556, Beverly Haring, Realty Mark Associates. Bright MLS
- $135,5002 bd2 ba924 sqft4107 Davis Dr, Morrisville, PA 19067New ConstructionMLS ID #PABU2127532, Lynn Puca, ABC Home Realty, LLC. Bright MLS
- $125,0002 bd1 ba1k sqft511 Wrightstown Sykesville Rd Unit 164, Wrightstown, NJ 08562For SaleMLS ID #NJBL2120366, Wade Dew, RE/MAX Revolution. Bright MLS
- $129,5002 bd1 ba924 sqft62 Harrison Dr, Fairless Hills, PA 19030New ConstructionMLS ID #PABU2096944, Lynn Puca, ABC Home Realty, LLC. Bright MLS
- $104,9003 bd1 ba1k sqft3412 Braddock St, Philadelphia, PA 19134For SaleMLS ID #PAPH2655026, Phong Lam, Century 21 Advantage Gold-South Philadelphia. Bright MLS
- $95,0002 bd1 ba840 sqft19 Foxglove Dr, Riverside, NJ 08075For SaleMLS ID #NJBL2098724, Elaine Corbin, 24-7 Real Estate, LLC. Bright MLS
- $115,0001 bd1 ba742 sqft1600 Church Rd APT B108, Wyncote, PA 19095For SaleMLS ID #PAMC2194842, Linda Ross, Quinn & Wilson, Inc.. Bright MLS
- $89,9002 bd1 ba616 sqft5224 Marlton Pike #63, Merchantville, NJ 08109For SaleMLS ID #NJCD2127076, Fred Colon, Ace Street Realty. Bright MLS
