*Price Improvement*This beautifully renovated 1-bedroom, 1-bath condo offers modern comfort and style throughout. The brand-new kitchen features elegant quartz countertops, sleek stainless-steel appliances, and updated finishes perfect for everyday living and entertaining. Enjoy peace of mind with all-new windows, plumbing, and a new exterior door. The bathroom has been completely updated with a contemporary design, including a tempered glass shower door. Fresh vinyl flooring runs throughout the unit, complemented by new sheetrock and a crisp, clean paint job that creates a bright and inviting atmosphere. Cash or Conventional load accepted per HOA. Move-in ready and thoughtfully upgraded from top to bottom, this condo is the perfect blend of quality, convenience, and modern living.
For sale
Price cut: $10K (7/31)
$99,000
13 Florence Tollgate Pl Unit 2, Florence, NJ 08518
1beds
774sqft
Condominium
Built in 1974
-- sqft lot
$95,500 Zestimate®
$128/sqft
$719/mo HOA
What's special
Brand-new kitchenElegant quartz countertopsNew sheetrockUpdated finishesCrisp clean paint jobAll-new windowsSleek stainless-steel appliances
- 132 days
- 204
- 6
Zillow last checked:
Listing updated:
Listed by:
Johaira Exposito 908-510-5031,
Weichert Realtors - Edison
Source: Bright MLS,MLS#: NJBL2111088
Facts & features
Interior
Bedrooms & bathrooms
- Bedrooms: 1
- Bathrooms: 1
- Full bathrooms: 1
- Main level bathrooms: 1
- Main level bedrooms: 1
Rooms
- Room types: Living Room, Dining Room, Kitchen, Bedroom 1
Bedroom 1
- Level: Main
- Area: 168 Square Feet
- Dimensions: 12 X 14
Dining room
- Level: Main
- Area: 72 Square Feet
- Dimensions: 8 X 9
Kitchen
- Level: Main
- Area: 110 Square Feet
- Dimensions: 10 X 11
Living room
- Level: Main
- Area: 154 Square Feet
- Dimensions: 14 X 11
Heating
- Forced Air, Natural Gas
Cooling
- Central Air, Electric
Appliances
- Included: Washer, Dryer, Refrigerator, Microwave, Oven/Range - Electric, Electric Water Heater
- Laundry: Main Level, Washer In Unit, Dryer In Unit, In Unit
Features
- Bathroom - Walk-In Shower, Entry Level Bedroom
- Flooring: Laminate
- Windows: Energy Efficient, Window Treatments
- Has basement: No
- Has fireplace: No
Interior area
- Total structure area: 774
- Total interior livable area: 774 sqft
- Finished area above ground: 774
- Finished area below ground: 0
Property
Parking
- Parking features: Paved, Parking Lot
Accessibility
- Accessibility features: None
Features
- Levels: One
- Stories: 1
- Pool features: Community
Details
- Additional structures: Above Grade, Below Grade
- Parcel number: 1500155 1300002C1302
- Zoning: RES
- Special conditions: Standard
Construction
Type & style
- Home type: Condo
- Architectural style: Traditional
- Property subtype: Condominium
- Attached to another structure: Yes
Materials
- Brick, Vinyl Siding
- Foundation: Slab
- Roof: Architectural Shingle
Condition
- Excellent
- New construction: No
- Year built: 1974
- Major remodel year: 2026
Utilities & green energy
- Sewer: Public Sewer
- Water: Public
Community & HOA
Community
- Subdivision: Florence Tollgate
HOA
- Has HOA: Yes
- Amenities included: Pool, Clubhouse
- Services included: Water, Sewer, Heat, All Ground Fee, Common Area Maintenance, Management, Pool(s), Snow Removal
- HOA fee: $719 monthly
- HOA name: FLORENCE TOLLGATE HOA
Location
- Region: Florence
- Municipality: FLORENCE TWP
Financial & listing details
- Price per square foot: $128/sqft
- Tax assessed value: $41,500
- Annual tax amount: $1,280
- Date on market: 5/1/2026
- Listing agreement: Exclusive Right To Sell
- Listing terms: Cash
- Ownership: Condominium
Estimated market value
$95,500
$91,000 - $100,000
$1,638/mo
Price history
| Date | Event | Price |
|---|---|---|
| 7/31/2026 | Price change | $99,000-9.2%$128/sqft |
Source:  Bright MLS #NJBL2111088 Report a problem Bright MLS #NJBL2111088 Report a problem | ||
| 6/10/2026 | Price change | $109,000-15.5%$141/sqft |
Source: Bright MLS #NJBL2111088 Report a problem | ||
| 5/2/2026 | Listed for sale | $129,000+29%$167/sqft |
Source: Bright MLS #NJBL2111088 Report a problem | ||
| 12/12/2025 | Sold | $100,000-7.4%$129/sqft |
Source: Bright MLS #NJBL2095392 Report a problem | ||
| 11/10/2025 | Contingent | $108,000$140/sqft |
Source: Bright MLS #NJBL2095392 Report a problem | ||
| 9/24/2025 | Price change | $108,000-8.5%$140/sqft |
Source: Bright MLS #NJBL2095392 Report a problem | ||
| 9/17/2025 | Price change | $118,000-6.3%$152/sqft |
Source: Bright MLS #NJBL2095392 Report a problem | ||
| 9/5/2025 | Listed for sale | $126,000$163/sqft |
Source: Bright MLS #NJBL2095392 Report a problem | ||
Public tax history
Tax history is unavailable.
Monthly payment
Est. payment
Payment breakdown
Explore the cost of this home by adjusting the details. Changes won't be saved.Climate risks
Neighborhood: 08518
Nearby schools
Schools provided by the listing agent
- Elementary: Roebling School
- Middle: Riverfront School
- High: Florence Twp. Mem. H.s.
- District: Florence Township Public Schools
Source: Bright MLS. This data may not be complete. We recommend contacting the local school district to confirm school assignments for this home.
- $130,0001 bd1 ba774 sqft13 Florence Tollgate Pl UNIT 6, Florence, NJ 08518Sold

- $1,6601 bd1 ba774 sqft12 Florence Tollgate Pl UNIT 4, Florence, NJ 08518For Rent
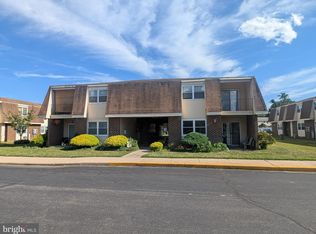
- $102,5001 bd-- ba774 sqft24-7 Florence Tollgate Pl #2407, Florence, NJ 08518Off Market
- $103,5001 bd1 ba774 sqft24 Florence Tollgate Pl UNIT 1, Florence, NJ 08518Off Market
Similar homes
- $102,5001 bd1 ba774 sqft2 Florence Tollgate Pl Unit 1, Florence, NJ 08518For Sale
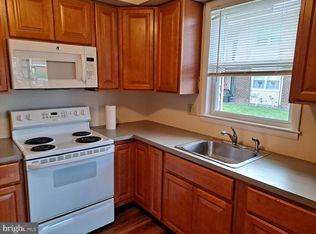
 MLS ID #NJBL2105996, Jack Yao, Realmart Realty, LLC. Bright MLS
 - $89,9002 bd1 ba960 sqft25 Florence Tollgate Pl Unit 7, Florence, NJ 08518For Sale
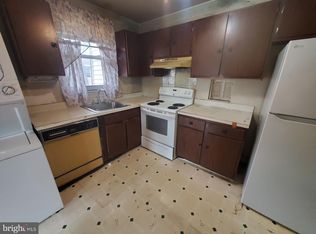 MLS ID #NJBL2110508, Tiffany Gaskill, Schneider Real Estate Agency. Bright MLS
 - $87,9001 bd1 ba774 sqft29 Florence Tollgate Pl Unit 8, Florence, NJ 08518For Sale
 MLS ID #NJBL2116126, Jocelyn bogdovics, RE/MAX at Home. Bright MLS
 - $99,9001 bd1 ba774 sqft14 Florence Tollgate Pl Unit 4, Florence, NJ 08518For Sale
 MLS ID #NJBL2112302, Viral Trivedi, Realty Mark Central, LLC. Bright MLS
 - $120,0001 bd1 ba774 sqft32-3 Florence Tollgate Pl, Florence, NJ 08518For SaleMLS ID #NJBL2096514, Patricia Kasdan, Weichert Realtors-Mullica Hill. Bright MLS
- $125,0002 bd1 ba960 sqft25 Florence Tollgate Pl Unit 4, Florence, NJ 08518For SaleMLS ID #NJBL2118668, Mr. AMAN TEJPAL, Keller Williams Realty - Moorestown. Bright MLS
- $114,0002 bd2 ba960 sqft30 Florence Tollgate Pl Unit 6, Florence, NJ 08518For SaleMLS ID #NJBL2118472, Viral Trivedi, Realty Mark Central, LLC. Bright MLS
- $99,0001 bd1 ba746 sqftBeaver Hill, Jenkintown, PA 19046For SaleMLS ID #PAMC2189306, Susan M Yannessa, Realty One Group Restore - BlueBell. Bright MLS
- $85,0003 bd2 ba1.1k sqft3300 Carter Dr #T, Morrisville, PA 19067For SaleMLS ID #PABU2127046, Diana Farmer, Keller Williams Real Estate-Langhorne. Bright MLS
- $95,0002 bd1 ba840 sqft19 Foxglove Dr, Riverside, NJ 08075For SaleMLS ID #NJBL2098724, Elaine Corbin, 24-7 Real Estate, LLC. Bright MLS
- $119,9001 bd1 ba712 sqft7600 E Roosevelt Blvd Unit 204, Philadelphia, PA 19152For SaleMLS ID #PAPH2665208, Kelly Huang, HK99 Realty LLC. Bright MLS
- $79,9002 bd1 ba896 sqft47 Kennedy Dr, Fairless Hills, PA 19030For SaleMLS ID #PABU2127386, P.J. Hummel, Action USA Jay Robert Realtors. Bright MLS
- $119,9001 bd1 ba700 sqft8030 Ditman St APT 46H, Philadelphia, PA 19136For SaleMLS ID #PAPH2664136, Jonathan Geftman, American Dream Realty Service Corp.. Bright MLS
- $115,0001 bd1 ba737 sqft7600 E Roosevelt Blvd Unit 906, Philadelphia, PA 19152For SaleMLS ID #PAPH2658200, Xiao Zhao, Legacy Landmark Realty LLC. Bright MLS
- $129,0003 bd2 ba924 sqft512 Spruce St, Robbinsville, NJ 08691New ConstructionMLS ID #NJME2081828, Vanessa Stefanics, REMAX Welcome Home. Bright MLS
- $114,9001 bd1 ba708 sqft8030 Ditman St APT 72L, Philadelphia, PA 19136For SaleMLS ID #PAPH2631010, Alexa Smith, Keller Williams Real Estate - Newtown. Bright MLS
- $110,0002 bd1 ba750 sqft4804 E Alcott St, Philadelphia, PA 19135For SaleMLS ID #PAPH2664822, Mike Cirillo, Better Homes Realty Group. Bright MLS
- $128,0001 bd1 ba712 sqft7600 E Roosevelt Blvd #304, Philadelphia, PA 19152For SaleMLS ID #PAPH2648622, Melissa Devine, Realty ONE Group Focus. Bright MLS
- $99,5002 bd1 ba498 sqft114 Cookstown New Egypt Rd, Wrightstown, NJ 08562For SaleMLS ID #NJBL2108194, Samara O'Neill, PorterPlus Realty. Bright MLS
- $49,5002 bd1 ba600 sqft6211 Foster Dr, Morrisville, PA 19067For SaleMLS ID #PABU2117232, Jonathan Geftman, American Dream Realty Service Corp.. Bright MLS
