Welcome to 4804 E Alcott Street, a great opportunity for a buyer looking to add some finishing touches and build equity in a convenient Philadelphia location. Enter through the front fenced patio and into a welcoming main level featuring luxury vinyl plank flooring throughout. The spacious living room offers recessed lighting and plenty of natural light, flowing into a separate dining area with an open-concept layout to the kitchen. The kitchen features a breakfast bar, ample cabinetry and counter space, and a stylish glass-tile backsplash. The upper level offers two comfortable bedrooms, each with plenty of closet space, along with an updated full bathroom featuring a vessel sink and a shower/soaking tub combination with a nicely tiled surround. The full, expanded basement provides excellent additional space for storage, recreation, or future finishing and includes exterior access to the fenced driveway. Additional features include central air and replacement windows. The property does need some work and is being offered at a price that reflects its condition, providing an excellent opportunity for a buyer willing to make improvements and customize the home to their liking. Conveniently located near shopping, dining, public transportation, and major roadways. Schedule your showing today and explore the possibilities at 4804 E Alcott Street!
Pending
$109,999
4804 E Alcott St, Philadelphia, PA 19135
2beds
750sqft
Townhouse
Built in 1950
900 Square Feet Lot
$107,100 Zestimate®
$147/sqft
$-- HOA
What's special
Vessel sinkFront fenced patioRecessed lightingStylish glass-tile backsplashSeparate dining areaPlenty of closet spaceCentral air
- 46 days
- 962
- 73
Likely to sell faster than
Zillow last checked:
Listing updated:
Listed by:
Mike Cirillo 215-938-7800,
Better Homes Realty Group 2159387800
Source: Bright MLS,MLS#: PAPH2664822
Facts & features
Interior
Bedrooms & bathrooms
- Bedrooms: 2
- Bathrooms: 1
- Full bathrooms: 1
Rooms
- Room types: Living Room, Dining Room, Bedroom 2, Kitchen, Basement, Bedroom 1, Laundry, Full Bath
Bedroom 1
- Level: Upper
Bedroom 2
- Level: Upper
Basement
- Level: Lower
Dining room
- Level: Main
Other
- Level: Upper
Kitchen
- Level: Main
Laundry
- Level: Lower
Living room
- Level: Main
Heating
- Forced Air, Natural Gas
Cooling
- Central Air, Electric
Appliances
- Included: Gas Water Heater
- Laundry: In Basement, Laundry Room
Features
- Bathroom - Tub Shower, Ceiling Fan(s), Dining Area, Floor Plan - Traditional, Recessed Lighting
- Flooring: Wood
- Basement: Partial
- Has fireplace: No
Interior area
- Total structure area: 750
- Total interior livable area: 750 sqft
- Finished area above ground: 750
- Finished area below ground: 0
Property
Parking
- Total spaces: 1
- Parking features: Driveway
- Uncovered spaces: 1
Accessibility
- Accessibility features: None
Features
- Levels: Two
- Stories: 2
- Patio & porch: Patio
- Exterior features: Lighting, Sidewalks, Street Lights
- Pool features: None
Lot
- Size: 900 Square Feet
- Dimensions: 15.00 x 60.00
Details
- Additional structures: Above Grade, Below Grade
- Parcel number: 411088400
- Zoning: RSA5
- Special conditions: Standard
Construction
Type & style
- Home type: Townhouse
- Architectural style: AirLite
- Property subtype: Townhouse
Materials
- Masonry, Brick
- Foundation: Concrete Perimeter
Condition
- New construction: No
- Year built: 1950
Utilities & green energy
- Electric: Circuit Breakers
- Sewer: Public Sewer
- Water: Public
Community & HOA
Community
- Subdivision: Wissinoming
HOA
- Has HOA: No
Location
- Region: Philadelphia
- Municipality: PHILADELPHIA
Financial & listing details
- Price per square foot: $147/sqft
- Tax assessed value: $127,900
- Annual tax amount: $1,790
- Date on market: 8/28/2026
- Listing agreement: Exclusive Right To Sell
- Listing terms: Cash,Conventional
- Ownership: Fee Simple
Estimated market value
$107,100
$102,000 - $112,000
$1,275/mo
Price history
| Date | Event | Price |
|---|---|---|
| 10/2/2026 | Pending sale | $109,999$147/sqft |
Source:  Bright MLS #PAPH2664822 Report a problem Bright MLS #PAPH2664822 Report a problem | ||
| 9/10/2026 | Price change | $109,9990%$147/sqft |
Source: Bright MLS #PAPH2664822 Report a problem | ||
| 8/28/2026 | Listed for sale | $110,000+233.3%$147/sqft |
Source: Bright MLS #PAPH2664822 Report a problem | ||
| 4/9/2014 | Sold | $33,000-16.5%$44/sqft |
Source: Public Record Report a problem | ||
| 3/9/2014 | Price change | $39,500-9.2%$53/sqft |
Source: HomeStarr Realty #6326780 Report a problem | ||
| 2/19/2014 | Price change | $43,500-3.1%$58/sqft |
Source: HomeStarr Realty #6326780 Report a problem | ||
| 1/16/2014 | Listed for sale | $44,900+24.7%$60/sqft |
Source: HomeStarr Realty #6326780 Report a problem | ||
| 3/19/2003 | Sold | $36,000+200%$48/sqft |
Source: Public Record Report a problem | ||
| 12/27/2002 | Sold | $12,000$16/sqft |
Source: Public Record Report a problem | ||
Public tax history
| Year | Property taxes | Tax assessment |
|---|---|---|
| 2025 | $1,736 +38.2% | $124,000 +38.2% |
| 2024 | $1,256 | $89,700 |
| 2023 | $1,256 +34.3% | $89,700 |
| 2022 | $935 | -- |
| 2021 | $935 +4.2% | -- |
| 2018 | $897 +166% | -- |
| 2017 | $337 -28.9% | -- |
| 2016 | $475 | -- |
| 2015 | $475 | -- |
| 2014 | $475 -44.6% | $63,900 +510.7% |
| 2012 | $856 | $10,464 |
| 2011 | -- | $10,464 |
| 2010 | -- | $10,464 |
| 2009 | -- | $10,464 |
| 2008 | -- | $10,464 |
| 2007 | -- | $10,464 +7.6% |
| 2006 | -- | $9,728 |
| 2005 | -- | $9,728 |
| 2004 | -- | $9,728 |
| 2003 | -- | $9,728 |
| 2002 | -- | $9,728 -3.5% |
| 2000 | -- | $10,080 |
| 1999 | -- | $10,080 |
Find assessor info on the county website
Monthly payment
Est. payment
Payment breakdown
Explore the cost of this home by adjusting the details. Changes won't be saved.Climate risks
Neighborhood: Wissinoming
Nearby schools
Schools provided by the listing agent
- District: Philadelphia City
Source: Bright MLS. This data may not be complete. We recommend contacting the local school district to confirm school assignments for this home.
Similar homes
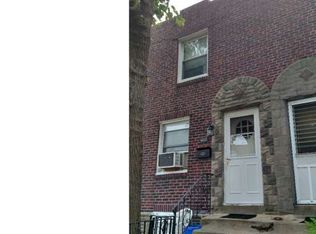
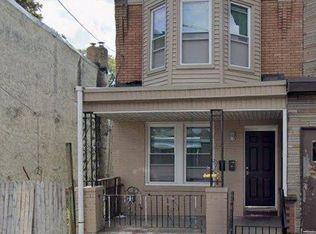
- $110,0002 bd2 ba864 sqft1854 Clarence St, Philadelphia, PA 19134For Sale
 MLS ID #PAPH2679720, Yolimar Lopez, Honest Real Estate. Bright MLS
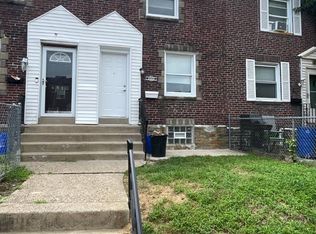
 - $104,9002 bd1 ba875 sqft2073 Carver St, Philadelphia, PA 19124For Sale By Owner

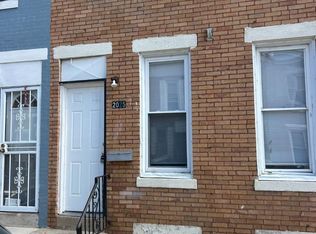
- $109,9003 bd1 ba1k sqft2025 Granite St, Philadelphia, PA 19124For Sale
 MLS ID #PAPH2666830, Al Nocentino, Commerce Real Estate Inc. Bright MLS
 - $109,9003 bd1 ba846 sqft2133 Shallcross St, Philadelphia, PA 19124For Sale
 MLS ID #PAPH2645406, Chuong Van Tran, RE/MAX Access. Bright MLS
 - $114,9003 bd1 ba952 sqft3411 Keim St, Philadelphia, PA 19134For SaleMLS ID #PAPH2679254, Alex Rhine, Innovate Real Estate. Bright MLS
- $120,0002 bd2 ba1.1k sqft650 E Raymond St, Philadelphia, PA 19120For SaleMLS ID #PAPH2669622, Mike Lightcap, HomeSmart Realty Advisors. Bright MLS
- $119,7003 bd2 ba1k sqft5326 Hedge St, Philadelphia, PA 19124For SaleMLS ID #PAPH2649824, Sergio Giraldo, Rehobot Real Estate, LLC. Bright MLS
- $119,0002 bd1 ba800 sqft3738 N Darien St, Philadelphia, PA 19140For SaleMLS ID #PAPH2655296, Edward Munin, LPT Realty, LLC. Bright MLS
- $131,0002 bd1 ba738 sqft1809 Wakeling St, Philadelphia, PA 19124For SaleMLS ID #PAPH2657160, Verria Hairston, Open Door Brokerage, LLC. Bright MLS
- $110,0002 bd1 ba1k sqft2205 N Bouvier St, Philadelphia, PA 19132For SaleMLS ID #PAPH2659556, Pharr Bowser, BHHS Fox & Roach At the Harper, Rittenhouse Square. Bright MLS
- $110,0003 bd1 ba968 sqft1933 Clarence St, Philadelphia, PA 19134For SaleMLS ID #PAPH2655724, Antonio Di Tomo, KW Empower. Bright MLS
- $117,5002 bd1 ba924 sqft437 Purdy St, Philadelphia, PA 19140For SaleMLS ID #PAPH2653444, Noemi Mendez, Realty Mark Associates. Bright MLS
- $119,9993 bd1 ba956 sqft1913 E Birch St, Philadelphia, PA 19134For SaleMLS ID #PAPH2666148, Justin Forte, Keys & Deeds Realty. Bright MLS
- $109,9993 bd1 ba1k sqft1929 E Thayer St, Philadelphia, PA 19134For SaleMLS ID #PAPH2561128, Brian Lanoza, Century 21 Advantage Gold-Southampton. Bright MLS
- $105,0003 bd1 ba1k sqft2754 N Croskey St, Philadelphia, PA 19132For SaleMLS ID #PAPH2659922, Kirk Waechter, Prosperity Real Estate & Investment Services. Bright MLS
- $90,0002 bd1 ba756 sqft2069 E Birch St, Philadelphia, PA 19134For SaleMLS ID #PAPH2671056, Frank Altamuro, Coldwell Banker Realty. Bright MLS
- $99,9003 bd1 ba1.1k sqft264 W Sheldon St, Philadelphia, PA 19120For SaleMLS ID #PAPH2667732, Lee M Abrams, Higgins & Welch Real Estate, Inc.. Bright MLS
- $159,9002 bd1 ba814 sqft2037 Anchor St, Philadelphia, PA 19124For SaleMLS ID #PAPH2644830, Lou Catalanotti, LBC Property Group, LLC. Bright MLS
- $99,9003 bd2 ba1k sqft155 W Wishart St, Philadelphia, PA 19133For SaleMLS ID #PAPH2660174, Idaliz Santiago, Alkina Corp.. Bright MLS
