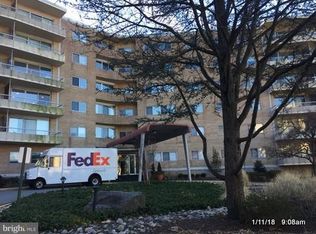
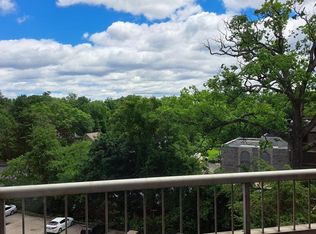
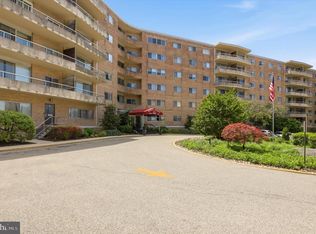
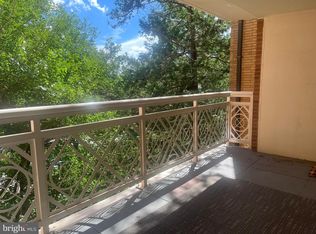
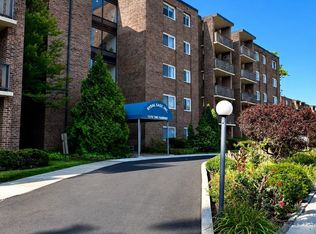
Nestled in the charming Beaver Hill community, this inviting mid-rise apartment offers a perfect blend of comfort and convenience. The exterior features include well-maintained brick construction, enhanced by exterior lighting and sidewalks that create a welcoming atmosphere. This unit has been freshly painted and professionally cleaned. Nice view and sunlight! Enjoy the luxury of community amenities such as a sparkling heated pool, a community center, and security features including a doorman and lobby desk for peace of mind. Inside, the unit boasts a functional layout with one cozy bedroom and a full bathroom. The kitchen is equipped with essential appliances, including a refrigerator, stove, dishwasher, and disposal, making meal prep a breeze. Replacement windows allow natural light to fill the space, while the common laundry facilities, only steps away, add to the convenience. Located near local shops and dining, this home is perfect for those seeking a vibrant lifestyle. With easy access to public transportation and well-maintained grounds, this property is a true gem in Beaver Hill, ready to welcome you home.
For sale
Price cut: $26K (9/2)
$99,000
100 West Ave #501-S, Jenkintown, PA 19046
1beds
746sqft
Condominium
Built in 1965
-- sqft lot
$-- Zestimate®
$133/sqft
$702/mo HOA
What's special
Sparkling heated poolWell-maintained groundsWell-maintained brick constructionExterior lightingFreshly paintedProfessionally cleanedFunctional layout
- 9 days
- 313
- 3
Zillow last checked:
Listing updated:
Listed by:
Susan M Yannessa 215-704-3555,
Realty One Group Restore - BlueBell 2158285330
Source: Bright MLS,MLS#: PAMC2189306
Facts & features
Interior
Bedrooms & bathrooms
- Bedrooms: 1
- Bathrooms: 1
- Full bathrooms: 1
- Main level bathrooms: 1
- Main level bedrooms: 1
Rooms
- Room types: Living Room, Kitchen, Bathroom 1
Bathroom 1
- Level: Main
- Area: 221 Square Feet
- Dimensions: 13 X 17
Kitchen
- Level: Main
- Area: 96 Square Feet
- Dimensions: 8 X 12
Living room
- Level: Main
- Area: 238 Square Feet
- Dimensions: 14 X 17
Heating
- Forced Air, Natural Gas
Cooling
- Central Air, Natural Gas
Appliances
- Included: Disposal, Dishwasher, Refrigerator, Cooktop, Gas Water Heater
- Laundry: Common Area
Features
- Dry Wall
- Flooring: Carpet, Tile/Brick, Vinyl, Laminate
- Windows: Replacement
- Has basement: No
- Has fireplace: No
Interior area
- Total structure area: 746
- Total interior livable area: 746 sqft
- Finished area above ground: 746
- Finished area below ground: 0
Property
Parking
- Parking features: Asphalt, Lighted, Private, Unassigned, Parking Lot
- Has uncovered spaces: Yes
Accessibility
- Accessibility features: Accessible Entrance
Features
- Levels: One
- Stories: 1
- Exterior features: Lighting, Sidewalks
- Pool features: Community
Details
- Additional structures: Above Grade, Below Grade
- Parcel number: 100004691339
- Zoning: S
- Special conditions: Standard
Construction
Type & style
- Home type: Condo
- Property subtype: Condominium
- Attached to another structure: Yes
Materials
- Brick
- Roof: Unknown
Condition
- New construction: No
- Year built: 1965
Utilities & green energy
- Electric: Circuit Breakers
- Sewer: Public Sewer
- Water: Public
Community & HOA
Community
- Features: Pool
- Security: Security Guard, Desk in Lobby, Exterior Cameras
- Condo and coop fee: $702 monthly
- Subdivision: Beaver Hill
HOA
- Has HOA: No
- Amenities included: Community Center, Elevator(s), Pool Mem Avail, Security
- Services included: Air Conditioning, All Ground Fee, Bus Service, Common Area Maintenance, Electricity, Maintenance Structure, Gas, Heat, Laundry, Maintenance Grounds, Management, Snow Removal, Trash, Water
- HOA name: Beaver Hill Condominium
Location
- Region: Jenkintown
- Municipality: JENKINTOWN BORO
Financial & listing details
- Price per square foot: $133/sqft
- Tax assessed value: $38,040
- Annual tax amount: $2,577
- Date on market: 8/30/2026
- Listing agreement: Exclusive Right To Sell
- Listing terms: Cash,Conventional
- Inclusions: Refrigerator In As-is Condition
- Ownership: Condominium
Estimated market value
Not available
Estimated sales range
Not available
Not available
Price history
| Date | Event | Price |
|---|---|---|
| 9/2/2026 | Price change | $99,000-20.8%$133/sqft |
Source:  Bright MLS #PAMC2189306 Report a problem Bright MLS #PAMC2189306 Report a problem | ||
| 8/30/2026 | Listed for sale | $125,000$168/sqft |
Source: Bright MLS #PAMC2189306 Report a problem | ||
Public tax history
Tax history is unavailable.
Monthly payment
Est. payment
Payment breakdown
Explore the cost of this home by adjusting the details. Changes won't be saved.Climate risks
Neighborhood: 19046
Nearby schools
Schools provided by the listing agent
- Elementary: Jenkintown
- Middle: Jenkintown Middle School
- High: Jenkintown
- District: Jenkintown
Source: Bright MLS. This data may not be complete. We recommend contacting the local school district to confirm school assignments for this home.


Similar homes
- $145,0001 bd1 ba784 sqftBeaver Hill, Jenkintown, PA 19046For Sale
 MLS ID #PAMC2181594, Etta Norton, Quinn & Wilson, Inc.. Bright MLS
 - $145,0001 bd1 ba784 sqftBeaver Hill, Jenkintown, PA 19046For Sale
 MLS ID #PAMC2181138, Shaina McAndrews, EXP Realty, LLC. Bright MLS
 - $110,0001 bd1 ba795 sqftElkins Park House, Elkins Park, PA 19027For Sale
 MLS ID #PAMC2190008, Eileen Koolpe, Coldwell Banker Hearthside. Bright MLS
 - $80,0001 bd1 ba800 sqftRydal East, Jenkintown, PA 19046For Sale
 MLS ID #PAMC2179282, Mark Stromberg, Quinn & Wilson, Inc.. Bright MLS
 - $79,9001 bd1 ba800 sqftRydal East, Inc, Jenkintown, PA 19046For SaleMLS ID #PAMC2187372, Mark Stromberg, Quinn & Wilson, Inc.. Bright MLS
- $100,0002 bd1 ba750 sqft100 E Glenolden Ave APT D7, Glenolden, PA 19036For SaleMLS ID #PADE2117966, Rashona Latson, Genuine Property Solutions Real Estate. Bright MLS
- $117,5001 bd2 ba722 sqft1600 Church Rd APT A111, Wyncote, PA 19095For SaleMLS ID #PAMC2188558, Dylan Morganstein, OCF Realty LLC - Philadelphia. Bright MLS
- $98,9002 bd1 ba860 sqft2502 W Sterner St, Philadelphia, PA 19132For SaleMLS ID #PAPH2664970, S. Dave Hudson, Super Realty Group, LLC. Bright MLS
- $99,000-- bd1 ba382 sqft1324 Locust St APT 314, Philadelphia, PA 19107For SaleMLS ID #PAPH2666686, alaina bernstein, Compass RE. Bright MLS
- $119,9001 bd1 ba712 sqft7600 E Roosevelt Blvd Unit 903, Philadelphia, PA 19152For SaleMLS ID #PAPH2664854, Sergio Ladygin, LPT Realty, LLC. Bright MLS
- $119,9001 bd1 ba712 sqft7600 E Roosevelt Blvd Unit 204, Philadelphia, PA 19152For SaleMLS ID #PAPH2665208, Kelly Huang, HK99 Realty LLC. Bright MLS
- $148,0002 bd2 ba950 sqftRydal East, Jenkintown, PA 19046For SaleMLS ID #PAMC2179916, Constance Berg, Compass RE. Bright MLS
- $99,0001 bd1 ba986 sqft3900 Ford Rd #-16b, Philadelphia, PA 19131For SaleMLS ID #PAPH2651964, OwnerEntry.com White, OwnerEntry.com. Bright MLS
- $139,5002 bd2 ba950 sqftRydal East, Jenkintown, PA 19046For SaleMLS ID #PAMC2179306, Jodi Golub, Homestarr Realty. Bright MLS
- $135,0001 bd1 ba840 sqftElkins Park House, Elkins Park, PA 19027For SaleMLS ID #PAMC2189550, Peter Lee, Tesla Realty Group, LLC. Bright MLS
- $115,0001 bd1 ba737 sqft7600 E Roosevelt Blvd Unit 906, Philadelphia, PA 19152For SaleMLS ID #PAPH2658200, Xiao Zhao, Legacy Landmark Realty LLC. Bright MLS
- $89,850-- bd-- ba1k sqft3140 Jasper St, Philadelphia, PA 19134For SaleMLS ID #PAPH2666476, Susan Rae Degori, Hampton Preferred Real Estate Inc. Bright MLS
- $105,0001 bd1 ba551 sqftRiver Park House, Philadelphia, PA 19131For SaleMLS ID #PAPH2647984, Wendy Wilson, Compass RE. Bright MLS
- $119,9001 bd1 ba700 sqft8030 Ditman St APT 46H, Philadelphia, PA 19136For SaleMLS ID #PAPH2664136, Jonathan Geftman, American Dream Realty Service Corp.. Bright MLS
- $110,0002 bd1 ba750 sqft4804 E Alcott St, Philadelphia, PA 19135For SaleMLS ID #PAPH2664822, Mike Cirillo, Better Homes Realty Group. Bright MLS
