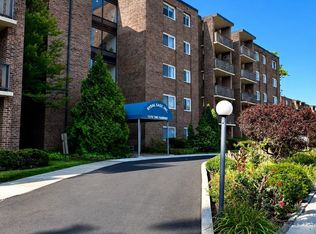
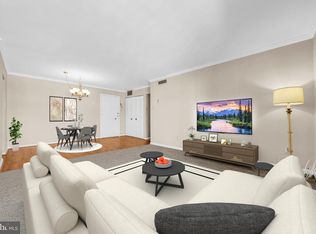
Welcome to easy, stress-free cooperative living in this well maintained 2 Bedroom, 1.5 Bath home. This top level, corner unit offers open Living and Dining Room layout that creates a bright, spacious feel that's perfect for everyday living and entertaining. Enjoy new sliding glass doors that lead to a private balcony - perfect for relaxing. The Kitchen has ample storage and counter space with a ceramic cooktop and new microwave. The spacious Primary Bedroom features an over-sized walk-in closet with custom built-ins offering exceptional storage organization. In addition, there is a nice sized second Bedroom, hall full Bath and two large linen closets in the hallway. Trash is located across the hallway from this unit and the updated Laundry Facilities are conveniently located down the hallway. This home comes with an additional storage space located on the same floor. Each floor has a comfortable sitting area by the elevators. Convenient low-maintenance living with great community amenities makes this a wonderful place to call home. The monthly fee includes: all utilities, taxes, saltwater pool, parking, building maintenance, basic cable, snow and trash removal. Call today to make an appointment!
For sale
Price cut: $7K (7/9)
$148,000
1570 The Fairway E #512, Jenkintown, PA 19046
2beds
950sqft
:
Get pre-qualified$2,061/mo
Condominium
Built in 1965
-- sqft lot
$-- Zestimate®
$156/sqft
$1,194/mo HOA
What's special
- 91 days |
- 303 |
- 10 |
Zillow last checked:
Listing updated:
Listed by:
Constance Berg 215-429-4024,
Compass RE 2674358015
Source: Bright MLS,MLS#: PAMC2179916
Facts & features
Interior
Bedrooms & bathrooms
- Bedrooms: 2
- Bathrooms: 2
- Full bathrooms: 1
- 1/2 bathrooms: 1
- Main level bathrooms: 2
- Main level bedrooms: 2
Basement
- Area: 0
Heating
- Forced Air, Electric
Cooling
- Central Air, Electric
Appliances
- Included: Dishwasher, Disposal, Microwave, Oven/Range - Electric, Refrigerator, Electric Water Heater
- Laundry: Shared
Features
- Built-in Features, Dining Area, Elevator, Family Room Off Kitchen, Formal/Separate Dining Room, Primary Bath(s), Walk-In Closet(s), Bathroom - Stall Shower, High Ceilings
- Flooring: Carpet, Ceramic Tile, Engineered Wood
- Doors: Sliding Glass
- Has basement: No
- Has fireplace: No
Interior area
- Total structure area: 950
- Total interior livable area: 950 sqft
- Finished area above ground: 950
- Finished area below ground: 0
Property
Parking
- Parking features: Paved, Off Street, Parking Lot
Accessibility
- Accessibility features: None
Features
- Levels: Five
- Stories: 5
- Exterior features: Balcony
- Pool features: Community
Lot
- Dimensions: 962.00 x 0.00
- Features: Downtown
Details
- Additional structures: Above Grade, Below Grade
- Parcel number: 300066660009
- Zoning: PB
- Zoning description: Planned Business
- Special conditions: Standard
Construction
Type & style
- Home type: Cooperative
- Architectural style: Traditional
- Property subtype: Condominium
- Attached to another structure: Yes
Materials
- Brick
- Foundation: Brick/Mortar
Condition
- New construction: No
- Year built: 1965
Details
- Builder name: Rydal East
Utilities & green energy
- Sewer: Public Septic
- Water: Public
- Utilities for property: Cable Available, Electricity Available, Phone Available, Sewer Available, Water Available
Community & HOA
Community
- Features: Pool
- Security: Main Entrance Lock
- Condo and coop fee: $1,194 monthly
- Subdivision: Rydal East
HOA
- Has HOA: No
- Amenities included: Pool
- Services included: Common Area Maintenance, Electricity, Maintenance Structure, Heat, Maintenance Grounds, Pool(s), Sewer, Snow Removal, Trash, Water, Cable TV, Taxes
- HOA name: Rydal East
Location
- Region: Jenkintown
- Municipality: ABINGTON TWP
Financial & listing details
- Price per square foot: $156/sqft
- Tax assessed value: $5,409,540
- Date on market: 5/15/2026
- Listing agreement: Exclusive Right To Sell
- Listing terms: Cash
- Inclusions: Refrigerator And Dishwasher All In " As Is" Condition With No Monetary Value.
- Ownership: Cooperative
- Road surface type: Paved
Estimated market value
Not available
Estimated sales range
Not available
Not available
Price history
| Date | Event | Price |
|---|---|---|
| 7/9/2026 | Price change | $148,000-4.5%$156/sqft |
Source:  Bright MLS #PAMC2179916 Report a problem Bright MLS #PAMC2179916 Report a problem | ||
| 6/4/2026 | Listed for sale | $155,000$163/sqft |
Source: Bright MLS #PAMC2179916 Report a problem | ||
Public tax history
Tax history is unavailable.
Monthly payment
Est. payment
Payment breakdown
Explore the cost of this home by adjusting the details. Changes won't be saved.Climate risks
Neighborhood: 19046
Nearby schools
GreatSchools rating
- 9/10Rydal East SchoolGrades: K-5Distance: 1.4 mi
- 7/10Abington Junior High SchoolGrades: 6-8Distance: 1 mi
- 8/10Abington Senior High SchoolGrades: 9-12Distance: 1 mi
Schools provided by the listing agent
- Elementary: Rydal
- Middle: Abington Junior
- High: Abington Senior
- District: Abington
Source: Bright MLS. This data may not be complete. We recommend contacting the local school district to confirm school assignments for this home.
- $80,0001 bd1 ba800 sqft1570 The Fairway #507E, Jenkintown, PA 19046For Sale
- $99,9001 bd1 ba800 sqft1570 The Fairway #402E, Jenkintown, PA 19046Sold

- $185,9003 bd2 ba1.2k sqft1570 The Fairway E #411, Jenkintown, PA 19046Sold
- $165,0002 bd2 ba-- sqft1570 The Fairway APT 105E, Jenkintown, PA 19046Sold
- $135,0001 bd1 ba800 sqft1570 The Fairway #107E, Jenkintown, PA 19046Sold
- $165,5002 bd2 ba1.3k sqft1610 The Fairway #310W, Jenkintown, PA 19046Off Market
- $220,6003 bd2 ba-- sqft1610 The Fairway APT 203, Jenkintown, PA 19046Off Market
- $182,1002 bd2 ba900 sqft1570 The Fairway APT 412, Jenkintown, PA 19046Off Market
A local agent can set up tours, give advice and negotiate with sellers.
A local lender can help you make sure your offer is ready when you are.
Similar homes
- $149,9002 bd2 ba950 sqft1610 The Fairway #509-W, Jenkintown, PA 19046For Sale

 MLS ID #PAMC2190394, Albert Cianfarini, RE/MAX Regency Realty. Bright MLS
 - $139,5002 bd2 ba950 sqftRydal East, Jenkintown, PA 19046For Sale
 MLS ID #PAMC2179306, Jodi Golub, Homestarr Realty. Bright MLS
 - $164,0002 bd2 ba1k sqftBeaver Hill, Jenkintown, PA 19046For Sale
 MLS ID #PAMC2152554, Susan M Yannessa, Realty One Group Restore - BlueBell. Bright MLS
 - $150,0001 bd1 ba784 sqftBeaver Hill, Jenkintown, PA 19046For Sale
 MLS ID #PAMC2181594, Etta Norton, Quinn & Wilson, Inc.. Bright MLS
 - $169,9002 bd2 ba1k sqftBeaver Hill, Jenkintown, PA 19046For SaleMLS ID #PAMC2185946, Alex Bartlett, EXP Realty, LLC. Bright MLS
- $152,0001 bd1 ba1.1k sqftBeaver Hill, Jenkintown, PA 19046For SaleMLS ID #PAMC2143274, Bob Raynor, BHHS Fox & Roach-Collegeville. Bright MLS
- $155,0002 bd2 ba1k sqftElkins Park House, Elkins Park, PA 19027For SaleMLS ID #PAMC2181010, Mark Kolibolotsky, Elite Realty Group Unl. Inc.. Bright MLS
- $155,0002 bd2 ba917 sqft1600 Church Rd APT B211, Wyncote, PA 19095For SaleMLS ID #PAMC2188852, John Kidwell, First Heritage Realty Alliance, LLC. Bright MLS
- $219,9002 bd2 ba1k sqftBeaver Hill, Jenkintown, PA 19046For SaleMLS ID #PAMC2170134, Ms. Cindy Wollman, BHHS Fox & Roach-Jenkintown. Bright MLS
- $135,0001 bd1 ba840 sqftElkins Park House, Elkins Park, PA 19027For SaleMLS ID #PAMC2189550, Peter Lee, Tesla Realty Group, LLC. Bright MLS
- $112,5001 bd1 ba784 sqft100 West Ave APT 611, Jenkintown, PA 19046For SaleMLS ID #PAMC2169034, Susan M Yannessa, Realty One Group Restore - BlueBell. Bright MLS
- $110,0001 bd1 ba795 sqftElkins Park House, Elkins Park, PA 19027For SaleMLS ID #PAMC2190008, Eileen Koolpe, Coldwell Banker Hearthside. Bright MLS
- $149,9001 bd1 ba769 sqft6100 Henry Ave APT 2D, Philadelphia, PA 19128For SaleMLS ID #PAPH2655556, Bob Enslin III, Kershaw Real Estate. Bright MLS
- $135,0001 bd1 ba832 sqft7900 Old York Rd APT 609B, Elkins Park, PA 19027For SaleMLS ID #PAMC2186232, Kham li, Philly Real Estate. Bright MLS
- $80,0001 bd1 ba800 sqftRydal East, Jenkintown, PA 19046For SaleMLS ID #PAMC2179282, Mark Stromberg, Quinn & Wilson, Inc.. Bright MLS
- $134,9002 bd2 ba961 sqft7600 E Roosevelt Blvd #410, Philadelphia, PA 19152For SaleMLS ID #PAPH2624466, Sergio Ladygin, LPT Realty, LLC. Bright MLS
- $159,0001 bd1 ba727 sqft2201 Strahle St APT E203, Philadelphia, PA 19152For SaleMLS ID #PAPH2648942, MARINA YAKUBOV, Market Force Realty. Bright MLS
- $155,0002 bd1 ba1.2k sqft3900 Ford Rd APT 17Q, Philadelphia, PA 19131For SaleMLS ID #PAPH2647412, Fi Garsed, KW Empower. Bright MLS
- $115,0001 bd1 ba737 sqft7600 E Roosevelt Blvd Unit 906, Philadelphia, PA 19152For SaleMLS ID #PAPH2658200, Xiao Zhao, Legacy Landmark Realty LLC. Bright MLS
- $179,9001 bd1 ba675 sqftCarriage House, Elkins Park, PA 19027For SaleMLS ID #PAMC2188920, Lori Toy, Keller Williams Real Estate - Newtown. Bright MLS
