Open House Sunday Noon - 3pm. Hurry to see this exceptional value as a rare 3 bedroom, 2 full bath co-op is now available in Rydal East, a truly welcoming community. This is one of the largest units and features an open kitchen with an expansive granite countertop offering abundant storage and seating, along with custom built-ins. The entire home has been freshly painted and showcases all new carpeting paired with lovely wood flooring. The spacious primary bedroom includes a generous walk-in closet, and the primary bath offers a walk-in shower with grab bar and built-in seating for added comfort. A well-appointed hall bathroom with a tub shower completes the interior. A sizeable patio extends off the living room for added enjoyment. Each floor boast comfortable gathering areas and newly updated laundry rooms. Taxes are included in the monthly fee along with electricity, heat, air conditioning, water, sewer, trash/recycling, snow removal, landscaping, building maintenance, HVAC maintenance, the saltwater pool, and basic cable, making ownership both convenient and predictable. This is a co-op which means you purchase fractional ownership conditioned upon board approval based on financial criteria. Financing against the property is not permitted, so this is a cash purchase. Located directly across from the Baederwood Shopping Center with Whole Foods, gym, restaurants, and banking and so much more. Just minutes from Abington Jefferson Hospital, the library, Penn State Abington campus and multiple train stations, this home offers a lifestyle of ease in the heart of Jenkintown.
Sold for $185,900
$185,900
1570 The Fairway E #411, Jenkintown, PA 19046
3beds
1,200sqft
Condominium
Built in 1965
-- sqft lot
$186,500 Zestimate®
$155/sqft
$2,343 Estimated rent
Home value
$186,500
$173,000 - $200,000
$2,343/mo
Zestimate® history
Owner options
List your home for rent
$2,343/mo
Rent Zestimate®
Find your next renter with Zillow Rental Manager. Plus, with online applications, you can quickly screen prospective tenants – for free.
$2,343/mo
Rent Zestimate®
Refinance and save
$1,071/mo
Est. payment
Refinancing to a lower rate could help reduce your monthly payments and save thousands over the life of the loan.
$1,071/mo
Est. payment
Explore your selling options
Work with a Zillow partner agent
Leverage their expertise and Zillow's premium Showcase listings to get your home seen by more buyers.
Get startedList with your own agent
Get your home in front of millions of buyers by listing it on Zillow.
Learn how to do itSell it yourself
Take full control of how buyers see your home on Zillow by listing For Sale by Owner (FSBO).
List your homeWhat's special
Saltwater poolCustom built-insNewly updated laundry roomsFreshly paintedLovely wood flooringAll new carpetingGenerous walk-in closet
Zillow last checked:
Listing updated:
Listed by:
Jodi Golub 215-808-6311,
Homestarr Realty
Bought with:
Jodi Golub, RS311551
Homestarr Realty
Source: Bright MLS,MLS#: PAMC2168062
Facts & features
Interior
Bedrooms & bathrooms
- Bedrooms: 3
- Bathrooms: 2
- Full bathrooms: 2
- Main level bathrooms: 2
- Main level bedrooms: 3
Rooms
- Room types: Living Room, Dining Room, Primary Bedroom, Bedroom 2, Bedroom 3, Kitchen, Primary Bathroom, Full Bath
Primary bedroom
- Features: Flooring - Carpet, Walk-In Closet(s), Window Treatments
- Level: Main
- Area: 176 Square Feet
- Dimensions: 11 X 16
Bedroom 2
- Features: Flooring - Carpet, Window Treatments
- Level: Main
- Area: 130 Square Feet
- Dimensions: 10 X 13
Bedroom 3
- Features: Flooring - Concrete, Window Treatments
- Level: Main
- Area: 117 Square Feet
- Dimensions: 9 X 13
Primary bathroom
- Features: Bathroom - Walk-In Shower, Flooring - Ceramic Tile, Lighting - Ceiling
- Level: Main
- Area: 72 Square Feet
- Dimensions: 6 X 12
Dining room
- Features: Crown Molding, Flooring - Engineered Wood, Formal Dining Room, Lighting - Ceiling
- Level: Main
- Area: 112 Square Feet
- Dimensions: 8 X 14
Other
- Features: Bathroom - Tub Shower, Flooring - Ceramic Tile
- Level: Main
- Area: 40 Square Feet
- Dimensions: 5 X 8
Kitchen
- Features: Breakfast Nook, Built-in Features, Granite Counters, Eat-in Kitchen, Crown Molding, Kitchen - Electric Cooking, Lighting - Ceiling, Kitchen Island, Double Sink
- Level: Main
- Area: 168 Square Feet
- Dimensions: 8 X 21
Living room
- Features: Crown Molding, Flooring - Carpet
- Level: Main
- Area: 168 Square Feet
- Dimensions: 12 X 14
Heating
- Radiant, Electric
Cooling
- Central Air, Electric
Appliances
- Included: Stainless Steel Appliance(s), Refrigerator, Instant Hot Water, Dishwasher, Disposal, Microwave, Oven/Range - Electric, Water Heater, Electric Water Heater
- Laundry: Shared
Features
- Bathroom - Walk-In Shower, Bathroom - Tub Shower, Breakfast Area, Built-in Features, Crown Molding, Dining Area, Elevator, Family Room Off Kitchen, Formal/Separate Dining Room, Kitchen Island, Primary Bath(s), Walk-In Closet(s), High Ceilings
- Flooring: Carpet, Ceramic Tile, Engineered Wood
- Doors: Sliding Glass
- Windows: Window Treatments
- Has basement: No
- Has fireplace: No
Interior area
- Total structure area: 1,200
- Total interior livable area: 1,200 sqft
- Finished area above ground: 1,200
- Finished area below ground: 0
Property
Parking
- Parking features: Paved, Parking Lot, Off Street
Accessibility
- Accessibility features: None
Features
- Levels: Five
- Stories: 5
- Exterior features: Balcony
- Pool features: Community
Lot
- Dimensions: 962.00 x 0.00
- Features: Downtown
Details
- Additional structures: Above Grade, Below Grade
- Parcel number: 300066660009
- Zoning: PB
- Zoning description: Planned Business
- Special conditions: Standard
Construction
Type & style
- Home type: Cooperative
- Architectural style: Traditional
- Property subtype: Condominium
- Attached to another structure: Yes
Materials
- Brick
- Foundation: Brick/Mortar
Condition
- Excellent
- New construction: No
- Year built: 1965
Utilities & green energy
- Sewer: Public Sewer
- Water: Public
- Utilities for property: Cable Available, Electricity Available, Phone Available, Sewer Available, Water Available, Broadband, Cable, Fiber Optic
Community & HOA
Community
- Features: Pool
- Security: Main Entrance Lock
- Condo and coop fee: $1,396 monthly
- Subdivision: Rydal East
HOA
- Has HOA: No
- Amenities included: Pool
- Services included: Pool(s), Common Area Maintenance, Maintenance Structure, Maintenance Grounds, Snow Removal, Trash, Electricity, Heat, Water, Sewer
- HOA name: Rydal East
Location
- Region: Jenkintown
- Municipality: ABINGTON TWP
Financial & listing details
- Price per square foot: $155/sqft
- Tax assessed value: $5,409,540
- Date on market: 3/3/2026
- Listing agreement: Exclusive Right To Sell
- Listing terms: Cash
- Inclusions: Refrigerator, Kitchen Stools
- Ownership: Cooperative
- Road surface type: Paved
Price history
| Date | Event | Price |
|---|---|---|
| 3/31/2026 | Sold | $185,900$155/sqft |
Source:  Bright MLS #PAMC2168062 Report a problem Bright MLS #PAMC2168062 Report a problem | ||
| 3/12/2026 | Pending sale | $185,900$155/sqft |
Source: Bright MLS #PAMC2168062 Report a problem | ||
| 3/3/2026 | Listed for sale | $185,900$155/sqft |
Source: Bright MLS #PAMC2168062 Report a problem | ||
Public tax history
Tax history is unavailable.
Neighborhood: 19046
Nearby homes
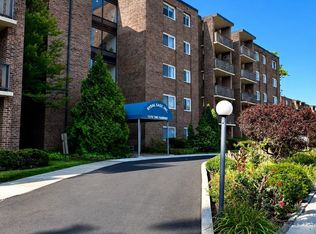
- $80,0001 bd1 ba800 sqft1570 The Fairway #507E, Jenkintown, PA 19046For Sale
- $99,9001 bd1 ba800 sqft1570 The Fairway #402E, Jenkintown, PA 19046Sold

- $148,0002 bd2 ba950 sqft1570 The Fairway E #512, Jenkintown, PA 19046For Sale

- $165,0002 bd2 ba-- sqft1570 The Fairway APT 105E, Jenkintown, PA 19046Sold
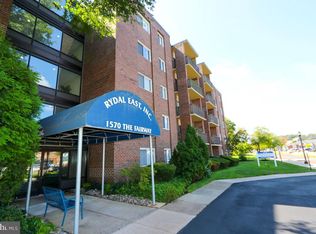
- $135,0001 bd1 ba800 sqft1570 The Fairway #107E, Jenkintown, PA 19046Sold
- $170,1002 bd2 ba1.3k sqft1610 The Fairway #310W, Jenkintown, PA 19046Off Market
- $223,5003 bd2 ba-- sqft1610 The Fairway APT 203, Jenkintown, PA 19046Off Market
- $180,7002 bd2 ba900 sqft1570 The Fairway APT 412, Jenkintown, PA 19046Off Market
Nearby schools
GreatSchools rating
- 9/10Rydal East SchoolGrades: K-5Distance: 1.4 mi
- 7/10Abington Junior High SchoolGrades: 6-8Distance: 1 mi
- 8/10Abington Senior High SchoolGrades: 9-12Distance: 1 mi
Schools provided by the listing agent
- Elementary: Rydal
- Middle: Abington Junior
- High: Abington Senior
- District: Abington
Source: Bright MLS. This data may not be complete. We recommend contacting the local school district to confirm school assignments for this home.


Get pre-qualified for a loan
At Zillow Home Loans, we can pre-qualify you in as little as 5 minutes with no impact to your credit score.An equal housing lender. NMLS #10287.
- Pennsylvania
- Montgomery County
- Jenkintown
- 19046
- 1570 The Fairway E Unit 411
Nearby cities
Nearby neighborhoods
Nearby zip codes
Other Jenkintown Topics
