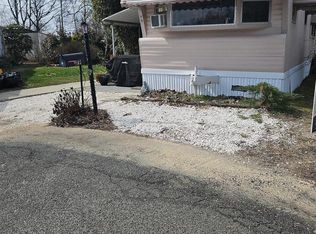
Seller is willing to provide Buyers with a loan to purchase this home with payments being as low as only $500 per month. And, Seller will provide a one year home warranty. Now, please read about your new home: Welcome to 6211 Foster Ave in Morrisville, PA—a charming, move-in-ready home perfect for first-time buyers or those looking to downsize. This well-maintained 2-bedroom, 1-bath home has been freshly updated with new paint and flooring, creating a clean and inviting space ready for its next owner. The layout offers comfortable living with just the right amount of space, making it both practical and easy to maintain. Whether you’re starting out or simplifying your lifestyle, this home provides a great opportunity to own in a desirable location. Situated in the Pennsbury School District, it also offers added appeal for buyers seeking quality education options. Conveniently located near local amenities, shopping, and major roadways, this property combines comfort, value, and accessibility. Don’t miss your chance to make this move-in-ready home your own!
Pending
Price cut: $9.5K (7/1)
$49,500
6211 Foster Dr, Morrisville, PA 19067
2beds
600sqft
Manufactured Home
Built in 1973
5,824 Square Feet Lot
$-- Zestimate®
$83/sqft
$-- HOA
What's special
Clean and inviting space
- 125 days |
- 1,012 |
- 57 |
Zillow last checked:
Listing updated:
Listed by:
Jonathan Geftman 215-945-1000,
American Dream Realty Service Corp. 2159451000
Source: Bright MLS,MLS#: PABU2117232
Facts & features
Interior
Bedrooms & bathrooms
- Bedrooms: 2
- Bathrooms: 1
- Full bathrooms: 1
- Main level bathrooms: 1
- Main level bedrooms: 2
Basement
- Area: 0
Heating
- Forced Air, Natural Gas
Cooling
- None
Appliances
- Included: Gas Water Heater
Features
- Has basement: No
- Has fireplace: No
Interior area
- Total structure area: 600
- Total interior livable area: 600 sqft
- Finished area above ground: 600
- Finished area below ground: 0
Property
Parking
- Total spaces: 2
- Parking features: Driveway
- Uncovered spaces: 2
Accessibility
- Accessibility features: None
Features
- Levels: One
- Stories: 1
- Pool features: Community
Lot
- Size: 5,824 Square Feet
Details
- Additional structures: Above Grade, Below Grade
- Parcel number: 13047030 0874
- Zoning: MHP
- Special conditions: Standard
Construction
Type & style
- Home type: MobileManufactured
- Property subtype: Manufactured Home
Condition
- New construction: No
- Year built: 1973
Utilities & green energy
- Sewer: Public Sewer
- Water: Public
Community & HOA
Community
- Subdivision: Pennwood Crossing
HOA
- Has HOA: No
Location
- Region: Morrisville
- Municipality: FALLS TWP
Financial & listing details
- Price per square foot: $83/sqft
- Tax assessed value: $1,640
- Annual tax amount: $381
- Date on market: 4/3/2026
- Listing agreement: Exclusive Right To Sell
- Listing terms: Cash,Seller Financing
- Ownership: Ground Rent
- Body type: Single Wide

jonathan geftman
(215) 781-0700
By pressing Contact Agent, you agree that the real estate professional identified above may call/text you about your search, which may involve use of automated means and pre-recorded/artificial voices. You don't need to consent as a condition of buying any property, goods, or services. Message/data rates may apply. You also agree to our Terms of Use. Zillow does not endorse any real estate professionals. We may share information about your recent and future site activity with your agent to help them understand what you're looking for in a home.
Estimated market value
Not available
Estimated sales range
Not available
$2,588/mo
Price history
| Date | Event | Price |
|---|---|---|
| 7/22/2026 | Pending sale | $49,500$83/sqft |
Source:  Bright MLS #PABU2117232 Report a problem Bright MLS #PABU2117232 Report a problem | ||
| 7/1/2026 | Price change | $49,500-16.1%$83/sqft |
Source: Bright MLS #PABU2117232 Report a problem | ||
| 6/13/2026 | Price change | $59,000-0.8%$98/sqft |
Source: Bright MLS #PABU2117232 Report a problem | ||
| 5/19/2026 | Price change | $59,500-0.7%$99/sqft |
Source: Bright MLS #PABU2117232 Report a problem | ||
| 5/18/2026 | Pending sale | $59,900$100/sqft |
Source: Bright MLS #PABU2117232 Report a problem | ||
| 4/3/2026 | Listed for sale | $59,900$100/sqft |
Source: Bright MLS #PABU2117232 Report a problem | ||
Public tax history
| Year | Property taxes | Tax assessment |
|---|---|---|
| 2025 | $381 | $1,640 |
| 2024 | $381 +9% | $1,640 |
| 2023 | $350 +3.2% | $1,640 |
| 2022 | $339 +2% | $1,640 |
| 2021 | $333 | $1,640 |
| 2020 | $333 +3.1% | $1,640 |
| 2018 | $323 | $1,640 |
| 2017 | -- | $1,640 |
| 2016 | -- | $1,640 |
| 2015 | $68 | $1,640 |
| 2014 | $68 | $1,640 |
| 2013 | -- | $1,640 |
| 2012 | -- | $1,640 |
| 2011 | -- | $1,640 |
| 2010 | -- | $1,640 |
| 2009 | -- | $1,640 |
| 2008 | -- | $1,640 |
| 2007 | -- | $1,640 |
| 2006 | -- | $1,640 |
| 2005 | -- | $1,640 +300% |
| 2004 | -- | $410 -6.8% |
| 2003 | -- | $440 |
| 2002 | -- | $440 |
| 2000 | -- | $440 |
Find assessor info on the county website
Monthly payment
Climate risks
Neighborhood: 19067
Nearby schools
GreatSchools rating
- 5/10Walt Disney El SchoolGrades: K-5Distance: 1.9 mi
- 6/10Pennwood Middle SchoolGrades: 6-8Distance: 3.2 mi
- 7/10Pennsbury High SchoolGrades: 9-12Distance: 2.3 mi
Schools provided by the listing agent
- District: Pennsbury
Source: Bright MLS. This data may not be complete. We recommend contacting the local school district to confirm school assignments for this home.
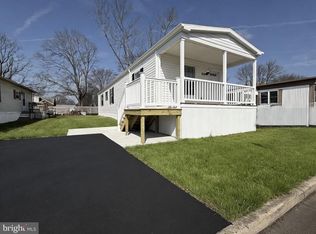
- $161,0002 bd2 ba1.1k sqft6214 Foster Dr, Morrisville, PA 19067Pending
- $103,200-- bd-- ba-- sqft6330 Fuller Dr, Morrisville, PA 19067Off Market
- $96,300-- bd-- ba-- sqft6328 Fuller Dr, Morrisville, PA 19067Off Market
- $43,146-- bd-- ba-- sqft6326 Fuller Dr, Morrisville, PA 19067Off Market
- $19,759-- bd-- ba-- sqft6324 Fuller Dr, Morrisville, PA 19067Off Market
- $100,400-- bd-- ba-- sqft6322 Fuller Dr, Morrisville, PA 19067Off Market
- $132,5003 bd2 ba-- sqft6308 Fuller Dr, Morrisville, PA 19067Sold
- $96,500-- bd-- ba-- sqft6320 Fuller Dr, Morrisville, PA 19067Off Market
Similar homes
- $25,0002 bd1 ba850 sqft7612 Hunter Dr, Morrisville, PA 19067For Sale
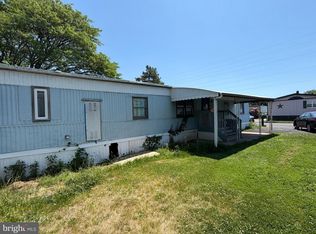
 MLS ID #PABU2127380, Michael Kuldiner, United Properties Realty. Bright MLS
 - $35,0002 bd2 ba644 sqft134 Lincoln Hwy Trailer 11, Fairless Hills, PA 19030For Sale
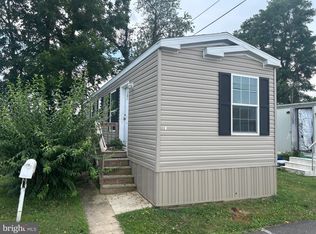 MLS ID #PABU2121868, Scott Rowen, Iron Valley Real Estate of Lancaster. Bright MLS
 - $65,0002 bd1 ba800 sqft181 Cookstown New Egypt Rd #C39, Wrightstown, NJ 08562For Sale
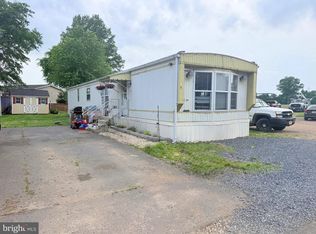 MLS ID #NJBL2114362, Nicole Urso, Crown Realty Inc. Bright MLS
 - $63,9992 bd1 ba720 sqft79 Shamrock Ct, Vincentown, NJ 08088For Sale
 MLS ID #NJBL2107364, Leah Hackley, Garden State Properties Group - Medford. Bright MLS
 - $69,9002 bd1 ba720 sqft1476 Route 38 Trailer 8, Hainesport, NJ 08036For SaleMLS ID #NJBL2098162, Joe Trela, RE/MAX Executive Realty-Pemberton. Bright MLS
