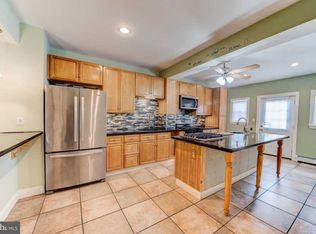
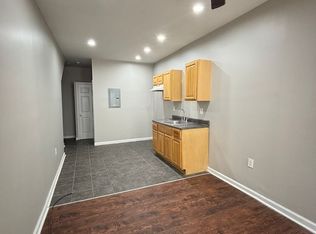
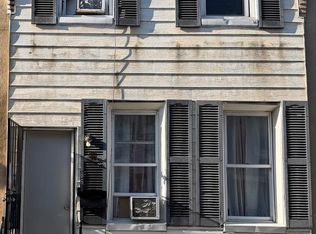
Location, Location, Location!!! Take advantage of this opportunity before it's gone! Welcome to this spacious Row/Town Home in Harrowgate / Port Richmond section of North Philadelphia! This home features 3 Bedrooms, 1 Full Bathroom, & an enclosed rear patio backyard! This property has plenty of natural lights to help save on energy! Enter into a spacious living room with carpets extending all the way through to the nice size dining room with a chandelier! There is a Kitchen with vinyl floors, white cabinets & built-in appliances (2 Refrigerators, Stove/Range). Exit the Kitchen will lead you into a nice size enclosed backyard patio! Upstairs features 3 good sized bedrooms with ample closets! All of 2nd floor also has carpets all throughout, except the Masters Bedroom has vinyl floors! Main Hallway Full Bathroom on 2nd floor is very spacious and has tile floors, exhaust fan, single vanity, mirror with medicine cabinet, toilet & tub! There is an unfinished full basement with plenty of space for storage or convert it into a family room! NEW Oil heater system was installed in 2021! Entire Flat Roof has just recently been applied with silver coating in February 2026! Property is being sold strictly in AS-IS, WHERE-IS Condition! Rents around this area are about $1,200-1,600/month. Why rent when you can own this home for much less than the rents around the area? Renovated homes around this area are sold in the range of $210,000 to $245,000! PRICED VERY COMPETITIVELY TO SELL!! GREAT for First-Time Homebuyer or Investor!!! Get an offer in quickly before it's gone! Amazing Walkscore of 90 out of 100 to all surrounding amenities!!! Septa bus / trolley stops & public transportation are easily accessible in the area! Close to shopping centers/plazas, supermarkets, stores, gyms, restaurants, parks, & much more! Easy access to all major highways! Minutes away from Aramingo Crossings Shopping Plaza, Target, Walmart, Five Below, Home Depot, Lowe’s, Chick-Fil-A, Càphê Roasters, very famous Czerw’s Polish Kielbasa, and many more! Short distance to downtown Philadelphia, Center City, Penns Landing, & many more! Easy to show! ***Some photos are virtually staged.***
Pending
$104,900
3412 Braddock St, Philadelphia, PA 19134
3beds
1,064sqft
Townhouse
Built in 1920
974 Square Feet Lot
$101,900 Zestimate®
$99/sqft
$-- HOA
What's special
Enclosed rear patio backyardWhite cabinetsKitchen with vinyl floorsPlenty of natural lights
- 59 days
- 52
- 0
Zillow last checked:
Listing updated:
Listed by:
Phong Lam 267-918-1880,
Century 21 Advantage Gold-South Philadelphia 2154651400
Source: Bright MLS,MLS#: PAPH2655026
Facts & features
Interior
Bedrooms & bathrooms
- Bedrooms: 3
- Bathrooms: 1
- Full bathrooms: 1
Rooms
- Room types: Living Room, Dining Room, Primary Bedroom, Bedroom 2, Bedroom 3, Kitchen, Basement, Bathroom 1
Primary bedroom
- Features: Flooring - Vinyl, Lighting - Ceiling
- Level: Upper
Bedroom 2
- Features: Ceiling Fan(s), Flooring - Carpet, Lighting - Ceiling
- Level: Upper
Bedroom 3
- Features: Flooring - Carpet
- Level: Upper
Bathroom 1
- Features: Bathroom - Tub Shower, Flooring - Tile/Brick
- Level: Upper
Basement
- Features: Basement - Unfinished, Flooring - Concrete, Lighting - Ceiling
- Level: Lower
Dining room
- Features: Flooring - Carpet, Flooring - Vinyl, Lighting - Ceiling, Dining Area
- Level: Main
Kitchen
- Features: Flooring - Vinyl, Eat-in Kitchen, Built-in Features, Kitchen - Electric Cooking, Lighting - Ceiling
- Level: Main
Living room
- Features: Flooring - Carpet, Track Lighting
- Level: Main
Heating
- Hot Water, Oil
Cooling
- Ceiling Fan(s), Window Unit(s), Electric
Appliances
- Included: Built-In Range, Exhaust Fan, Extra Refrigerator/Freezer, Oven/Range - Electric, Refrigerator, Water Heater, Gas Water Heater
- Laundry: Hookup, Main Level, Washer/Dryer Hookups Only
Features
- Bathroom - Tub Shower, Built-in Features, Ceiling Fan(s), Dining Area, Flat, Floor Plan - Traditional, Formal/Separate Dining Room, Eat-in Kitchen, Paneled Walls, Wood Walls
- Flooring: Carpet, Vinyl, Concrete, Tile/Brick
- Doors: Storm Door(s)
- Basement: Full,Interior Entry,Concrete,Space For Rooms,Unfinished,Windows
- Has fireplace: No
Interior area
- Total structure area: 1,064
- Total interior livable area: 1,064 sqft
- Finished area above ground: 1,064
- Finished area below ground: 0
Property
Parking
- Parking features: Free, Public, On Street
- Has uncovered spaces: Yes
Accessibility
- Accessibility features: None
Features
- Levels: Two
- Stories: 2
- Patio & porch: Patio, Enclosed
- Exterior features: Awning(s), Lighting, Rain Gutters, Play Area, Sidewalks, Street Lights
- Pool features: None
- Fencing: Chain Link,Full,Masonry/Stone,Back Yard
- Has view: Yes
- View description: Street
Lot
- Size: 974 Square Feet
- Dimensions: 14.00 x 70.00
- Features: Interior Lot, Rear Yard, Middle Of Block
Details
- Additional structures: Above Grade, Below Grade
- Parcel number: 452310900
- Zoning: RSA5
- Special conditions: Standard
Construction
Type & style
- Home type: Townhouse
- Architectural style: Straight Thru
- Property subtype: Townhouse
Materials
- Masonry, Aluminum Siding, Concrete, Copper Plumbing, CPVC/PVC, Mixed, Mixed Plumbing, Tile
- Foundation: Brick/Mortar, Concrete Perimeter
- Roof: Flat,Rubber
Condition
- Good,Average
- New construction: No
- Year built: 1920
Utilities & green energy
- Sewer: Public Sewer
- Water: Public
- Utilities for property: Electricity Available, Natural Gas Available, Sewer Available, Water Available, Other
Community & HOA
Community
- Security: Carbon Monoxide Detector(s), Smoke Detector(s)
- Subdivision: Harrowgate
HOA
- Has HOA: No
- Amenities included: None
- Services included: None
Location
- Region: Philadelphia
- Municipality: PHILADELPHIA
Financial & listing details
- Price per square foot: $99/sqft
- Tax assessed value: $110,600
- Annual tax amount: $1,321
- Date on market: 8/4/2026
- Listing agreement: Exclusive Right To Sell
- Listing terms: Cash,Conventional,Other
- Inclusions: All In As-is Condition: 2 Refrigerators, Stove / Range, 3 Window A / C's. Everything Is Strictly In As-is, Where-is Condition. What You See Is What You Get.
- Ownership: Fee Simple
Estimated market value
$101,900
$97,000 - $107,000
$1,447/mo
Price history
| Date | Event | Price |
|---|---|---|
| 9/2/2026 | Pending sale | $104,900$99/sqft |
Source:  Bright MLS #PAPH2655026 Report a problem Bright MLS #PAPH2655026 Report a problem | ||
| 8/4/2026 | Listed for sale | $104,900$99/sqft |
Source: Bright MLS #PAPH2655026 Report a problem | ||
Public tax history
| Year | Property taxes | Tax assessment |
|---|---|---|
| 2025 | $1,321 +22.3% | $94,400 +22.3% |
| 2024 | $1,081 | $77,200 |
| 2023 | $1,081 +30.4% | $77,200 |
| 2022 | $829 | -- |
| 2021 | $829 +7.6% | -- |
| 2018 | $770 +266.7% | -- |
| 2017 | $210 -96.4% | -- |
| 2016 | $5,824 +1305.5% | -- |
| 2015 | $414 | -- |
| 2014 | $414 | $59,600 +682.6% |
| 2012 | -- | $7,616 |
| 2011 | -- | $7,616 |
| 2010 | -- | $7,616 |
| 2009 | -- | $7,616 |
| 2008 | -- | $7,616 |
| 2007 | -- | $7,616 +7.7% |
| 2006 | -- | $7,072 |
| 2005 | -- | $7,072 |
| 2004 | -- | $7,072 |
| 2003 | -- | $7,072 +6.8% |
| 2002 | -- | $6,624 +8.4% |
| 2000 | -- | $6,112 +4.9% |
| 1999 | -- | $5,824 |
Find assessor info on the county website
Monthly payment
Est. payment
Payment breakdown
Explore the cost of this home by adjusting the details. Changes won't be saved.Climate risks
Neighborhood: Harrowgate
Nearby schools
Schools provided by the listing agent
- Elementary: John H. Webster
- Middle: Memphis Street Academy Charter School At J.p. Jones
- High: Kensington
- District: The School District Of Philadelphia
Source: Bright MLS. This data may not be complete. We recommend contacting the local school district to confirm school assignments for this home.

Similar homes
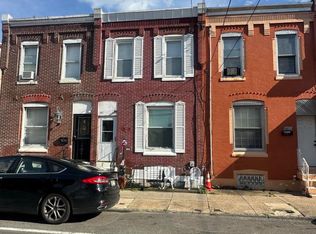
- $99,9003 bd2 ba1k sqft3109 Emerald St, Philadelphia, PA 19134For Sale
 MLS ID #PAPH2667166, Chuong Van Tran, RE/MAX Access. Bright MLS
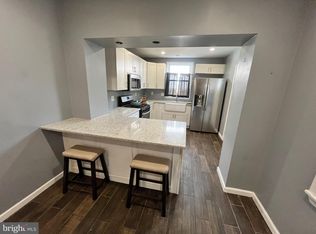
 - $109,9993 bd1 ba1k sqft1929 E Thayer St, Philadelphia, PA 19134For Sale
 MLS ID #PAPH2561128, Brian Lanoza, Century 21 Advantage Gold-Southampton. Bright MLS
 - $110,0003 bd1 ba1.1k sqft3045 Agate St, Philadelphia, PA 19134For Sale
 MLS ID #PAPH2657712, Chuong Van Tran, RE/MAX Access. Bright MLS
 - $110,0004 bd1 ba1k sqft661 E Clementine St, Philadelphia, PA 19134For Sale
 MLS ID #PAPH2617226, Reynaldo Nunez, Realty Mark Associates-CC. Bright MLS
 - $119,0003 bd1 ba1.1k sqft808 E Hilton St, Philadelphia, PA 19134For SaleMLS ID #PAPH2625562, Evette Ruiz, Century 21 Advantage Gold-Castor. Bright MLS
- $99,9003 bd2 ba1k sqft155 W Wishart St, Philadelphia, PA 19133For SaleMLS ID #PAPH2660174, Idaliz Santiago, Alkina Corp.. Bright MLS
- $140,0003 bd1 ba1.1k sqft2956 Weikel St, Philadelphia, PA 19134For SaleMLS ID #PAPH2667388, Edward Marcinkiewicz, BHHS Fox & Roach-Center City Walnut. Bright MLS
- $150,0003 bd1 ba960 sqft640 E Hilton St, Philadelphia, PA 19134For SaleMLS ID #PAPH2667596, Juan Giraldo, Giraldo Real Estate Group. Bright MLS
- $120,0002 bd2 ba1.1k sqft650 E Raymond St, Philadelphia, PA 19120For SaleMLS ID #PAPH2669622, Mike Lightcap, HomeSmart Realty Advisors. Bright MLS
- $115,0003 bd1 ba1.1k sqft5531 Poplar St, Philadelphia, PA 19131For SaleMLS ID #PAPH2671696, Emily Wang, Century 21 Advantage Gold-South Philadelphia. Bright MLS
- $98,9002 bd1 ba860 sqft2502 W Sterner St, Philadelphia, PA 19132For SaleMLS ID #PAPH2664970, S. Dave Hudson, Super Realty Group, LLC. Bright MLS
- $119,7003 bd2 ba1k sqft5326 Hedge St, Philadelphia, PA 19124For SaleMLS ID #PAPH2649824, Sergio Giraldo, Rehobot Real Estate, LLC. Bright MLS
- $101,9002 bd2 ba878 sqft2523 W Sterner St, Philadelphia, PA 19132For SaleMLS ID #PAPH2635732, Tyesha Mitchell, BHHS Fox & Roach-Greenville. Bright MLS
- $120,0003 bd3 ba1.2k sqft915 Wagner Ave, Philadelphia, PA 19141For SaleMLS ID #PAPH2666616, Moshe Adika, TCS Management, LLC. Bright MLS
- $130,0003 bd1 ba960 sqft3761 N Percy St, Philadelphia, PA 19140For SaleMLS ID #PAPH2674314, Michael Yizzi, KW Empower. Bright MLS
- $117,5002 bd1 ba924 sqft437 Purdy St, Philadelphia, PA 19140For SaleMLS ID #PAPH2653444, Noemi Mendez, Realty Mark Associates. Bright MLS
- $120,0003 bd2 ba1k sqft3216 N Hope St, Philadelphia, PA 19140For SaleMLS ID #PAPH2589798, Mr. Maurice Richardson, Velvet Rope Homes. Bright MLS
- $139,7002 bd1 ba784 sqft3027 Weikel St, Philadelphia, PA 19134For SaleMLS ID #PAPH2641152, Sergio Giraldo, Rehobot Real Estate, LLC. Bright MLS
- $139,9003 bd1 ba1.2k sqft211 E Ontario St, Philadelphia, PA 19134For SaleMLS ID #PAPH2647976, Maritza Cainas, Re/Max One Realty. Bright MLS
- $109,9993 bd1 ba1.4k sqft1532 N 61st St, Philadelphia, PA 19151For SaleMLS ID #PAPH2670978, Muhammad Bey, Century 21 Advantage Gold-Southampton. Bright MLS
