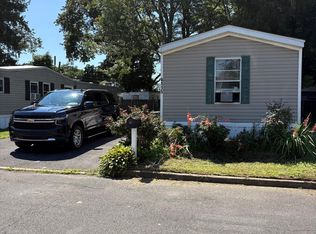
This beautiful 2-bedroom, 2 full bath home has an open floor plan and displays a gorgeous, modern kitchen with 8′ ceilings, stainless steel appliances, and recessed lighting. It also has a separate laundry room that accommodates a full-size washer & dryer. The spacious master suite has a large closet, and the adjoining bath offers a large double shower with 36″ vanity and comfort height toilet. A nice, covered porch is inviting for enjoying that morning coffee, reading a book or shaded relief on a hot day. **This home is in a private community and a monthly lot rent applies**
Pending
$135,500
4107 Davis Dr, Morrisville, PA 19067
2beds
924sqft
Manufactured Home
Built in 2026
5,859 Square Feet Lot
$135,200 Zestimate®
$147/sqft
$-- HOA
What's special
Open floor planSeparate laundry roomSpacious master suiteRecessed lightingComfort height toiletLarge closetStainless steel appliances
- 15 days |
- 474 |
- 37 |
Zillow last checked:
Listing updated:
Listed by:
Lynn Puca 267-304-1380,
ABC Home Realty, LLC 6108983601
Source: Bright MLS,MLS#: PABU2127532
Facts & features
Interior
Bedrooms & bathrooms
- Bedrooms: 2
- Bathrooms: 2
- Full bathrooms: 2
- Main level bathrooms: 2
- Main level bedrooms: 2
Heating
- Forced Air, Propane
Cooling
- Ceiling Fan(s), Central Air, Electric
Appliances
- Included: Microwave, Dishwasher, Oven/Range - Gas, Refrigerator, Dryer, Washer, Electric Water Heater
Features
- Has basement: No
- Has fireplace: No
Interior area
- Total structure area: 924
- Total interior livable area: 924 sqft
- Finished area above ground: 924
Property
Parking
- Parking features: Driveway
- Has uncovered spaces: Yes
Accessibility
- Accessibility features: 2+ Access Exits
Features
- Levels: One
- Stories: 1
- Exterior features: Lighting, Rain Gutters, Sidewalks
- Pool features: Community
Lot
- Size: 5,859 Square Feet
Details
- Additional structures: Above Grade
- Parcel number: NO TAX RECORD
- Lease amount: $961
- Zoning: MHP
- Special conditions: Standard
Construction
Type & style
- Home type: MobileManufactured
- Property subtype: Manufactured Home
Condition
- Excellent
- New construction: Yes
- Year built: 2026
Utilities & green energy
- Sewer: Public Sewer
- Water: Public
Community & HOA
Community
- Subdivision: Pennwood Crossing
HOA
- Has HOA: No
Location
- Region: Morrisville
- Municipality: FALLS TWP
Financial & listing details
- Price per square foot: $147/sqft
- Tax assessed value: $5,000
- Annual tax amount: $2,000
- Date on market: 7/28/2026
- Listing agreement: Exclusive Agency
- Ownership: Land Lease
Estimated market value
$135,200
$128,000 - $142,000
Not available
Price history
| Date | Event | Price |
|---|---|---|
| 8/11/2026 | Pending sale | $135,500$147/sqft |
Source:  Bright MLS #PABU2127532 Report a problem Bright MLS #PABU2127532 Report a problem | ||
| 7/28/2026 | Listed for sale | $135,500$147/sqft |
Source: Bright MLS #PABU2127532 Report a problem | ||
Public tax history
Tax history is unavailable.
Monthly payment
Climate risks
Neighborhood: 19067
Nearby schools
GreatSchools rating
- 7/10Fallsington El SchoolGrades: K-5Distance: 1.7 mi
- 8/10Charles H Boehm Middle SchoolGrades: 6-8Distance: 3 mi
- 7/10Pennsbury High SchoolGrades: 9-12Distance: 2.3 mi
Schools provided by the listing agent
- District: Pennsbury
Source: Bright MLS. This data may not be complete. We recommend contacting the local school district to confirm school assignments for this home.
- $99,0003 bd2 ba930 sqft4115 Davis Dr, Morrisville, PA 19067For Sale
- $120,700-- bd-- ba-- sqft4109 Davis Dr, Morrisville, PA 19067Off Market
- $152,1003 bd2 ba1.3k sqft4105 Davis Dr, Morrisville, PA 19067Off Market
- $116,500-- bd-- ba-- sqft4111 Davis Dr, Morrisville, PA 19067Off Market
- $135,500-- bd-- ba-- sqft4103 Davis Dr, Morrisville, PA 19067Off Market
- $71,9002 bd2 ba780 sqft4113 Davis Dr, Morrisville, PA 19067Off Market
- $60,0002 bd2 ba-- sqft4104 Davis Dr, Morrisville, PA 19067Sold
- $132,800-- bd-- ba-- sqft4102 Davis Dr, Morrisville, PA 19067Off Market
Similar homes
- $141,2502 bd1 ba928 sqft4128 Davis Dr, Morrisville, PA 19067New Construction

 MLS ID #PABU2127518, Lynn Puca, ABC Home Realty, LLC. Bright MLS
 - $140,0002 bd2 ba952 sqft3201 Claysburg Dr, Morrisville, PA 19067New Construction
 MLS ID #PABU2119594, Lynn Puca, ABC Home Realty, LLC. Bright MLS
 - $140,0002 bd2 ba1k sqft4207 Darby Dr, Morrisville, PA 19067For Sale
 MLS ID #PABU2127470, Tom Nevrotski, Century 21 Advantage Gold-Lower Bucks. Bright MLS
 - $150,9002 bd2 ba1k sqft5128 Gowan Dr, Morrisville, PA 19067New Construction
 MLS ID #PABU2127508, Lynn Puca, ABC Home Realty, LLC. Bright MLS
 - $134,9002 bd2 ba1.1k sqft3501 Cannon Dr, Morrisville, PA 19067For SaleMLS ID #PABU2124374, Sunita Lovina, RE/MAX Properties - Newtown. Bright MLS
- $148,5002 bd2 ba1k sqft6326 Fuler Dr, Morrisville, PA 19067New ConstructionMLS ID #PABU2117058, Lynn Puca, ABC Home Realty, LLC. Bright MLS
- $144,0002 bd1 ba912 sqft6327 Fuller Dr, Morrisville, PA 19067New ConstructionMLS ID #PABU2117054, Lynn Puca, ABC Home Realty, LLC. Bright MLS
- $125,0002 bd2 ba1k sqft44 Kennedy Dr, Fairless Hills, PA 19030For SaleMLS ID #PABU2128004, Matthew Marino, Real of Pennsylvania. Bright MLS
- $167,0002 bd2 ba1k sqft4001 Dalton Way, Morrisville, PA 19067New ConstructionMLS ID #PABU2091724, Lynn Puca, ABC Home Realty, LLC. Bright MLS
- $169,0002 bd2 ba924 sqft4222 Darby Dr, Morrisville, PA 19067New ConstructionMLS ID #PABU2118756, Lynn Puca, ABC Home Realty, LLC. Bright MLS
- $85,0003 bd2 ba1.1k sqft3300 Carter Dr #T, Morrisville, PA 19067For SaleMLS ID #PABU2127046, Diana Farmer, Keller Williams Real Estate-Langhorne. Bright MLS
- $125,0002 bd2 ba924 sqft209 Johnson Dr, Fairless Hills, PA 19030New ConstructionMLS ID #PABU2096934, Lynn Puca, ABC Home Realty, LLC. Bright MLS
- $129,5002 bd1 ba924 sqft62 Harrison Dr, Fairless Hills, PA 19030New ConstructionMLS ID #PABU2096944, Lynn Puca, ABC Home Realty, LLC. Bright MLS
- $99,0002 bd1 ba868 sqft151 Harding Dr, Fairless Hills, PA 19030For SaleMLS ID #PABU2125974, Lynn Puca, ABC Home Realty, LLC. Bright MLS
- $99,0002 bd1 ba980 sqft3 Ashwood Ave #A, Gloucester City, NJ 08030For SaleMLS ID #NJCD2123102, Marin Harwood, Agent06 LLC. Bright MLS
- $132,5002 bd1 ba980 sqft13 Chicks Way, Browns Mills, NJ 08015For SaleMLS ID #NJBL2117166, Tammy Cottrell, Keller Williams Premier. Bright MLS
- $130,0002 bd1 ba784 sqft4 Lansing Aly, Trenton, NJ 08638For SaleMLS ID #NJME2079904, Michael Boccio, EXP Realty, LLC. Bright MLS
- $139,9002 bd1 ba920 sqft194-4 Jacobstown New Egypt Rd, Wrightstown, NJ 08562For SaleMLS ID #NJBL2117810, Ann Marie Comforte, Keller Williams Premier. Bright MLS
- $139,9002 bd1 ba920 sqft194 Jacobstown New Egypt Road #4, Wrightstown, NJ 08562For Sale
 MLS ID #22623601, Annamarie Comforte, Keller Williams Premier Office. MoreMLS
 - $124,0002 bd2 ba960 sqft36-5 Florence Tollgate Pl #3605, Florence, NJ 08518For Sale By Owner
