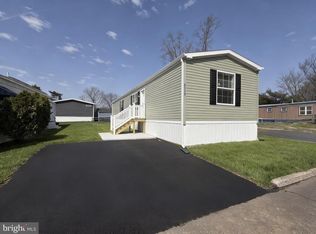
Welcome to this well-maintained 2-bedroom, 2-bathroom mobile home. This home offers an open floor plan with comfort, functionality, and convenience, plus a 2-car driveway for plenty of parking. The outdoor area provides great potential for gardening, relaxing, or customizing to fit your lifestyle. Tile backsplash and high-end finishes throughout the home. The kitchen has lots of cabinets for storage and an eat-in kitchen. It also has a separate laundry area. The home comes with Central air, an 8×8 shed that matches the home, gutters and downspouts, and a sidewalk
Under contract
$140,000
4207 Darby Dr, Morrisville, PA 19067
2beds
1,056sqft
Manufactured Home
Built in 2023
-- sqft lot
$137,900 Zestimate®
$133/sqft
$961/mo HOA
What's special
Open floor planEat-in kitchenTile backsplashSeparate laundry areaCentral airGutters and downspouts
- 21 days |
- 336 |
- 11 |
Zillow last checked:
Listing updated:
Listed by:
Tom Nevrotski 215-681-4582,
Century 21 Advantage Gold-Lower Bucks 2156384880
Source: Bright MLS,MLS#: PABU2127470
Facts & features
Interior
Bedrooms & bathrooms
- Bedrooms: 2
- Bathrooms: 2
- Full bathrooms: 2
- Main level bathrooms: 2
- Main level bedrooms: 2
Basement
- Area: 0
Heating
- Forced Air, Propane
Cooling
- Central Air, Electric
Appliances
- Included: Water Heater
Features
- Has basement: No
- Has fireplace: No
Interior area
- Total structure area: 1,056
- Total interior livable area: 1,056 sqft
- Finished area above ground: 1,056
- Finished area below ground: 0
Property
Parking
- Total spaces: 2
- Parking features: Asphalt, Driveway
- Uncovered spaces: 2
Accessibility
- Accessibility features: None
Features
- Levels: One
- Stories: 1
- Pool features: Community
- Park: Pennswood Crossing
Details
- Additional structures: Above Grade, Below Grade
- Parcel number: 13047030 5397
- Lease amount: $961
- Zoning: RESIDENTIAL
- Special conditions: Standard
Construction
Type & style
- Home type: MobileManufactured
- Property subtype: Manufactured Home
Materials
- Other
Condition
- Excellent
- New construction: No
- Year built: 2023
Utilities & green energy
- Sewer: Private Sewer
- Water: Public
Community & HOA
Community
- Subdivision: Pennwood Crossing
HOA
- Has HOA: Yes
- HOA fee: $961 monthly
Location
- Region: Morrisville
- Municipality: FALLS TWP
Financial & listing details
- Price per square foot: $133/sqft
- Tax assessed value: $7,170
- Annual tax amount: $1,746
- Date on market: 7/27/2026
- Listing agreement: Exclusive Right To Sell
- Ownership: Land Lease
- Body type: Double Wide
Estimated market value
$137,900
$131,000 - $145,000
Not available
Price history
| Date | Event | Price |
|---|---|---|
| 8/14/2026 | Contingent | $140,000$133/sqft |
Source:  Bright MLS #PABU2127470 Report a problem Bright MLS #PABU2127470 Report a problem | ||
| 7/27/2026 | Listed for sale | $140,000$133/sqft |
Source: Bright MLS #PABU2127470 Report a problem | ||
Public tax history
| Year | Property taxes | Tax assessment |
|---|---|---|
| 2025 | $1,668 | $7,170 |
| 2024 | $1,668 | $7,170 |
Find assessor info on the county website
Monthly payment
Climate risks
Neighborhood: 19067
Nearby schools
GreatSchools rating
- 7/10Fallsington El SchoolGrades: K-5Distance: 1.7 mi
- 8/10Charles H Boehm Middle SchoolGrades: 6-8Distance: 3 mi
- 7/10Pennsbury High SchoolGrades: 9-12Distance: 2.2 mi
Schools provided by the listing agent
- District: Pennsbury
Source: Bright MLS. This data may not be complete. We recommend contacting the local school district to confirm school assignments for this home.
- $118,000-- bd-- ba-- sqft4209 Darby Dr, Morrisville, PA 19067Off Market
- $117,600-- bd-- ba-- sqft4213 Darby Dr, Morrisville, PA 19067Off Market
- $175,0003 bd2 ba1.3k sqft4332 Dover Dr, Morrisville, PA 19067Sold

- $123,000-- bd-- ba-- sqft4210 Darby Dr, Morrisville, PA 19067Off Market
- $128,900-- bd-- ba-- sqft4208 Darby Dr, Morrisville, PA 19067Off Market
- $792,3743 bd2 ba2.6k sqft1742 Darby Dr, Yardley, PA 19067Sold
- $211,0003 bd2 ba1.6k sqft4212 Darby Dr, Morrisville, PA 19067Sold
- $122,000-- bd-- ba-- sqft4214 Darby Dr, Morrisville, PA 19067Off Market
Similar homes
- $141,2502 bd1 ba928 sqft4128 Davis Dr, Morrisville, PA 19067New Construction

 MLS ID #PABU2127518, Lynn Puca, ABC Home Realty, LLC. Bright MLS
 - $134,9002 bd2 ba1.1k sqft3501 Cannon Dr, Morrisville, PA 19067For Sale
 MLS ID #PABU2124374, Sunita Lovina, RE/MAX Properties - Newtown. Bright MLS
 - $140,0002 bd2 ba952 sqft3201 Claysburg Dr, Morrisville, PA 19067New Construction
 MLS ID #PABU2119594, Lynn Puca, ABC Home Realty, LLC. Bright MLS
 - $148,5002 bd2 ba1k sqft6326 Fuler Dr, Morrisville, PA 19067New Construction
 MLS ID #PABU2117058, Lynn Puca, ABC Home Realty, LLC. Bright MLS
 - $150,9002 bd2 ba1k sqft5128 Gowan Dr, Morrisville, PA 19067New ConstructionMLS ID #PABU2127508, Lynn Puca, ABC Home Realty, LLC. Bright MLS
- $144,0002 bd1 ba912 sqft6327 Fuller Dr, Morrisville, PA 19067New ConstructionMLS ID #PABU2117054, Lynn Puca, ABC Home Realty, LLC. Bright MLS
- $169,0002 bd2 ba924 sqft4222 Darby Dr, Morrisville, PA 19067New ConstructionMLS ID #PABU2118756, Lynn Puca, ABC Home Realty, LLC. Bright MLS
- $167,0002 bd2 ba1k sqft4001 Dalton Way, Morrisville, PA 19067New ConstructionMLS ID #PABU2091724, Lynn Puca, ABC Home Realty, LLC. Bright MLS
- $85,0003 bd2 ba1.1k sqft3300 Carter Dr #T, Morrisville, PA 19067For SaleMLS ID #PABU2127046, Diana Farmer, Keller Williams Real Estate-Langhorne. Bright MLS
- $114,0002 bd2 ba960 sqft30 Florence Tollgate Pl Unit 6, Florence, NJ 08518For SaleMLS ID #NJBL2118472, Viral Trivedi, Realty Mark Central, LLC. Bright MLS
- $125,0002 bd2 ba924 sqft209 Johnson Dr, Fairless Hills, PA 19030New ConstructionMLS ID #PABU2096934, Lynn Puca, ABC Home Realty, LLC. Bright MLS
- $79,9002 bd1 ba896 sqft47 Kennedy Dr, Fairless Hills, PA 19030For SaleMLS ID #PABU2127386, P.J. Hummel, Action USA Jay Robert Realtors. Bright MLS
- $99,0002 bd1 ba980 sqft3 Ashwood Ave #A, Gloucester City, NJ 08030For SaleMLS ID #NJCD2123102, Marin Harwood, Agent06 LLC. Bright MLS
- $129,5002 bd1 ba924 sqft62 Harrison Dr, Fairless Hills, PA 19030New ConstructionMLS ID #PABU2096944, Lynn Puca, ABC Home Realty, LLC. Bright MLS
- $99,0002 bd1 ba868 sqft151 Harding Dr, Fairless Hills, PA 19030For SaleMLS ID #PABU2125974, Lynn Puca, ABC Home Realty, LLC. Bright MLS
- $140,0002 bd1 ba1k sqft4849 Mulberry St, Philadelphia, PA 19124For SaleMLS ID #PAPH2655912, Yelisa Garces, Giraldo Real Estate Group. Bright MLS
- $89,9002 bd2 ba880 sqft1446 Gibson Road Gibson Rd #D50, Bensalem, PA 19020For SaleMLS ID #PABU2103514, Alla Pikman, Philly Real Estate. Bright MLS
- $124,0002 bd2 ba960 sqft36-5 Florence Tollgate Pl #3605, Florence, NJ 08518For Sale By Owner
- $115,0002 bd2 ba960 sqft7 Florence Tollgate Pl Unit 7, Florence, NJ 08518For SaleMLS ID #NJBL2110080, Sharif Hatab, EXP Realty, LLC. Bright MLS
- $128,9002 bd1 ba980 sqft13 Chicks Way, Browns Mills, NJ 08015For SaleMLS ID #NJBL2117166, Tammy Cottrell, Keller Williams Premier. Bright MLS
