REDUCED! This beautiful Pine Grove home is upgraded throughout. It has custom cabinets, counters and doors with high end hardware. All of the kitchen appliances are upgraded stainless steel with a French door fridge. The living room has a gorgeous electric fireplace with shiplap and a custom mantel and is all wired and ready for that flat screen TV. There is custom crown molding and lighting throughout the home. The front porch is Trex so it durable and will last. The home also comes with a modern custom built shed that matches the home. Set up a showing on this home today.
New construction
Price cut: $7K (8/21)
$162,000
4222 Darby Dr, Morrisville, PA 19067
2beds
924sqft
Manufactured Home
Built in 2025
5,500 Square Feet Lot
$161,900 Zestimate®
$175/sqft
$-- HOA
What's special
Custom cabinetsFrench door fridge
- 135 days
- 476
- 27
Zillow last checked:
Listing updated:
Listed by:
Lynn Puca 267-304-1380,
ABC Home Realty, LLC 6108983601
Source: Bright MLS,MLS#: PABU2118756
Facts & features
Interior
Bedrooms & bathrooms
- Bedrooms: 2
- Bathrooms: 2
- Full bathrooms: 2
- Main level bathrooms: 2
- Main level bedrooms: 2
Heating
- Forced Air, Propane
Cooling
- Central Air, Electric
Appliances
- Included: Microwave, Dishwasher, Oven/Range - Gas, Refrigerator, Electric Water Heater
- Laundry: Hookup
Features
- Bathroom - Walk-In Shower, Combination Kitchen/Dining, Combination Kitchen/Living, Crown Molding, Kitchen - Galley, Recessed Lighting, Walk-In Closet(s)
- Flooring: Carpet
- Has basement: No
- Number of fireplaces: 1
- Fireplace features: Electric
Interior area
- Total structure area: 924
- Total interior livable area: 924 sqft
- Finished area above ground: 924
Property
Parking
- Total spaces: 2
- Parking features: Driveway
- Uncovered spaces: 2
Accessibility
- Accessibility features: 2+ Access Exits
Features
- Levels: One
- Stories: 1
- Exterior features: Lighting, Rain Gutters, Sidewalks
- Pool features: Community
Lot
- Size: 5,500 Square Feet
Details
- Additional structures: Above Grade
- Parcel number: NO TAX RECORD
- Lease amount: $961
- Zoning: MHP
- Special conditions: Standard
Construction
Type & style
- Home type: MobileManufactured
- Property subtype: Manufactured Home
Condition
- Excellent
- New construction: Yes
- Year built: 2025
Utilities & green energy
- Sewer: Public Sewer
- Water: Public
Community & HOA
Community
- Subdivision: Pennwood Crossing
HOA
- Has HOA: No
Location
- Region: Morrisville
- Municipality: FALLS TWP
Financial & listing details
- Price per square foot: $175/sqft
- Tax assessed value: $5,000
- Annual tax amount: $2,000
- Date on market: 4/16/2026
- Listing agreement: Exclusive Agency
- Ownership: Land Lease
Estimated market value
$161,900
$154,000 - $170,000
Not available
Price history
| Date | Event | Price |
|---|---|---|
| 8/21/2026 | Price change | $162,000-4.1%$175/sqft |
Source:  Bright MLS #PABU2118756 Report a problem Bright MLS #PABU2118756 Report a problem | ||
| 5/30/2026 | Price change | $169,000-5.6%$183/sqft |
Source: Bright MLS #PABU2118756 Report a problem | ||
| 4/16/2026 | Listed for sale | $179,000$194/sqft |
Source: Bright MLS #PABU2118756 Report a problem | ||
| 1/22/2026 | Listing removed | $179,000$194/sqft |
Source: Bright MLS #PABU2108090 Report a problem | ||
| 12/8/2025 | Price change | $179,000-3.2%$194/sqft |
Source: Bright MLS #PABU2108090 Report a problem | ||
| 10/21/2025 | Listed for sale | $185,000$200/sqft |
Source: Bright MLS #PABU2108090 Report a problem | ||
Public tax history
Tax history is unavailable.
Monthly payment
Climate risks
Neighborhood: 19067
Nearby schools
Schools provided by the listing agent
- District: Pennsbury
Source: Bright MLS. This data may not be complete. We recommend contacting the local school district to confirm school assignments for this home.
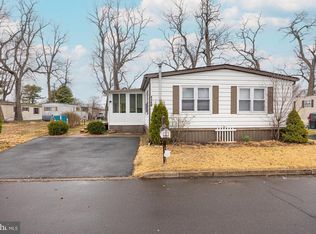
Similar homes
- $160,0002 bd2 ba1k sqft4001 Dalton Way, Morrisville, PA 19067New Construction

 MLS ID #PABU2091724, Lynn Puca, ABC Home Realty, LLC. Bright MLS
 - $140,0002 bd2 ba952 sqft3201 Claysburg Dr, Morrisville, PA 19067New Construction
 MLS ID #PABU2119594, Lynn Puca, ABC Home Realty, LLC. Bright MLS
 - $150,9002 bd2 ba1k sqft5128 Gowan Dr, Morrisville, PA 19067New Construction
 MLS ID #PABU2127508, Lynn Puca, ABC Home Realty, LLC. Bright MLS
 - $148,5002 bd2 ba1k sqft6326 Fuler Dr, Morrisville, PA 19067New Construction
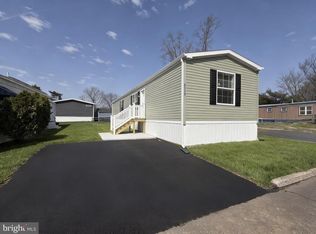 MLS ID #PABU2117058, Lynn Puca, ABC Home Realty, LLC. Bright MLS
 - $141,2502 bd1 ba928 sqft4128 Davis Dr, Morrisville, PA 19067New ConstructionMLS ID #PABU2127518, Lynn Puca, ABC Home Realty, LLC. Bright MLS
- $144,0002 bd1 ba912 sqft6327 Fuller Dr, Morrisville, PA 19067New ConstructionMLS ID #PABU2117054, Lynn Puca, ABC Home Realty, LLC. Bright MLS
- $131,5002 bd2 ba924 sqft16 Kennedy Dr, Morrisville, PA 19067New ConstructionMLS ID #PABU2129822, Lynn Puca, ABC Home Realty, LLC. Bright MLS
- $131,5002 bd1 ba784 sqft19 Kennedy Dr, Morrisville, PA 19067New ConstructionMLS ID #PABU2129828, Lynn Puca, ABC Home Realty, LLC. Bright MLS
- $85,0003 bd2 ba1.1k sqft3300 Carter Dr #T, Morrisville, PA 19067For SaleMLS ID #PABU2127046, Diana Farmer, Keller Williams Real Estate-Langhorne. Bright MLS
- $122,5001 bd1 ba672 sqft137A Truman Dr, Morrisville, PA 19067New ConstructionMLS ID #PABU2129836, Lynn Puca, ABC Home Realty, LLC. Bright MLS
- $129,0003 bd2 ba924 sqft512 Spruce St, Robbinsville, NJ 08691New ConstructionMLS ID #NJME2081828, Vanessa Stefanics, REMAX Welcome Home. Bright MLS
- $185,0003 bd1 ba1k sqft45 Middle Rose St APT J, Trenton, NJ 08618For SaleMLS ID #NJME2070384, Tawana Riggins, The Riggins Group LLC. Bright MLS
- $125,0002 bd2 ba924 sqft209 Johnson Dr, Fairless Hills, PA 19030New ConstructionMLS ID #PABU2096934, Lynn Puca, ABC Home Realty, LLC. Bright MLS
- $129,5002 bd1 ba924 sqft62 Harrison Dr, Fairless Hills, PA 19030New ConstructionMLS ID #PABU2096944, Lynn Puca, ABC Home Realty, LLC. Bright MLS
- $173,9002 bd2 ba1.2k sqftCambridge Hall, Trenton, NJ 08628For SaleMLS ID #NJME2077598, Fareeda Stokes, Harkes Realty and Associates. Bright MLS
- $174,7452 bd1 ba1.1k sqft860 Lower Ferry Rd Suite 2-O, Trenton, NJ 08628For SaleMLS ID #NJME2078282, Joan George, REMAX Welcome Home. Bright MLS
- $125,0002 bd1 ba960 sqft25 Florence Tollgate Pl Unit 4, Florence, NJ 08518For SaleMLS ID #NJBL2118668, Mr. AMAN TEJPAL, Keller Williams Realty - Moorestown. Bright MLS
- $174,9001 bd1 ba718 sqft242 Centre St Unit 3, Trenton, NJ 08611For SaleMLS ID #NJME2077432, Nativita M Warner, Keller Williams Premier. Bright MLS
- $160,0003 bd2 ba1.1k sqft3437 New Moon St, Browns Mills, NJ 08015For SaleMLS ID #NJBL2118730, Andrea Previte, Weichert Realtors - Moorestown. Bright MLS
- $174,9003 bd1 ba1.1k sqft1777 Brill St, Philadelphia, PA 19124For SaleMLS ID #PAPH2662754, Brian Erwin, Prime Real Estate Team. Bright MLS
